Opportunity knocks at 3701 N Druid Hills Rd! This 4-sided brick ranch, built in 1957, sits on a generous lot of nearly 0.4 acres (16,988 sq ft) in one of Decatur’s most convenient locations. The single-level home offers 3 bedrooms and 2 full baths, including a primary bath with a skylight. It’s not a gut job. The solid brick exterior and one-story layout give you a durable foundation, and the interior mainly needs updating and some TLC to shine. Investors will see a clear value-add play in an area where renovated ranches nearby are commanding top dollar, and homeowners can build instant equity by updating finishes to their own taste instead of paying a premium for someone else’s renovation. The R-75 zoning and oversized lot offer room to expand, add a deck, or create the backyard of your dreams. All this is just minutes from Emory University, Toco Hills shopping and dining, Medlock Park, and I-285. Bring your vision and your contractor, and don’t miss this one!
Active
$399,900
3701 Druid Walk, Decatur, GA 30033
3beds
1,549sqft
Single Family Residence, Residential
Built in 1957
0.39 Acres Lot
$-- Zestimate®
$258/sqft
$-- HOA
What's special
Solid brick exteriorSingle-level homeOversized lotOne-story layout
- 1 day
- 175
- 16
Zillow last checked:
Listing updated:
Listed by:
Kunle Akande,
Keller Williams Realty West Atlanta 470-907-8266
Source: FMLS GA,MLS#: 7856340
Facts & features
Interior
Bedrooms & bathrooms
- Bedrooms: 3
- Bathrooms: 2
- Full bathrooms: 2
- Main level bathrooms: 2
- Main level bedrooms: 3
Rooms
- Room types: Family Room, Sun Room
Primary bedroom
- Features: Master on Main
- Level: Master on Main
Bedroom
- Features: Master on Main
Primary bathroom
- Features: None
Dining room
- Features: Open Concept
Kitchen
- Features: Breakfast Bar, Stone Counters, View to Family Room, Wine Rack
Heating
- Central
Cooling
- Ceiling Fan(s), Central Air
Appliances
- Included: Dishwasher, Gas Oven, Gas Range, Microwave
- Laundry: In Basement
Features
- Entrance Foyer, Recessed Lighting, Other
- Flooring: Tile
- Windows: None
- Basement: Unfinished
- Has fireplace: No
- Fireplace features: None
- Common walls with other units/homes: No Common Walls
Interior area
- Total structure area: 1,549
- Total interior livable area: 1,549 sqft
Video & virtual tour
Property
Parking
- Total spaces: 6
- Parking features: Carport, Covered, Driveway, Level Driveway
- Carport spaces: 2
- Has uncovered spaces: Yes
Accessibility
- Accessibility features: None
Features
- Levels: Two
- Stories: 2
- Patio & porch: Deck
- Exterior features: None, No Dock
- Pool features: None
- Spa features: None
- Fencing: Back Yard,Chain Link,Wood
- Has view: Yes
- View description: Neighborhood
- Waterfront features: None
- Body of water: None
Lot
- Size: 0.39 Acres
- Dimensions: 204 x 99
- Features: Back Yard, Front Yard, Sloped, Other
Details
- Additional structures: Other
- Parcel number: 18 101 10 003
- Other equipment: None
- Horse amenities: None
Construction
Type & style
- Home type: SingleFamily
- Architectural style: Ranch
- Property subtype: Single Family Residence, Residential
Materials
- Brick 4 Sides
- Foundation: Block
- Roof: Other
Condition
- Fixer
- New construction: No
- Year built: 1957
Utilities & green energy
- Electric: 220 Volts in Laundry
- Sewer: Public Sewer
- Water: Public
- Utilities for property: Cable Available, Electricity Available, Natural Gas Available, Phone Available, Sewer Available, Water Available
Green energy
- Energy efficient items: None
- Energy generation: None
Community & HOA
Community
- Features: Other
- Security: Carbon Monoxide Detector(s), Smoke Detector(s)
- Subdivision: Pine Ridge Park
HOA
- Has HOA: No
Location
- Region: Decatur
Financial & listing details
- Price per square foot: $258/sqft
- Annual tax amount: $3,752
- Date on market: 10/21/2026
- Cumulative days on market: 1 day
- Electric utility on property: Yes
- Road surface type: Asphalt
Estimated market value
Not available
Estimated sales range
Not available
Not available
Price history
| Date | Event | Price |
|---|---|---|
| 10/21/2026 | Listed for sale | $399,900$258/sqft |
Source:  FMLS GA #7856340 Report a problem | ||
Public tax history
Tax history is unavailable.
Monthly payment
Est. payment
Payment breakdown
Explore the cost of this home by adjusting the details. Changes won't be saved.Climate risks
Neighborhood: North Decatur
Nearby schools
Schools provided by the listing agent
- Elementary: Laurel Ridge
- Middle: Druid Hills
- High: Druid Hills
Source: FMLS GA. This data may not be complete. We recommend contacting the local school district to confirm school assignments for this home.
Similar homes
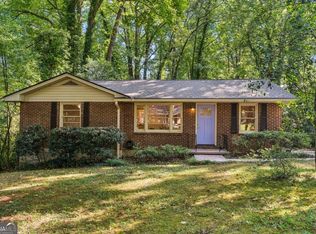
- $450,0004 bd3 ba1.8k sqft2950 Concord Dr, Decatur, GA 30033Active

 MLS ID #10877106, Justin Landis, Bolst. GAMLS
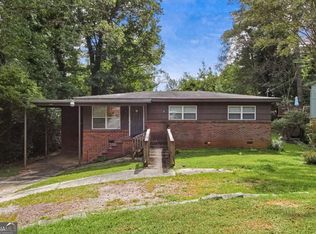
- $424,9003 bd2 ba1.1k sqft765 Iris Ter, Decatur, GA 30033Active
 MLS ID #10847911, Timothy Cox, Keller Williams Realty. GAMLS
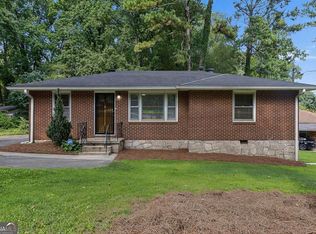
- $379,0003 bd2 ba1.2k sqft3085 Piper Dr, Decatur, GA 30033Active
 MLS ID #10869361, Brian Horton, Mainstay Brokerage. GAMLS
- $399,0003 bd1 ba1.1k sqft755 Iris Ter, Decatur, GA 30033Active
 MLS ID #10829364, Alex Smith Meier, Keller Williams Realty. GAMLS
- $450,0003 bd2 ba1.3k sqft2994 Westbury Dr, Decatur, GA 30033ActiveMLS ID #10872770, Parker Clayton Smith, eXp Realty. GAMLS
- $479,0003 bd3 ba1.7k sqft1170 N Druid Woods Ct, Decatur, GA 30033ActiveMLS ID #10838003, Becky MacDonald, Atlanta Communities. GAMLS
- $475,0003 bd2 ba1.5k sqft2847 Hollywood Dr, Decatur, GA 30033For Sale
 MLS ID #7846755, Natalie Martinez, Paragraph Homes. FMLS GA
- $359,0004 bd2 ba1.7k sqft1110 Creekdale Dr, Clarkston, GA 30021ActiveMLS ID #10877537, John M Johnson, RE/MAX Metro Atlanta. GAMLS
- $419,9003 bd2 ba1.1k sqft2209 Willivee Pl, Decatur, GA 30033ActiveMLS ID #10813989, Julia Gallucci, Drake Realty, Inc.. GAMLS
- $430,0003 bd2 ba1.2k sqft3166 Lindmoor Dr, Decatur, GA 30033ActiveMLS ID #10829393, Franshundra Parker, eXp Realty. GAMLS
- $360,9005 bd2 ba1.6k sqft3003 Orion Dr, Decatur, GA 30033ActiveMLS ID #10844617, Dianna Wood, Mainstay Brokerage. GAMLS
- $425,0003 bd2 ba1.3k sqft3019 Haralson Rd, Decatur, GA 30033ActiveMLS ID #10830374, Kathleen Kane, REMAX Around Atlanta. GAMLS
- $412,0004 bd2 ba1.9k sqft1455 Sanden Ferry Dr, Decatur, GA 30033ActiveMLS ID #10735882, Carol Reimer, Keller Williams Realty. GAMLS
- $445,0002 bd2 ba1.3k sqft2477 Hunting Valley Dr, Decatur, GA 30033For SaleMLS ID #7774082, Austin R Landers, Dorsey Alston Realtors. FMLS GA
- $379,9993 bd2 ba1.4k sqft3219 Fern Dr, Tucker, GA 30084ActiveMLS ID #10872488, Primas Simpson, Keller Williams Realty Cityside. GAMLS
- $525,0003 bd3 ba2.1k sqft3542 N Druid Hills Rd, Decatur, GA 30033For SaleMLS ID #7851601, JASON HATCHER, Atlanta Fine Homes Sotheby's International. FMLS GA
- $350,0003 bd1 ba1k sqft2592 Woodridge Dr, Decatur, GA 30033ActiveMLS ID #10842566, Andrew O'Callaghan, Bolst. GAMLS
- $499,0003 bd2 ba1.2k sqft1595 Delia Dr, Decatur, GA 30033ActiveMLS ID #10872616, Mindy Roberts, Ansley RE|Christie's Int'l RE. GAMLS
- $450,0003 bd2 ba1.4k sqft1611 Northlake Springs Ct, Decatur, GA 30033ActiveMLS ID #10866495, Nancy Harris Keenan, Keller Williams Realty PeachtreeRoad. GAMLS
- $498,0003 bd2 ba1.4k sqft1172 Blueberry Trl, Decatur, GA 30033ActiveMLS ID #10853425, Patti Hadaway, Keller Williams Realty. GAMLS
