Welcome to this beautifully maintained 2-story home in a desirable Rochester Hills subdivision featuring 4 bedrooms, 2 full baths, 1 half bath, and an attached 2-car garage. The spacious main level offers beautiful wood flooring throughout most of the first floor, creating a warm and inviting atmosphere.
The home has been thoughtfully updated with newer windows, vinyl siding, wood flooring, and a Trex deck, providing both style and low-maintenance living. The deck is perfect for relaxing or entertaining while enjoying the private backyard.
Upstairs, you’ll find four comfortable bedrooms, including a spacious primary suite, along with two full baths. The convenient first-floor layout also includes a half bath for guests.
Located in a friendly subdivision with parks and neighborhood amenities, this home offers a wonderful combination of comfort, updates, and location. Just move in and enjoy all that Rochester Hills has to offer!
Pending
$474,900
1692 Ridgecrest, Rochester Hills, MI 48306
4beds
2,074sqft
Single Family Residence
Built in 1986
0.35 Acres Lot
$471,900 Zestimate®
$229/sqft
$13/mo HOA
What's special
- 18 days
- 2,766
- 250
Zillow last checked:
Listing updated:
Listed by:
Sue Thorn 248-293-0000,
Berkshire Hathaway HomeServices MIRE 248-293-0000
Source: Realcomp II,MLS#: 20261078889
Facts & features
Interior
Bedrooms & bathrooms
- Bedrooms: 4
- Bathrooms: 3
- Full bathrooms: 2
- 1/2 bathrooms: 1
Bedroom
- Level: Second
- Area: 289
- Dimensions: 17 X 17
Bedroom
- Level: Second
- Area: 120
- Dimensions: 12 X 10
Bedroom
- Level: Second
- Area: 132
- Dimensions: 12 X 11
Bedroom
- Level: Second
- Area: 144
- Dimensions: 12 X 12
Primary bathroom
- Level: Second
- Area: 70
- Dimensions: 10 X 7
Other
- Level: Second
- Area: 60
- Dimensions: 12 X 5
Other
- Level: Entry
- Area: 25
- Dimensions: 5 X 5
Dining room
- Level: Entry
- Area: 140
- Dimensions: 14 X 10
Family room
- Level: Entry
- Area: 260
- Dimensions: 20 X 13
Kitchen
- Level: Entry
- Area: 160
- Dimensions: 16 X 10
Living room
- Level: Entry
- Area: 160
- Dimensions: 16 X 10
Heating
- Forced Air, Natural Gas
Cooling
- Ceiling Fans, Central Air
Appliances
- Included: Dryer, Free Standing Gas Oven, Free Standing Refrigerator, Microwave, Washer
Features
- Basement: Full,Unfinished
- Has fireplace: Yes
- Fireplace features: Family Room, Gas
Interior area
- Total interior livable area: 2,074 sqft
- Finished area above ground: 2,074
Property
Parking
- Total spaces: 2
- Parking features: Two Car Garage, Attached, Direct Access, Electricityin Garage, Garage Door Opener
- Attached garage spaces: 2
Features
- Levels: Two
- Stories: 2
- Entry location: GroundLevel
- Patio & porch: Deck, Porch
- Exterior features: Lighting
- Pool features: None
Lot
- Size: 0.35 Acres
- Dimensions: 85 x 178
- Features: Sprinklers
Details
- Parcel number: 1505228010
- Special conditions: Short Sale No,Standard
Construction
Type & style
- Home type: SingleFamily
- Architectural style: Colonial
- Property subtype: Single Family Residence
Materials
- Vinyl Siding
- Foundation: Basement, Poured
Condition
- New construction: No
- Year built: 1986
Utilities & green energy
- Sewer: Public Sewer
- Water: Public
Community & HOA
Community
- Security: Exterior Video Surveillance
- Subdivision: NORTH FAIRVIEW FARMS 3
HOA
- Has HOA: Yes
- HOA fee: $155 annually
Location
- Region: Rochester Hills
Financial & listing details
- Price per square foot: $229/sqft
- Tax assessed value: $146,410
- Annual tax amount: $4,518
- Date on market: 9/29/2026
- Cumulative days on market: 18 days
- Listing agreement: Exclusive Right To Sell
- Listing terms: Cash,Conventional
Estimated market value
$471,900
$448,000 - $495,000
$3,009/mo
Price history
| Date | Event | Price |
|---|---|---|
| 10/13/2026 | Pending sale | $474,900$229/sqft |
Source:  Realcomp II #20261078889 Report a problem Realcomp II #20261078889 Report a problem | ||
| 9/29/2026 | Listed for sale | $474,900+95.4%$229/sqft |
Source: Realcomp II #20261078889 Report a problem | ||
| 3/1/2013 | Sold | $243,000+1.3%$117/sqft |
Source:  MiRealSource #31132566 Report a problem MiRealSource #31132566 Report a problem | ||
| 1/18/2013 | Pending sale | $239,900$116/sqft |
Source: REAL ESTATE ONE-ROCHESTER #213004627 Report a problem | ||
| 1/16/2013 | Listed for sale | $239,900-4.2%$116/sqft |
Source: REAL ESTATE ONE-ROCHESTER #213004627 Report a problem | ||
| 6/7/2001 | Sold | $250,500+8.9%$121/sqft |
Source: MiRealSource #718524 Report a problem | ||
| 10/14/1999 | Sold | $230,000$111/sqft |
Source: Public Record Report a problem | ||
Public tax history
| Year | Property taxes | Tax assessment |
|---|---|---|
| 2025 | -- | $209,280 +4.2% |
| 2024 | -- | $200,750 +5.7% |
| 2023 | -- | $189,900 +14.1% |
| 2022 | -- | $166,480 +5.2% |
| 2021 | -- | $158,250 +6.2% |
| 2020 | -- | $148,960 +1.3% |
| 2019 | -- | $147,100 +6.2% |
| 2018 | $3,781 +2% | $138,510 +1.8% |
| 2017 | $3,707 | $136,020 +9.6% |
| 2015 | -- | $124,140 +10.5% |
| 2014 | -- | $112,300 +25.4% |
| 2011 | -- | $89,540 -24.2% |
| 2010 | -- | $118,070 |
| 2009 | -- | $118,070 -10.1% |
| 2003 | -- | $131,310 +10.4% |
| 2002 | -- | $118,970 +7.7% |
| 2001 | $3,346 +7.5% | $110,500 +3.2% |
| 2000 | $3,114 | $107,080 |
Find assessor info on the county website
Monthly payment
Est. payment
Payment breakdown
Explore the cost of this home by adjusting the details. Changes won't be saved.Climate risks
Neighborhood: 48306
- $505,6004 bd3 ba2k sqft1686 Ridgecrest, Rochester Hills, MI 48306Off Market
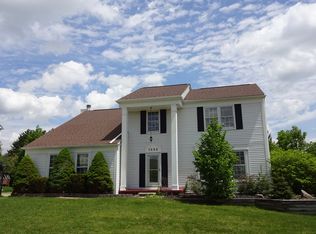
- $487,7004 bd2 ba2k sqft1700 Ridgecrest, Rochester Hills, MI 48306Off Market
- $741,5004 bd3 ba2.9k sqft1901 Grayslake Dr, Rochester Hills, MI 48306Off Market
- $480,6004 bd2 ba2k sqft1680 Ridgecrest, Rochester Hills, MI 48306Off Market
Similar homes
- $500,0004 bd3 ba2.4k sqft1037 E Fairview Ln, Rochester Hills, MI 48306For Sale
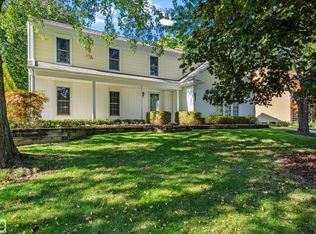
 MLS ID #50224179, Kasey Widman, Realty Executives Home Towne Shelby. MiRealSource
 - $475,0004 bd3 ba2.3k sqft5150 Glengate Rd, Rochester, MI 48306For Sale

 MLS ID #20261072246, Barbara Zarantonello, Berkshire Hathaway HomeServices Kee Realty. Realcomp II
 - $450,0003 bd3 ba2.5k sqft833 Fieldstone Ct, Rochester Hills, MI 48309For Sale
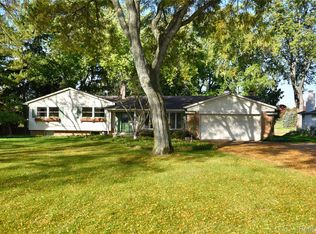 MLS ID #20261079003, Jason H McKevitt, The Agency Hall & Hunter. Realcomp II
 - $--4 bd2 ba2.9k sqft348 Tanglewood Dr, Rochester Hills, MI 48309AuctionServiceLink Auction
- $420,0004 bd3 ba2.4k sqft230 W Maryknoll Rd, Rochester Hills, MI 48309For SaleMLS ID #20261083088, Deborah F Robbins, RE/MAX Classic. Realcomp II
- $475,0004 bd3 ba2.8k sqft353 Broadleaf Dr, Rochester, MI 48306For SaleMLS ID #20261074615, Holly Hohnholt, Berkshire Hathaway HomeServices Kee Realty. Realcomp II
- $439,0003 bd3 ba1.8k sqft6654 Orion Rd, Rochester Hills, MI 48306For SaleMLS ID #20261070846, Laith Yousif, Top Agent Realty. Realcomp II
- $499,0004 bd3 ba2.2k sqft1200 Priscilla Ln, Rochester Hills, MI 48309For SaleMLS ID #50223605, Jeffrey M. Carroll, W.C. Collins Realty. MiRealSource
- $510,0004 bd3 ba2.3k sqft3196 Baypoint Dr, Rochester Hills, MI 48309For SaleMLS ID #20261082648, Donald McQueen, Real Estate For A CAUSE. Realcomp II
- $415,0004 bd3 ba1.8k sqft915 Ironstone Dr, Rochester Hills, MI 48309For SaleMLS ID #20261075892, Linda K Rea, Real Estate One-Rochester. Realcomp II
- $460,0004 bd3 ba2.3k sqft3333 Innsbrook Dr, Rochester Hills, MI 48309For SaleMLS ID #20261057918, Chris Anderson, Bottom Line Real Estate. Realcomp II
- $520,0004 bd3 ba2.6k sqft450 Timberline Dr, Rochester Hills, MI 48309For SaleMLS ID #20261077361, Jacob Fortner, @properties Christie's Int'l R E Rochester. Realcomp II
- $500,0004 bd2 ba1.9k sqft1604 Northumberland Dr, Rochester Hills, MI 48309For SaleMLS ID #20261077347, Jim Shaffer, Good Company. Realcomp II
- $414,9004 bd2 ba1.6k sqft272 Morgan Hill Dr, Lake Orion, MI 48360For SaleMLS ID #20261083308, Jordan Hopper, Bertram Realty LLC. Realcomp II
- $439,9003 bd2 ba2.2k sqft3732 Bald Mountain Rd, Lake Orion, MI 48360For SaleMLS ID #20261083265, Audrey Koop, Oakland Corners Realty LLC. Realcomp II
- $609,0003 bd3 ba2.5k sqft6552 Orion Rd, Rochester Hills, MI 48306For SaleMLS ID #20261076102, Ryan Nelson, DOBI Real Estate. Realcomp II
- $579,9994 bd3 ba2.7k sqft4119 Bold Mdws, Rochester, MI 48306For SaleMLS ID #20261079543, Anita Honingford, Oak and Stone Real Estate. Realcomp II
- $419,9003 bd2 ba1.5k sqft455 Donegal Dr, Rochester Hills, MI 48309For SaleMLS ID #20261060426, Magan Malkiewicz Williams, @properties Christie's Int'l R E Rochester. Realcomp II
- $425,0003 bd2 ba1.9k sqft322 Maywood Ave, Rochester, MI 48307For SaleMLS ID #20261083330, Susan Vogel, RE/MAX First. Realcomp II
