17 Pelham Drive, Lancaster, New York, 14086. OPEN HOUSE Saturday, September 26,2026, 1:00-3:00 pm. Maintenance free living and condo status afford a virtually carefree, lower cost, ownership life.
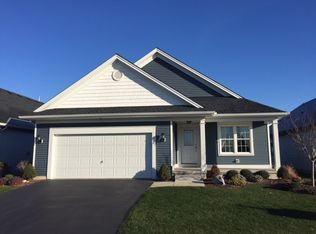
Exceptionally designed and appointed Patio home in a beautiful community, overlooking a park. At 1909 square feet, tremendous living spaces include a sitting room with a vaulted ceiling, fireplace and doors to a custom, 23x12 foot deck. Perfect walls and ceilings, recessed lighting, cove nd crown moldings and newer cherry and hardwood floors accent neutral decor. A substantial kitchen is abundant with high quality cabinets, granite counters and appliance upgrades, and a big island workspace. Two bedrooms with great closets, two bathrooms with the highest quality tile and fixtures, a first floor laundry room and a secluded desk area. A defining feature includes a 1500 square foot, expertly designed and finished lower level with a great room, additional bedrooms and a big, newer bathroom. Storage and workshop areas, and modern and updated mechanical systems include a newer 50 gallon hot water tank and new 3 ton, REEM central air unit (each 1 year old). Big 2.5 car garage w/ commercial grade carpet and screen doors. Very recent upgrade...
Active
Price cut: $50.1K (9/11)
$699,777
17 Pelham Rd, Lancaster, NY 14086
3beds
1,909sqft
Single Family Residence
Built in 2011
3,001 Square Feet Lot
$-- Zestimate®
$367/sqft
$285/mo HOA
What's special
Perfect walls and ceilingsPatio homeRecessed lightingBig island workspaceSecluded desk areaHigh quality cabinetsFirst floor laundry room
- 47 days
- 1,308
- 29
Zillow last checked:
Listing updated:
Listed by:
Buffalo Home Sellers LLC 716-471-9266,
Matthew J Quagliano mattquags@gmail.com
Source: NYSAMLSs,MLS#: B1706151 Originating MLS: Buffalo
Originating MLS: BuffaloFacts & features
Interior
Bedrooms & bathrooms
- Bedrooms: 3
- Bathrooms: 3
- Full bathrooms: 3
- Main level bathrooms: 2
- Main level bedrooms: 2
Heating
- Gas, Forced Air
Cooling
- Central Air
Appliances
- Included: Gas Water Heater, See Remarks
- Laundry: Main Level
Features
- Cathedral Ceiling(s), Separate/Formal Dining Room, Eat-in Kitchen, Separate/Formal Living Room, Granite Counters, Main Level Primary, Workshop
- Flooring: Hardwood, Tile, Varies
- Basement: Finished
- Number of fireplaces: 1
Interior area
- Total structure area: 1,909
- Total interior livable area: 1,909 sqft
Property
Parking
- Total spaces: 2.5
- Parking features: Attached, Garage
- Attached garage spaces: 2.5
Features
- Levels: One
- Stories: 1
- Patio & porch: Deck
- Exterior features: Blacktop Driveway, Deck
Lot
- Size: 3,001 Square Feet
- Dimensions: 40 x 75
- Features: Rectangular, Rectangular Lot, Residential Lot
Details
- Parcel number: 1452890936800001031000
- Special conditions: Standard
Construction
Type & style
- Home type: SingleFamily
- Architectural style: Patio Home
- Property subtype: Single Family Residence
Materials
- Brick, Frame, Other
- Foundation: Poured
Condition
- Resale
- Year built: 2011
Utilities & green energy
- Sewer: Connected
- Water: Connected, Public
- Utilities for property: Cable Available, Sewer Connected, Water Connected
Community & HOA
Community
- Subdivision: Pleasant Mdws Condo
HOA
- HOA fee: $285 monthly
Location
- Region: Lancaster
Financial & listing details
- Price per square foot: $367/sqft
- Tax assessed value: $218,700
- Annual tax amount: $6,335
- Date on market: 8/11/2026
- Listing terms: Conventional,FHA,VA Loan
Estimated market value
Not available
Estimated sales range
Not available
Not available
Price history
| Date | Event | Price |
|---|---|---|
| 9/11/2026 | Price change | $699,777-6.7%$367/sqft |
Source:  NYSAMLSs #B1706151 Report a problem NYSAMLSs #B1706151 Report a problem | ||
| 8/11/2026 | Listed for sale | $749,900$393/sqft |
Source: NYSAMLSs #B1706151 Report a problem | ||
Public tax history
| Year | Property taxes | Tax assessment |
|---|---|---|
| 2021 | -- | $218,700 |
| 2020 | -- | $218,700 +30.2% |
| 2019 | -- | $168,000 |
| 2018 | -- | $168,000 |
| 2017 | $4,952 +90.6% | $168,000 |
| 2016 | $2,598 | $168,000 |
| 2015 | -- | $168,000 |
| 2014 | -- | $168,000 |
| 2013 | -- | $168,000 |
| 2012 | -- | $168,000 +500% |
| 2011 | -- | $28,000 |
| 2010 | -- | $28,000 +12% |
| 2009 | -- | $25,000 |
| 2008 | -- | $25,000 |
| 2007 | -- | $25,000 |
Find assessor info on the county website
Monthly payment
Climate risks
Neighborhood: 14086
Nearby schools
Schools provided by the listing agent
- District: Lancaster
Source: NYSAMLSs. This data may not be complete. We recommend contacting the local school district to confirm school assignments for this home.
Similar homes
- $554,9004 bd3 ba2k sqft2 Chicory Ln, Lancaster, NY 14086For Sale
 MLS ID #B1715525, Vanessa Marino, Listing by: Keller Williams Realty WNY. NYSAMLSs
 - $729,9005 bd4 ba2.8k sqft363 Westwood Rd, Lancaster, NY 14086For Sale
 MLS ID #B1710926, Shannon L McNichol, Listing by: Nichol City Realty. NYSAMLSs
 - $525,0004 bd3 ba2.2k sqft28 Avian Way, Lancaster, NY 14086For Sale
 MLS ID #B1714256, Dean Witkowski, Listing by: Own NY Real Estate LLC. NYSAMLSs
 - $625,9002 bd2 ba2k sqft30 Sedge Run, Lancaster, NY 14086For Sale
 MLS ID #B1694951, Kristan Jakubowski, Listing by: WNY Metro Roberts Realty. NYSAMLSs
 - $449,9004 bd3 ba2k sqft26 Rollingwood Dr, Lancaster, NY 14086For SaleMLS ID #B1705771, Cindy A Jones, Listing by: Howard Hanna WNY Inc.. NYSAMLSs
- $679,9004 bd3 ba2.8k sqft9668 Carmelo Ct, Clarence Center, NY 14032For SaleMLS ID #B1704431, John Santora III, Listing by: Keller Williams Realty WNY. NYSAMLSs
- $699,0003 bd3 ba2.2k sqftS3504 Four Rod Rd, East Aurora, NY 14052For SaleMLS ID #B1709482, Joshua James, Listing by: Keller Williams Realty WNY. NYSAMLSs
- $579,9003 bd3 ba2.3k sqft5580 Kippen Dr, East Amherst, NY 14051For SaleMLS ID #B1711140, Matt LaMarca, Listing by: eXp Realty. NYSAMLSs
- $599,9004 bd3 ba2.1k sqft81 Rachel Vincent Way, Buffalo, NY 14216For SaleMLS ID #B1717365, Cynthia A VanDusen, Listing by: HUNT Real Estate ERA. NYSAMLSs
- $684,9004 bd3 ba2.7k sqft3856 Ontario Dr, North Tonawanda, NY 14120For SaleMLS ID #B1709301, Sarah O'Boyle, Listing by: Park Realty of WNY LLC. NYSAMLSs
- $710,0004 bd3 ba2.7k sqft123 Ashwood Ln, Orchard Park, NY 14127For SaleMLS ID #B1702460, Alexandra C Shea, Listing by: Howard Hanna WNY Inc.. NYSAMLSs
- $699,9004 bd3 ba2.6k sqft31 Rosedale Ave, Hamburg, NY 14075For SaleMLS ID #B1679791, James Mack, Listing by: Gurney Becker & Bourne. NYSAMLSs
- $550,0003 bd3 ba2k sqft61 Via Pinto Dr, Williamsville, NY 14221For SaleMLS ID #B1712871, Marie A Stoklosa, Listing by: Howard Hanna WNY Inc.. NYSAMLSs
- $632,5004 bd3 ba2.4k sqft216 Sierra Dr, Amherst, NY 14228For SaleMLS ID #B1716262, Ryan Pyatt, Listing by: Keller Williams Realty Lancaster. NYSAMLSs
- $599,9004 bd3 ba2.8k sqft126 Carriage Cir, Williamsville, NY 14221For SaleMLS ID #B1714164, Alexa F Daubney, Listing by: Howard Hanna WNY Inc.. NYSAMLSs
- $579,9004 bd3 ba2.6k sqft56 Wagon Wheel Dr, East Amherst, NY 14051For SaleMLS ID #B1706606, Deirdre G Powers, Listing by: MJ Peterson Real Estate Inc.. NYSAMLSs
- $549,9003 bd3 ba2.7k sqft160 Hillside Dr #Sl12, Elma, NY 14059For SaleMLS ID #B1714896, Jennifer M Wills, Listing by: HUNT Real Estate ERA. NYSAMLSs
- $729,9003 bd3 ba2.6k sqft799 Casey Rd, East Amherst, NY 14051For SaleMLS ID #B1708915, Andrew J Marlinski, Listing by: Keller Williams Realty WNY. NYSAMLSs
- $595,0004 bd2 ba2.4k sqft1581 Jamison Rd, Elma, NY 14059For SaleMLS ID #B1705782, Christopher Welch, Listing by: Gurney Becker & Bourne. NYSAMLSs
- $579,9003 bd3 ba1.9k sqft1524 Sweet Rd, East Aurora, NY 14052For SaleMLS ID #B1704897, Christian Voigt, Listing by: HUNT Real Estate ERA. NYSAMLSs
