NEW CONSTRUCTION by Lennar! Welcome to Prentis Branch, a new single-family home community in Rome, GA, located within the Floyd County School District. Featuring thoughtfully designed floorplans with 3 to 4 bedrooms and 2 to 3.5 bathrooms, these homes offer open-concept living, designer finishes, spacious kitchens, and modern features throughout. Conveniently located near Downtown Rome, Riverbend Shopping Center, Heritage Park, Riverview Sports Complex, and Rome Tennis Center, Prentis Branch provides easy access to shopping, dining, recreation, and entertainment. Contact the on-site New Home Consultant for current inventory, pricing, and available builder incentives. Schedule your visit today! PICTURES ARE OF PREVIOUS HOMESITES AND ARE FOR REPRESENTATIVE PURPOSES ONLY. Prices, dimensions and features may vary and are subject to change. Photos are for illustrative purposes only.
Pending
$290,100
17 Shawnee Dr, Rome, GA 30161
4beds
1,809sqft
Single Family Residence
Built in 2026
5,227 Square Feet Lot
$287,100 Zestimate®
$160/sqft
$25/mo HOA
What's special
Designer finishesOpen-concept livingThoughtfully designed floorplansSpacious kitchensModern features throughout
- 45 days
- 40
- 2
Zillow last checked:
Listing updated:
Listed by:
Shannon Daniels 404-488-1778,
Lennar Realty Inc.,
Yvette Richburg 678-570-6648,
Lennar Realty Inc.
Source: GAMLS,MLS#: 10843723
Facts & features
Interior
Bedrooms & bathrooms
- Bedrooms: 4
- Bathrooms: 3
- Full bathrooms: 2
- 1/2 bathrooms: 1
Rooms
- Room types: Foyer, Loft
Kitchen
- Features: Kitchen Island, Pantry
Heating
- Central, Electric, Zoned
Cooling
- Central Air, Electric, Zoned
Appliances
- Included: Dishwasher, Dryer, Electric Water Heater, Microwave, Refrigerator, Washer
- Laundry: Upper Level
Features
- High Ceilings
- Flooring: Carpet, Vinyl
- Windows: Double Pane Windows
- Basement: None
- Attic: Pull Down Stairs
- Has fireplace: No
- Common walls with other units/homes: No Common Walls
Interior area
- Total structure area: 1,809
- Total interior livable area: 1,809 sqft
- Finished area above ground: 1,809
- Finished area below ground: 0
Property
Parking
- Total spaces: 2
- Parking features: Garage, Garage Door Opener, Kitchen Level
- Has garage: Yes
Features
- Levels: Two
- Stories: 2
- Patio & porch: Patio, Porch
- Body of water: None
Lot
- Size: 5,227 Square Feet
- Features: Level, Private
Details
- Parcel number: 0.0
Construction
Type & style
- Home type: SingleFamily
- Architectural style: Craftsman
- Property subtype: Single Family Residence
Materials
- Other
- Foundation: Slab
- Roof: Other
Condition
- Under Construction
- New construction: Yes
- Year built: 2026
Details
- Warranty included: Yes
Utilities & green energy
- Sewer: Public Sewer
- Water: Public
- Utilities for property: Cable Available, Electricity Available
Green energy
- Energy efficient items: Appliances, Doors
Community & HOA
Community
- Features: Sidewalks, Walk To Schools, Near Shopping
- Security: Carbon Monoxide Detector(s), Smoke Detector(s)
- Subdivision: Prentis Branch
HOA
- Has HOA: Yes
- Services included: Maintenance Grounds, Management Fee
- HOA fee: $300 annually
Location
- Region: Rome
Financial & listing details
- Price per square foot: $160/sqft
- Date on market: 9/10/2026
- Cumulative days on market: 45 days
- Listing agreement: Exclusive Right To Sell
- Listing terms: 1031 Exchange,Conventional,FHA,USDA Loan,VA Loan
- Electric utility on property: Yes
Estimated market value
$287,100
$273,000 - $301,000
$2,137/mo
Price history
| Date | Event | Price |
|---|---|---|
| 10/14/2026 | Pending sale | $290,100$160/sqft |
Source:  FMLS GA #7835864 Report a problem | ||
| 9/2/2026 | Listed for sale | $290,100$160/sqft |
Source:  Lennar Homes Report a problem | ||
Public tax history
Tax history is unavailable.
Monthly payment
Est. payment
Payment breakdown
Explore the cost of this home by adjusting the details. Changes won't be saved.Climate risks
Neighborhood: 30161
Nearby schools
Schools provided by the listing agent
- Elementary: Pepperell
- Middle: Pepperell
- High: Pepperell
Source: GAMLS. This data may not be complete. We recommend contacting the local school district to confirm school assignments for this home.
Similar homes
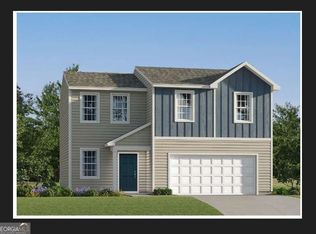
- $288,6004 bd3 ba1.8k sqft15 Shawnee Dr, Rome, GA 30161Active
 GAMLS
- $300,0004 bd3 ba1.8k sqft38 Busby Dr, Rome, GA 30161Active
 MLS ID #10858190, Mark Spain, Mark Spain Real Estate. GAMLS
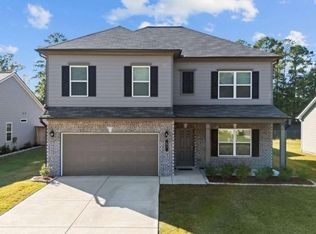
- $340,0004 bd3 ba2.2k sqft51 Bennett Way, Rome, GA 30161Active
 MLS ID #10873702, Christie Welch Carroll, Prestige Home Brokers. GAMLS
- $294,0005 bd3 ba2.7k sqft13 N Blanche Ave SW, Rome, GA 30161Active
 MLS ID #10834283, Sandy Archie, Maximum One Community Realtors. GAMLS
- $277,0003 bd2 ba1.4k sqft1 Longbrooke Dr, Rome, GA 30161ActiveMLS ID #10648300, Lisa Stansell, Realty One Group Edge. GAMLS
- $375,0004 bd3 ba2k sqft453 Mountain View Rd SE, Rome, GA 30161ActiveMLS ID #10878787, Brandon Pilcher, Prestige Home Brokers. GAMLS
- $290,0003 bd2 ba1.2k sqft8 Fernwood Way NE, Rome, GA 30161ActiveMLS ID #10843181, Brandon Fannin, S & S Homes Realty. GAMLS
- $282,9904 bd3 ba2.2k sqft5 Navarre Cir, Rome, GA 30165New Construction
 FMLS GA
- $285,0003 bd3 ba1.7k sqft16 Maycroft Ct, Rome, GA 30161ActiveMLS ID #10850142, The Realty Queen and Team, Keller Williams Northwest. GAMLS
- $310,1004 bd4 ba2k sqft73 Sea Grove Dr, Rome, GA 30161ActiveGAMLS
- $249,0004 bd2 ba2.1k sqft3614 Blacks Bluff Rd SW, Rome, GA 30161ActiveMLS ID #10811089, Mark Spain, Mark Spain Real Estate. GAMLS
- $282,0003 bd2 ba1.5k sqft174 Sweet Water Ln, Rome, GA 30161New ConstructionFMLS GA
- $259,9993 bd3 ba1.4k sqft18 McGhee St SW, Rome, GA 30161ActiveMLS ID #10800200, Conroy Johnson, The Atelier Group. GAMLS
- $289,9904 bd3 ba2.3k sqft3 Naverre Cir, Rome, GA 30165ActiveMLS ID #10829784, Kimberly Garrett, SDC Realty. GAMLS
- $259,9003 bd2 ba1.3k sqft18 McGhee St, Rome, GA 30161New ConstructionMLS ID #7818509, Conroy Johnson, The Atelier Group, LLC. FMLS GA
- $265,0003 bd2 ba1.3k sqft167 Sweet Water Ln, Rome, GA 30161New ConstructionFMLS GA
- $295,0003 bd2 ba1.3k sqft505 Burnett Ferry Rd SW, Rome, GA 30165ActiveMLS ID #10841196, Layla Garrett, Realty One Group Edge. GAMLS
- $230,0003 bd2 ba1.3k sqft112 E 14th St SW, Rome, GA 30161ActiveMLS ID #10838757, Patricia Harris, Dream Realty. GAMLS
- $276,9903 bd3 ba2.2k sqft5 Tugaloo Cir SE, Rome, GA 30173ActiveMLS ID #10823930, Al Hencheck, HMS Real Estate. GAMLS
