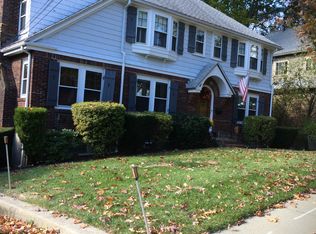
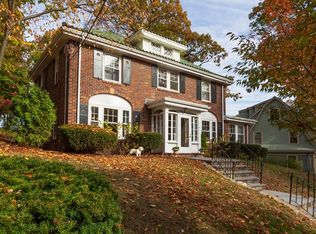
Location! Loc .! Loc.! Rare offering in the highly sought after Oakley CC neighborhood with DOUBLE LOT with expansion potential to create potential added VALUE $$ Stately brick Gambrel Colonial blends timeless craftsmanship with thoughtful updates. Situated on a DOUBLE LOT (12731 sq ft) on a private cut de sac. this wonderful property Features french doors leading to the most inviting sunroom with flr. to ceiling windows, hard to find 1st flr bdrm. & or in home office, finished lower level patio, generous size bedrooms and so much more! Convenient to Vibrant Arsenal Yards Market Place with fabulous Shops, eateries and just steps T, as well as being a Commuters Paradise only minutes to Scenic Charles River Bath, Harvard Sq, Downtown Boston is the perfect combination of Privacy, Convenience will only add to its appeal! Don miss this one!
For sale
$1,999,900
35 Arden Rd, Watertown, MA 02472
4beds
3,561sqft
Single Family Residence
Built in 1926
0.29 Acres Lot
$1,952,100 Zestimate®
$562/sqft
$-- HOA
What's special
Stately brick gambrel colonialPrivate cut de sacFinished lower level patioGenerous size bedrooms
- 113 days
- 687
- 43
Zillow last checked:
Listing updated:
Listed by:
David Divecchia 617-908-6870,
Berkshire Hathaway HomeServices Commonwealth Real Estate 781-444-1234
Source: MLS PIN,MLS#: 73540374
Facts & features
Interior
Bedrooms & bathrooms
- Bedrooms: 4
- Bathrooms: 2
- Full bathrooms: 2
Primary bedroom
- Features: Flooring - Hardwood, Lighting - Sconce, Window Seat
- Level: Second
- Area: 342
- Dimensions: 19 x 18
Bedroom 2
- Features: Flooring - Hardwood
- Level: Second
- Area: 289
- Dimensions: 17 x 17
Bedroom 3
- Features: Flooring - Hardwood, Lighting - Sconce, Window Seat
- Level: Second
- Area: 247
- Dimensions: 19 x 13
Bedroom 4
- Features: Flooring - Hardwood, Lighting - Sconce, Lighting - Overhead
- Level: First
- Area: 414
- Dimensions: 23 x 18
Primary bathroom
- Features: No
Bathroom 1
- Features: Bathroom - Full, Bathroom - With Tub & Shower
- Level: First
- Area: 45
- Dimensions: 9 x 5
Bathroom 2
- Features: Bathroom - Full, Bathroom - Tiled With Tub & Shower
- Level: Second
- Area: 45
- Dimensions: 9 x 5
Dining room
- Features: Closet/Cabinets - Custom Built, Flooring - Hardwood, Lighting - Sconce
- Level: First
- Area: 169
- Dimensions: 13 x 13
Family room
- Features: Walk-In Closet(s), Cedar Closet(s), Flooring - Stone/Ceramic Tile
- Level: Basement
- Area: 432
- Dimensions: 24 x 18
Kitchen
- Features: Flooring - Hardwood, Pantry, Countertops - Stone/Granite/Solid, Cabinets - Upgraded, Exterior Access, Recessed Lighting, Second Dishwasher, Stainless Steel Appliances, Lighting - Overhead
- Level: First
- Area: 156
- Dimensions: 13 x 12
Living room
- Features: Flooring - Hardwood, French Doors, Lighting - Sconce
- Level: First
- Area: 260
- Dimensions: 20 x 13
Office
- Features: Flooring - Hardwood
- Level: First
- Area: 414
- Dimensions: 23 x 18
Heating
- Natural Gas
Cooling
- Central Air
Appliances
- Included: Gas Water Heater, Range, Dishwasher, Trash Compactor
- Laundry: Flooring - Stone/Ceramic Tile, In Basement
Features
- Lighting - Overhead, Sun Room, Home Office, Play Room
- Flooring: Wood, Tile, Flooring - Stone/Ceramic Tile, Flooring - Hardwood
- Doors: French Doors
- Windows: Bay/Bow/Box
- Basement: Full,Finished,Interior Entry
- Number of fireplaces: 1
- Fireplace features: Living Room
Interior area
- Total structure area: 3,561
- Total interior livable area: 3,561 sqft
- Finished area above ground: 2,461
- Finished area below ground: 1,100
Video & virtual tour
Property
Parking
- Total spaces: 5
- Parking features: Detached, Tandem, Deeded
- Garage spaces: 1
- Uncovered spaces: 4
Features
- Patio & porch: Patio
- Exterior features: Patio, Professional Landscaping, Sprinkler System, Garden
- Frontage length: 150.00
Lot
- Size: 0.29 Acres
- Features: Cul-De-Sac, Corner Lot
Details
- Parcel number: 853721
- Zoning: S-10
Construction
Type & style
- Home type: SingleFamily
- Property subtype: Single Family Residence
Materials
- Frame, Stone
- Foundation: Concrete Perimeter
- Roof: Slate
Condition
- Year built: 1926
Utilities & green energy
- Electric: Circuit Breakers
- Sewer: Public Sewer
- Water: Public
- Utilities for property: for Electric Range
Community & HOA
Community
- Features: Public Transportation, Golf, Sidewalks
- Security: Security System
- Subdivision: Oakley Country Club
HOA
- Has HOA: No
Location
- Region: Watertown
Financial & listing details
- Price per square foot: $562/sqft
- Tax assessed value: $1,627,000
- Annual tax amount: $19,003
- Date on market: 6/23/2026
- Listing terms: Contract
- Road surface type: Paved
Estimated market value
$1,952,100
$1.85M - $2.05M
$4,370/mo
Price history
| Date | Event | Price |
|---|---|---|
| 6/23/2026 | Listed for sale | $1,999,900$562/sqft |
Source: MLS PIN #73540374 Report a problem | ||
Public tax history
| Year | Property taxes | Tax assessment |
|---|---|---|
| 2025 | $19,003 +7.1% | $1,627,000 +7.3% |
| 2024 | $17,743 -3% | $1,516,500 +12.6% |
| 2023 | $18,296 +10.1% | $1,347,300 +7.5% |
| 2022 | $16,613 +17.9% | $1,253,800 +9% |
| 2021 | $14,085 +2.4% | $1,149,800 +1.5% |
| 2020 | $13,749 +6.9% | $1,132,500 +13.4% |
| 2019 | $12,862 +2.5% | $998,600 +7.1% |
| 2018 | $12,554 +1.7% | $932,000 +4.9% |
| 2017 | $12,344 +6% | $888,700 +4.4% |
| 2016 | $11,643 -5.1% | $851,100 +4.2% |
| 2015 | $12,272 +0.5% | $816,500 |
| 2014 | $12,215 +1.9% | $816,500 |
| 2013 | $11,986 +2.8% | $816,500 +0.8% |
| 2012 | $11,661 +2.1% | $809,800 -1.3% |
| 2011 | $11,416 +2.4% | $820,100 -2.1% |
| 2010 | $11,147 +5.7% | $837,500 -2.8% |
| 2009 | $10,544 +5.8% | $861,400 -1.5% |
| 2008 | $9,965 +0.4% | $874,900 -7.9% |
| 2007 | $9,925 +5.5% | $949,800 +12.8% |
| 2006 | $9,405 +12.2% | $842,000 +9.6% |
| 2005 | $8,379 +10.3% | $768,000 +4.6% |
| 2004 | $7,597 +4.8% | $734,000 +28.1% |
| 2003 | $7,246 +6.2% | $572,800 +5% |
| 2002 | $6,824 +12% | $545,500 +19.9% |
| 2000 | $6,091 +7.3% | $454,900 +13.9% |
| 1999 | $5,675 | $399,400 |
Find assessor info on the county website
Monthly payment
Est. payment
Payment breakdown
Explore the cost of this home by adjusting the details. Changes won't be saved.Climate risks
Neighborhood: 02472
Nearby schools
Schools provided by the listing agent
- Elementary: Whs
- Middle: Wms
- High: Hosmer
Source: MLS PIN. This data may not be complete. We recommend contacting the local school district to confirm school assignments for this home.
Similar homes
- $1,995,0004 bd4 ba2.7k sqft54 Elizabeth Rd, Belmont, MA 02478For Sale
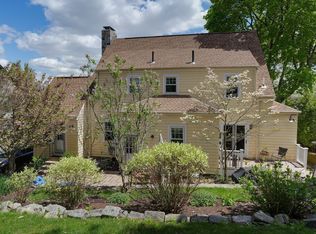 MLS ID #73574359, Anne Mahon, Leading Edge Real Estate. MLS PIN
 - $1,895,0005 bd4 ba3.2k sqft164 Common St, Belmont, MA 02478For Sale
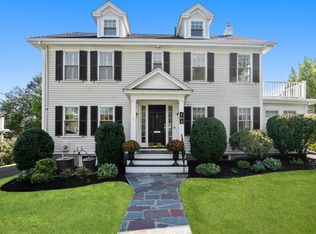 MLS ID #73577813, Peter Bouchie, Coldwell Banker Realty - Belmont. MLS PIN
 - $1,675,0004 bd2 ba2.8k sqft501 Belmont St, Belmont, MA 02478For Sale
 MLS ID #73573579, Maureen Mulrooney, RE/MAX Real Estate Center. MLS PIN
 - $1,998,5006 bd4 ba4k sqft42 Old Mystic St, Arlington, MA 02474For Sale
 MLS ID #73540563, Dorothea Feffer, Churchill Properties. MLS PIN
