WELCOME TO A RARE AND AUTHENTIC PIECE OF ROCHESTER ARCHITECTURAL HISTORY, NESTLED ON ONE OF THE MOST PICTURESQUE, TREE CANOPIED STREETS IN THE HIGHLY COVETED BROWNCROFT NEIGHBORHOOD! WHILE THIS HOME AWAITS YOUR PERSONAL TOUCH THE LOCATION IS ALREADY PERFECTION. FEATURES INCLUDE GENEROUS ROOM PROPORTIONS, FIREPLACED LIVINGROOM, FORMAL DININGROOM, WITH PANTRY AREA, LIGHT FILLED SUNROOM/DEN, THREE SPACIOUS BEDROOMS WITH WALK-IN CLOSETS. PRIMARY BEDROOM ALSO HAS SITTING AREA OR NURSURY, AND JACK AND JILL BATH. 2ND FLOOR PORCH BOTH HEATED AND COOLED AND CAN BE USED AS READING NOOK OR SLEEPING PORCH FOR THOSE HOT SUMMER NIGHTS. WALK-UP ATTIC PROVIDES 321 SQUARE FEET OF LIVING SPACE FOR GUESTS OR TEENS . ARCHITECTURAL DETAILS INCLUDE IMPRESSIVE FINE WOOD DETAILS THROUGHOUT INCLUDING BEAUTIFUL CROWN MOULDINGS AND BASEBOARDS, ORIGINAL EXPANSIVE PICTURE FRAME MOULDINGS. ORIGINAL OAK HARDWOODS THROUGHOUT, SOLID WOOD DOORS AND LEADED GLASS WINDOWS ON SECOND FLOOR LANDING WITH HANDCRAFTED LEAD ARTWORK. NEW ROOF 2026.
Active
$469,900
375 Yarmouth Rd, Rochester, NY 14610
4beds
2,665sqft
Single Family Residence
Built in 1920
8,398 Square Feet Lot
$-- Zestimate®
$176/sqft
$-- HOA
What's special
Jack and jill bathGenerous room proportionsOriginal oak hardwoods throughoutSolid wood doorsPicturesque tree canopied streets
- 16 hours
- 570
- 68
Zillow last checked:
Listing updated:
Listed by:
Howard Hanna 585-381-4770,
Mariadele Dele Theodorakos 585-381-4770
Source: NYSAMLSs,MLS#: R1721776 Originating MLS: Rochester
Originating MLS: RochesterFacts & features
Interior
Bedrooms & bathrooms
- Bedrooms: 4
- Bathrooms: 3
- Full bathrooms: 2
- 1/2 bathrooms: 1
- Main level bathrooms: 1
Heating
- Gas, Forced Air
Cooling
- Central Air
Appliances
- Included: Dryer, Free-Standing Range, Disposal, Gas Oven, Gas Range, Gas Water Heater, Microwave, Oven, Refrigerator, Washer
- Laundry: In Basement
Features
- Ceiling Fan(s), Den, Separate/Formal Dining Room, Separate/Formal Living Room, Home Office, Pantry, Natural Woodwork, Window Treatments
- Flooring: Carpet, Ceramic Tile, Hardwood, Laminate, Tile, Varies
- Windows: Drapes, Leaded Glass, Storm Window(s)
- Basement: Full
- Number of fireplaces: 1
Interior area
- Total structure area: 2,665
- Total interior livable area: 2,665 sqft
Property
Parking
- Total spaces: 2
- Parking features: Detached, Electricity, Garage
- Garage spaces: 2
Features
- Exterior features: Blacktop Driveway, Enclosed Porch, Fully Fenced, Porch, Private Yard, See Remarks
- Fencing: Full
Lot
- Size: 8,398 Square Feet
- Dimensions: 60 x 140
- Features: Historic District, Near Public Transit, Rectangular, Rectangular Lot, Residential Lot
Details
- Parcel number: 26140012234000020140000000
- Special conditions: Estate
Construction
Type & style
- Home type: SingleFamily
- Architectural style: Colonial,Historic/Antique,Two Story,Traditional
- Property subtype: Single Family Residence
Materials
- Brick, Frame, Stone, Copper Plumbing
- Foundation: Stone
- Roof: Asphalt,Architectural,Flat,Shingle
Condition
- Resale
- Year built: 1920
Utilities & green energy
- Electric: Circuit Breakers
- Sewer: Connected
- Water: Connected, Public
- Utilities for property: Electricity Connected, High Speed Internet Available, Sewer Connected, Water Connected
Community & HOA
Community
- Subdivision: Amd Browncroft
Location
- Region: Rochester
Financial & listing details
- Price per square foot: $176/sqft
- Tax assessed value: $393,000
- Annual tax amount: $8,336
- Date on market: 10/15/2026
- Listing terms: Cash,Conventional
Estimated market value
Not available
Estimated sales range
Not available
Not available
Price history
| Date | Event | Price |
|---|---|---|
| 10/15/2026 | Listed for sale | $469,900+154.7%$176/sqft |
Source:  NYSAMLSs #R1721776 Report a problem NYSAMLSs #R1721776 Report a problem | ||
| 5/27/1999 | Sold | $184,500$69/sqft |
Source: Public Record Report a problem | ||
Public tax history
| Year | Property taxes | Tax assessment |
|---|---|---|
| 2025 | -- | $393,000 |
| 2024 | -- | $393,000 +48.3% |
| 2023 | -- | $265,000 |
| 2022 | -- | $265,000 |
| 2021 | -- | $265,000 |
| 2020 | -- | $265,000 |
| 2018 | -- | $265,000 |
| 2017 | $8,633 | $265,000 |
| 2016 | -- | $265,000 +1.1% |
| 2015 | $5,557 | $262,000 |
| 2014 | -- | $262,000 |
| 2013 | -- | $262,000 |
| 2012 | -- | $262,000 |
| 2011 | -- | $262,000 |
| 2010 | -- | $262,000 |
| 2009 | -- | $262,000 +2.7% |
| 2007 | -- | $255,000 |
| 2006 | -- | $255,000 |
| 2005 | -- | $255,000 |
| 2004 | -- | $255,000 +41.7% |
| 2003 | -- | $180,000 |
| 2002 | -- | $180,000 |
| 2001 | -- | $180,000 |
| 2000 | -- | $180,000 |
Find assessor info on the county website
Monthly payment
Climate risks
Neighborhood: Browncroft
Nearby schools
Schools provided by the listing agent
- Elementary: Charles Carroll #46
- District: Rochester
Source: NYSAMLSs. This data may not be complete. We recommend contacting the local school district to confirm school assignments for this home.
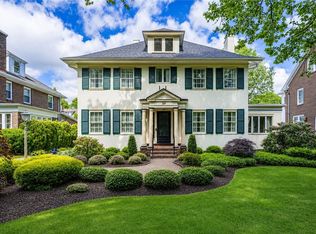
Similar homes
- $479,9004 bd2 ba2.1k sqft17 Tree Top Dr, Rochester, NY 14625For Sale
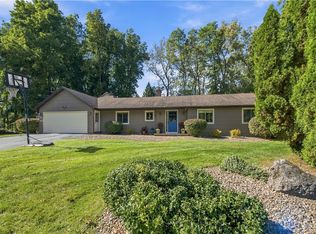
 MLS ID #R1722034, Anthony C. Butera, Listing by: Keller Williams Realty Greater Rochester. NYSAMLSs
 - $449,9004 bd3 ba2.1k sqft29 Alta Vista Dr, Rochester, NY 14625For Sale
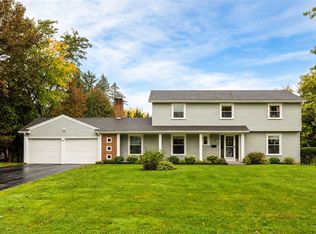 MLS ID #R1721511, Amanda E Friend-Gigliotti, Listing by: Keller Williams Realty Greater Rochester. NYSAMLSs
 - $499,9004 bd4 ba2.6k sqft150 Georgian Court Rd, Rochester, NY 14610For Sale
 MLS ID #R1718046, Debranne Jacob, Listing by: Howard Hanna. NYSAMLSs
 - $374,9004 bd4 ba1.8k sqft156 Windemere Rd, Rochester, NY 14610For Sale
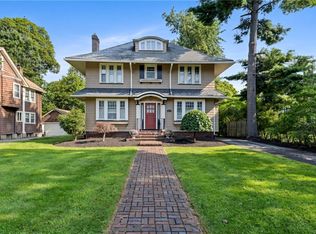 MLS ID #R1720418, Zach Hall-Bachner, Listing by: Ivy House Realty LLC. NYSAMLSs
 - $324,9005 bd3 ba2.4k sqft993 Harvard St, Rochester, NY 14610For SaleMLS ID #R1720729, Susan Glenz, Listing by: Keller Williams Realty Gateway. NYSAMLSs
- $399,9004 bd3 ba2k sqft92 Ross Brook Dr, Rochester, NY 14625For SaleMLS ID #R1722108, Susan E. Kachurak, Listing by: Howard Hanna. NYSAMLSs
- $349,9004 bd3 ba2.1k sqft2151 Westfall Rd, Rochester, NY 14618For SaleMLS ID #R1722546, Tracy A. Waters, Listing by: RE/MAX Plus. NYSAMLSs
- $449,9003 bd3 ba2.4k sqft19 Thoroughbred Trl, Penfield, NY 14526For SaleMLS ID #R1718594, Lisa J Anderson, Listing by: Keller Williams Realty Greater Rochester. NYSAMLSs
- $459,0005 bd2 ba2.2k sqft415 Warren Ave, Rochester, NY 14618For SaleMLS ID #R1713692, Diane P. Vigneri, Listing by: Howard Hanna. NYSAMLSs
- $324,9004 bd2 ba2.3k sqft105 Seymour Rd, Rochester, NY 14609For SaleMLS ID #R1722226, Sharon M. Quataert, Listing by: Century 21 APEX. NYSAMLSs
- $485,0004 bd2 ba2k sqft385 Hollywood Ave, Rochester, NY 14618For SaleMLS ID #R1717304, Daniela Polidor, Listing by: Empire Realty Group. NYSAMLSs
- $369,0004 bd2 ba1.3k sqft243 Overbrook Rd, Rochester, NY 14618For SaleMLS ID #R1721038, Angela F. Brown, Listing by: Keller Williams Realty Greater Rochester. NYSAMLSs
- $499,0006 bd4 ba2.5k sqft115 Vassar St, Rochester, NY 14607For SaleMLS ID #R1721330, Joseph V Thon, Listing by: Canalside Realty LLC. NYSAMLSs
- $399,9004 bd3 ba1.7k sqft159 Ledgerock Ln, Rochester, NY 14618For SaleMLS ID #R1694006, Luis Gonzalez, Listing by: Keller Williams Realty Greater Rochester. NYSAMLSs
- $289,9004 bd2 ba2k sqft84 Poplar Way, Rochester, NY 14618For SaleMLS ID #R1722470, Mary K Hanrahan, Listing by: Red Barn Properties. NYSAMLSs
- $419,9004 bd3 ba2.1k sqft1747 Scribner Rd, Penfield, NY 14526For SaleMLS ID #R1716363, Gabrielle L. Marino, Listing by: Revolution Real Estate. NYSAMLSs
- $350,0003 bd2 ba1.8k sqft46 Hampshire Dr, Rochester, NY 14618For SaleMLS ID #R1721023, Angela F. Brown, Listing by: Keller Williams Realty Greater Rochester. NYSAMLSs
- $389,9003 bd3 ba1.7k sqft1448 Blossom Rd, Rochester, NY 14610For SaleMLS ID #R1716184, William D. Howe, Listing by: Hunt Real Estate ERA/Columbus. NYSAMLSs
- $464,0004 bd3 ba2.2k sqft262 Hillary Ln, Penfield, NY 14526For SaleMLS ID #R1718092, Robert J. Graham V, Listing by: Tru Agent Real Estate. NYSAMLSs
- $595,0004 bd3 ba3k sqft221 Monteroy Rd, Rochester, NY 14618For SaleMLS ID #R1717745, Ira Jevotovsky, Listing by: RE/MAX Realty Group. NYSAMLSs
