Welcome to your next chapter in the heart of Fairwood. Nestled on a generous 0.38-acre lot at 1708 SE 16th Place, this spacious 5-bedroom, 3-bath single-family home delivers the room, flexibility, and lifestyle you’ve been searching for—at an inviting $925,000. Built in 1965, this 2,940-square-foot home offers a smart one-story-plus-finished-basement layout that works beautifully for multi-generational living or anyone who simply wants space to spread out. Three bedrooms and two baths sit on the main level (including a primary suite with its own bath), while the lower level adds two more bedrooms plus a full bath—perfect for guests or a private retreat. A second kitchen downstairs. Whether you’re looking for a home office with its own kitchenette, or the ultimate entertainment zone, the possibilities are open. With two fireplaces, skylights that flood the home with natural light, dining room, and a security system, and you have both comfort and peace of mind. Outside, the partially fenced, terraced lot with garden and wooded space gives you room to play, or simply enjoy the Pacific Northwest outdoors. A two-car attached garage keeps life convenient, and the low HOA fees unlock access to community amenities—including a pool. Located in the desirable Fairwood neighborhood of Renton, you’re minutes from parks, trails, shopping, and everyday conveniences.
Pending
Listed by: Skyline Properties, Inc. • Kalvin Bizek • 253-876-5736
$925,000
1708 SE 16th Place, Renton, WA 98055
5beds
2,940sqft
Single Family Residence
Built in 1965
0.38 Acres Lot
$908,200 Zestimate®
$315/sqft
$58/mo HOA
What's special
Two fireplacesOne-story-plus-finished-basement layoutTwo-car attached garageDining roomSecurity system
- --
- on Zillow
- 180
- views
- 18
- saves
Likely to sell faster than
Zillow last checked:
Listing updated:
Listed by:
Kalvin Bizek 253-876-5736 kalvin@1moremove.com,
Skyline Properties, Inc.
Source: NWMLS as distributed by MLS GRID,MLS#: 2594225
Facts & features
Interior
Bedrooms & bathrooms
- Bedrooms: 5
- Bathrooms: 3
- Full bathrooms: 2
- 3/4 bathrooms: 1
- Main level bathrooms: 2
- Main level bedrooms: 3
Primary bedroom
- Level: Main
Bedroom
- Level: Main
Bedroom
- Level: Lower
Bedroom
- Level: Lower
Bedroom
- Level: Main
Bathroom full
- Level: Main
Bathroom three quarter
- Level: Main
Bathroom full
- Level: Lower
Dining room
- Level: Main
Entry hall
- Level: Main
Kitchen with eating space
- Level: Main
Kitchen without eating space
- Level: Lower
Living room
- Level: Main
Utility room
- Level: Lower
Heating
- Fireplace, Forced Air, Electric, Natural Gas
Cooling
- None
Appliances
- Included: Dishwasher, Disposal, Dryer, Microwave, Refrigerator, Stove(s)/Range(s), Washer, Dishwasher(s), Dryer(s), Garbage Disposal, Microwave(s), Refrigerator(s), Washer(s), Water Heater: Gas, Water Heater Location: Laundry/utility
Features
- Bath Off Primary, Dining Room
- Flooring: Ceramic Tile, Hardwood, Laminate, Vinyl, Carpet
- Windows: Skylight(s)
- Basement: Finished
- Number of fireplaces: 2
- Fireplace features: Gas, Wood Burning, Lower Level: 1, Main Level: 1, Fireplace
Interior area
- Total structure area: 2,940
- Total interior livable area: 2,940 sqft
Property
Parking
- Total spaces: 2
- Parking features: Attached Garage
- Has attached garage: Yes
- Covered spaces: 2
Features
- Levels: One
- Stories: 1
- Entry location: Main
- Patio & porch: Second Kitchen, Bath Off Primary, Dining Room, Fireplace, Security System, Skylight(s), Water Heater
- Pool features: Community
Lot
- Size: 0.38 Acres
- Dimensions: 60/172/51/103/142 Buyer to verify
- Features: Curbs, Paved, Sidewalk, Fenced-Partially, Gas Available
- Topography: Terraces
- Residential vegetation: Brush, Garden Space, Wooded
Details
- Parcel number: 7399000070
- Zoning: R-8
- Zoning description: Jurisdiction: City
- Special conditions: Standard
Construction
Type & style
- Home type: SingleFamily
- Architectural style: Contemporary,1 Story w/Bsmnt.
- Property subtype: Single Family Residence
Materials
- Stone, Wood Siding, Wood Products
- Roof: Composition
Condition
- Year built: 1965
- Major remodel year: 1965
Utilities & green energy
- Electric: Company: Puget Sound Energy
- Sewer: Sewer Connected, Company: City of Renton
- Water: Community, Company: City of Renton
- Utilities for property: Xfinity, Xfinity
Community & HOA
Community
- Features: CCRs
- Security: Security System
- Subdivision: Fairwood
HOA
- HOA fee: $175 quarterly
Location
- Region: Renton
Financial & listing details
- Price per square foot: $315/sqft
- Tax assessed value: $810,000
- Annual tax amount: $8,798
- Date on market: 10/14/2026
- Listing terms: Conventional
- Inclusions: Dishwasher(s), Dryer(s), Garbage Disposal, Microwave(s), Refrigerator(s), Stove(s)/Range(s), Washer(s)
Estimated market value
$908,200
$863,000 - $954,000
$4,542/mo
Price history
| Date | Event | Price |
|---|---|---|
| 10/30/2026 | Pending sale | $925,000$315/sqft |
Source:  NWMLS as distributed by MLS GRID #2594225 Report a problem | ||
| 10/14/2026 | Listed for sale | $925,000+103.4%$315/sqft |
Source: NWMLS as distributed by MLS GRID #2594225 Report a problem | ||
| 6/18/2008 | Sold | $454,750+1.3%$155/sqft |
Source: NWMLS as distributed by MLS GRID #28087180 Report a problem | ||
| 5/29/2008 | Price change | $449,000-11.9%$153/sqft |
Source: Prudential Real Estate #28087180 Report a problem | ||
| 2/11/2008 | Price change | $509,900+6.3%$173/sqft |
Source: Prudential Real Estate #28087180 Report a problem | ||
| 1/6/2008 | Listed for sale | $479,900$163/sqft |
Source: Prudential Real Estate #28087180 Report a problem | ||
Public tax history
| Year | Property taxes | Tax assessment |
|---|---|---|
| 2025 | $8,798 +7.7% | $810,000 +2.4% |
| 2024 | $8,170 +9.2% | $791,000 +14.8% |
| 2023 | $7,480 +2.6% | $689,000 -7.3% |
| 2022 | $7,293 +5.9% | $743,000 +22.8% |
| 2021 | $6,886 +13.1% | $605,000 +18.9% |
| 2020 | $6,090 +5.8% | $509,000 +6.5% |
| 2019 | $5,754 +3% | $478,000 -0.6% |
| 2018 | $5,588 +0.2% | $481,000 +15.6% |
| 2017 | $5,579 +38.9% | $416,000 +10.6% |
| 2016 | $4,017 | $376,000 +10.9% |
| 2015 | $4,017 | $339,000 +6.9% |
| 2014 | $4,017 | $317,000 +17.8% |
| 2013 | $4,017 | $269,000 +9.8% |
| 2012 | -- | $245,000 -10.9% |
| 2011 | -- | $275,000 -18.2% |
| 2010 | -- | $336,000 |
| 2009 | -- | $336,000 +5.7% |
| 2007 | -- | $318,000 +7.1% |
| 2006 | -- | $297,000 +6.8% |
| 2005 | -- | $278,000 +28.1% |
| 2001 | $2,615 -0.1% | $217,000 +8% |
| 2000 | $2,617 | $201,000 |
Find assessor info on the county website
Monthly payment
Est. payment
Payment breakdown
Explore the cost of this home by adjusting the details. Changes won't be saved.Climate risks
Neighborhood: Rolling Hills
Nearby schools
Schools provided by the listing agent
- Elementary: Tiffany Park Elem
- Middle: Nelsen Mid
- High: Lindbergh Snr High
Source: NWMLS as distributed by MLS GRID. This data may not be complete. We recommend contacting the local school district to confirm school assignments for this home.
Similar homes
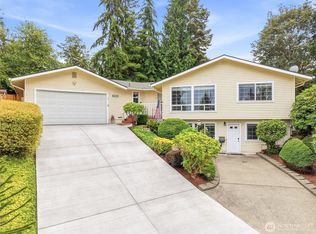
- $949,9504 bd3 ba2.8k sqftRolling Hills, Renton, WA 98055Active
 MLS ID #2604381, Jason R Gibbons. NWMLS as distributed by MLS GRID
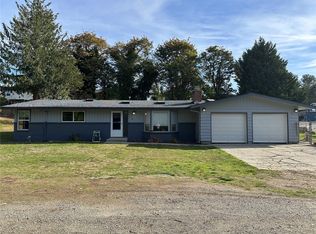
- $825,0004 bd3 ba2.3k sqft2012 Lincoln Circle Circle SE, Renton, WA 98055Active
 MLS ID #2573152, Christy Cammarata. NWMLS as distributed by MLS GRID
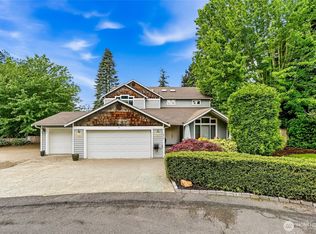
- $949,0003 bd3 ba1.6k sqft11054 SE 192nd Street, Renton, WA 98055Active
 MLS ID #2594173, Haritkumar Mungalpara. NWMLS as distributed by MLS GRID
- $925,0005 bd3 ba2.4k sqft2419 NE 14th Street, Renton, WA 98056Active
 MLS ID #2561942, Muusa Liinpaa. NWMLS as distributed by MLS GRID
