Coveted Erb Park location with beautiful pond views! This character 4-bedroom, 2 full bath, 2 half bath home offers 2,800+ sq ft of comfortable living space. Enjoy large living spaces perfect for movie nights, formal dining, plus a formal living room with a cozy fireplace. Out back, a covered porch lets you enjoy your backyard all year round. A convenient drop zone with lockers and first-floor laundry makes everyday life easy. The walk-up attic features a cedar closet and offers flexible space for storage, hobbies or whatever you envision. Work from home in the sound proof office in LL along w/ rec room, bonus room and 1/2 bath. Walk to schools, Erb Park, restaurants, and more! A wonderful opportunity to enjoy space, convenience, and a fantastic location.
Active-offer no bump
$399,900
1712 N Drew St, Appleton, WI 54911
4beds
2,818sqft
Single Family Residence
Built in 1930
6,098 Square Feet Lot
$417,900 Zestimate®
$142/sqft
$-- HOA
What's special
Rec roomFirst-floor laundryBeautiful pond viewsBonus roomFormal dining
- 37 days
- 946
- 33
Zillow last checked:
Listing updated:
Listed by:
Daniel F Wessel 920-716-8289,
Coldwell Banker Real Estate Group
Source: RANW as distributed by MLS GRID,MLS#: 50332434
Facts & features
Interior
Bedrooms & bathrooms
- Bedrooms: 4
- Bathrooms: 4
- Full bathrooms: 2
- 1/2 bathrooms: 2
Bedroom 1
- Level: Upper
- Dimensions: 16X12
Bedroom 2
- Level: Upper
- Dimensions: 16X09
Bedroom 3
- Level: Upper
- Dimensions: 12X10
Bedroom 4
- Level: Main
- Dimensions: 14X07
Dining room
- Level: Main
- Dimensions: 12X09
Family room
- Level: Main
- Dimensions: 23X14
Formal dining room
- Level: Main
- Dimensions: 13X11
Kitchen
- Level: Main
- Dimensions: 12X09
Living room
- Level: Main
- Dimensions: 19X12
Other
- Description: Rec Room
- Level: Lower
- Dimensions: 26X12
Other
- Description: Den/Office
- Level: Lower
- Dimensions: 13X10
Other
- Description: Bonus Room
- Level: Lower
- Dimensions: 12X08
Other
- Description: Laundry
- Level: Main
- Dimensions: 08X07
Heating
- Forced Air
Cooling
- Forced Air, Central Air
Appliances
- Included: Dishwasher, Dryer, Freezer, Range, Refrigerator, Washer
Features
- Walk-In Closet(s), Formal Dining
- Flooring: Wood/Simulated Wood Fl
- Basement: Full,Partially Finished,Partial Fin. Non-contig
- Number of fireplaces: 2
- Fireplace features: Two, Gas, Wood Burning
Interior area
- Total interior livable area: 2,818 sqft
- Finished area above ground: 2,280
- Finished area below ground: 538
Property
Parking
- Total spaces: 2
- Parking features: Detached, Garage Door Opener
- Garage spaces: 2
Accessibility
- Accessibility features: 1st Floor Bedroom, Laundry 1st Floor
Features
- Patio & porch: Patio
- Fencing: Fenced
Lot
- Size: 6,098 Square Feet
- Dimensions: 54X119
- Features: Adjacent to Public Land
Details
- Parcel number: 316158600
- Zoning: Residential
Construction
Type & style
- Home type: SingleFamily
- Architectural style: Farmhouse
- Property subtype: Single Family Residence
Materials
- Vinyl Siding
- Foundation: Block
Condition
- New construction: No
- Year built: 1930
Utilities & green energy
- Sewer: Public Sewer
- Water: Public
Community & HOA
Location
- Region: Appleton
Financial & listing details
- Price per square foot: $142/sqft
- Tax assessed value: $312,400
- Annual tax amount: $4,861
- Date on market: 9/10/2026
- Inclusions: Range/oven, refrigerator, dishwasher, washer, dryer, refrigerator and freezer in basement, playset and playhouse in backyard. 1 year Home Warranty.
Estimated market value
$417,900
$397,000 - $439,000
$3,629/mo
Price history
| Date | Event | Price |
|---|---|---|
| 9/15/2026 | Contingent | $399,900$142/sqft |
Source:  WIREX MLS #50332434 Report a problem WIREX MLS #50332434 Report a problem | ||
| 9/10/2026 | Listed for sale | $399,900+86%$142/sqft |
Source: RANW as distributed by MLS GRID #50332434 Report a problem | ||
| 9/20/2018 | Sold | $215,000+0%$76/sqft |
Source: RANW as distributed by MLS GRID #50189191 Report a problem | ||
| 9/20/2018 | Pending sale | $214,900$76/sqft |
Source: W. E. Smith Realty, Inc. #50189191 Report a problem | ||
| 8/6/2018 | Listed for sale | $214,900$76/sqft |
Source: W. E. Smith Realty, Inc. #50189191 Report a problem | ||
Public tax history
| Year | Property taxes | Tax assessment |
|---|---|---|
| 2025 | $4,861 +6.4% | $312,400 |
| 2024 | $4,569 -4.8% | $312,400 |
| 2023 | $4,799 +7.9% | $312,400 +45.2% |
| 2022 | $4,447 +0% | $215,100 |
| 2021 | $4,446 +5.4% | $215,100 |
| 2020 | $4,219 +3% | $215,100 |
| 2019 | $4,098 +0.1% | $215,100 +14.5% |
| 2018 | $4,092 +0.8% | $187,900 |
| 2017 | $4,058 +1.7% | $187,900 |
| 2016 | $3,990 -1.5% | $187,900 |
| 2015 | $4,051 +0.9% | $187,900 |
| 2014 | $4,017 -4.2% | $187,900 -3.8% |
| 2013 | $4,193 0% | $195,400 |
| 2012 | $4,194 -1.8% | $195,400 |
| 2011 | $4,271 +0.2% | $195,400 |
| 2010 | $4,264 +4.9% | $195,400 |
| 2009 | $4,066 +1.7% | $195,400 |
| 2008 | $3,997 +0.4% | $195,400 |
| 2007 | $3,982 +1.7% | $195,400 |
| 2006 | $3,917 +5% | $195,400 +18.4% |
| 2005 | $3,732 +0.3% | $165,000 |
| 2004 | $3,721 +1.4% | $165,000 |
| 2003 | $3,668 | $165,000 |
| 2002 | -- | $165,000 +17.1% |
| 2001 | -- | $140,900 |
| 2000 | -- | $140,900 |
Find assessor info on the county website
Monthly payment
Est. payment
Payment breakdown
Explore the cost of this home by adjusting the details. Changes won't be saved.Climate risks
Neighborhood: Erb Park

Similar homes
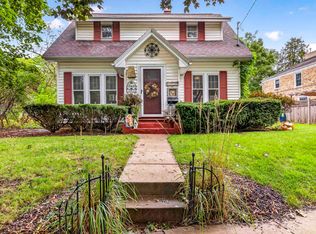
- $329,9004 bd2 ba2.3k sqft613 E Byrd St, Appleton, WI 54911For Sale
 MLS ID #50333520, Dawn M Quait. RANW as distributed by MLS GRID
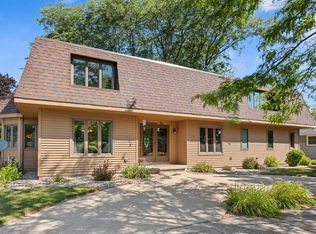
 - $350,0003 bd3 ba1.9k sqft1126 E Nawada St, Appleton, WI 54911For Sale
 MLS ID #50333789, Kelly L Davies. RANW as distributed by MLS GRID
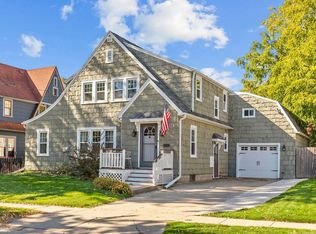
 - $389,9004 bd3 ba2.9k sqft1710 W Marquette St, Appleton, WI 54914For Sale
 MLS ID #50331645, Greg R Busha. RANW as distributed by MLS GRID
 - $299,9004 bd2 ba2k sqft911 N Rankin St, Appleton, WI 54911For Sale
 MLS ID #50334005, Zack B Riska. RANW as distributed by MLS GRID
