Welcome to this beautifully maintained 3 bed, 2 bath rambler featuring 1,800 square feet of move-in-ready living space. Conveniently located within walking distance to a nearby park, local dining, and daily conveniences, and just minutes from grocery stores, this home blends modern updates with everyday comfort. The home boasts updated LVP flooring throughout, an inviting eat-in kitchen with rich hickory cabinetry, two spacious bedrooms, and a full bath featuring both a walk-in shower and an oversized jetted tub. The fully finished lower level significantly expands your living space, offering a large family room with a dry bar, a third bedroom, and an additional bath—well-suited for a guest suite, home office, or recreation area. Outdoors, enjoy entertaining on the oversized maintenance-free deck overlooking a fully fenced backyard with an updated vinyl privacy fence—creating a safe, private space for the whole family to play. Major exterior enhancements include a brand-new concrete driveway and an oversized 2-car garage equipped with a new door and a convenient rear-facing door for seamless lawn equipment access. Combining top-to-bottom updates, unmatched functionality, and complete peace of mind, this turn-key property is ready for its next owner. Schedule your showing today before it's gone!
Active
Price cut: $7K (9/8)
$312,990
622 30th St NE, Rochester, MN 55906
3beds
1,782sqft
Single Family
Built in 1980
7,187 Square Feet Lot
$310,900 Zestimate®
$176/sqft
$-- HOA
What's special
- 42 days
- 544
- 40
Likely to sell faster than
Zillow last checked:
Listing updated:
Listed by:
Emily Doherty 507-513-3211,
Real Broker, LLC.
Source: NorthstarMLS as distributed by MLS GRID,MLS#: 7103155
Facts & features
Interior
Bedrooms & bathrooms
- Bedrooms: 3
- Bathrooms: 2
- Full bathrooms: 1
- 3/4 bathrooms: 1
Bedroom
- Level: Main
- Area: 143 Square Feet
- Dimensions: 11x13
Bedroom 2
- Level: Main
- Area: 104 Square Feet
- Dimensions: 8x13
Bedroom 3
- Level: Basement
- Area: 130 Square Feet
- Dimensions: 10x13
Deck
- Level: Main
- Area: 280 Square Feet
- Dimensions: 28x10
Den
- Level: Basement
- Area: 120 Square Feet
- Dimensions: 10x12
Dining room
- Level: Main
- Area: 96 Square Feet
- Dimensions: 8x12
Family room
- Level: Basement
- Area: 325 Square Feet
- Dimensions: 25x13
Kitchen
- Level: Main
- Area: 108 Square Feet
- Dimensions: 12x9
Living room
- Level: Main
- Area: 210 Square Feet
- Dimensions: 15x14
Heating
- Forced Air
Cooling
- Central Air
Appliances
- Included: Dishwasher, Disposal, Dryer, Gas Water Heater, Microwave, Range, Refrigerator, Washer, Water Softener Owned
- Laundry: In Basement, Laundry Room, Sink
Features
- Basement: Egress Window(s),Finished,Full
- Has fireplace: No
Interior area
- Total structure area: 1,872
- Total interior livable area: 1,782 sqft
- Finished area above ground: 936
- Finished area below ground: 846
Video & virtual tour
Property
Parking
- Parking features: Detached Garage, Concrete, Storage
- Has garage: Yes
- Details: Garage Dimensions (24x24)
Accessibility
- Accessibility features: None
Features
- Levels: One
- Stories: 1
- Patio & porch: Composite Decking, Deck
- Pool features: None
- Fencing: Full,Privacy,Vinyl
Lot
- Size: 7,187 Square Feet
- Dimensions: 60 x 120
- Features: Tree Coverage - Medium
Details
- Foundation area: 936
- Parcel number: 742431016256
- Zoning description: Residential-Single Family
Construction
Type & style
- Home type: SingleFamily
- Property subtype: Single Family
Materials
- Frame
- Roof: Age Over 8 Years,Architectural Shingle,Asphalt
Condition
- New construction: No
- Year built: 1980
Utilities & green energy
- Electric: Circuit Breakers, Power Company: Rochester Public Utilities
- Gas: Natural Gas
- Sewer: City Sewer/Connected
- Water: City Water/Connected
Community & HOA
Community
- Subdivision: Northern Slopes 1st Sub
HOA
- Has HOA: No
Location
- Region: Rochester
Financial & listing details
- Price per square foot: $176/sqft
- Tax assessed value: $276,800
- Annual tax amount: $3,502
- Date on market: 8/5/2026
- Road surface type: Paved
Estimated market value
$310,900
$295,000 - $326,000
$2,015/mo
Price history
| Date | Event | Price |
|---|---|---|
| 9/8/2026 | Price change | $312,990-2.2%$176/sqft |
Source:  NorthstarMLS as distributed by MLS GRID #7103155 Report a problem NorthstarMLS as distributed by MLS GRID #7103155 Report a problem | ||
| 8/6/2026 | Listed for sale | $319,990+120.7%$180/sqft |
Source: NorthstarMLS as distributed by MLS GRID #7103155 Report a problem | ||
| 11/21/2014 | Sold | $145,000+0.1%$81/sqft |
Source:  Lake Superior Area Realtors as distributed by MLS GRID #2198968 Report a problem Lake Superior Area Realtors as distributed by MLS GRID #2198968 Report a problem | ||
| 10/13/2014 | Pending sale | $144,900$81/sqft |
Source: Edina Realty, Inc., a Berkshire Hathaway affiliate #4054927 Report a problem | ||
| 9/30/2014 | Listed for sale | $144,900+55%$81/sqft |
Source: Edina Realty, Inc. #4054927 Report a problem | ||
| 5/14/2014 | Sold | $93,500-15%$52/sqft |
Source: Lake Superior Area Realtors as distributed by MLS GRID #2149154 Report a problem | ||
| 5/9/2014 | Pending sale | $110,000$62/sqft |
Source: Property Brokers of Minnesota, INC #4051789 Report a problem | ||
| 3/15/2014 | Listed for sale | $110,000-20.3%$62/sqft |
Source: Property Brokers of Minnesota, INC #4051789 Report a problem | ||
| 7/26/2004 | Sold | $138,000$77/sqft |
Source: Agent Provided Report a problem | ||
Public tax history
| Year | Property taxes | Tax assessment |
|---|---|---|
| 2025 | $3,502 +8.7% | $255,200 +3.6% |
| 2024 | $3,222 | $246,300 -3% |
| 2023 | -- | $254,000 +19.2% |
| 2022 | $2,632 +7.3% | $213,100 +12.9% |
| 2021 | $2,454 +4.2% | $188,700 +7.7% |
| 2020 | $2,356 +17.8% | $175,200 +28.4% |
| 2019 | $2,000 | $136,400 -9.2% |
| 2017 | $2,000 +8.6% | $150,200 +22.7% |
| 2016 | $1,842 | $122,400 +13.6% |
| 2015 | $1,842 +10.8% | $107,700 +1.5% |
| 2014 | $1,662 +15.1% | $106,100 +3% |
| 2012 | $1,444 | $103,000 -20.3% |
| 2011 | -- | $129,300 +2% |
| 2010 | $1,362 -2.9% | $126,800 -1.9% |
| 2008 | $1,402 | $129,300 |
Find assessor info on the county website
Monthly payment
Est. payment
Payment breakdown
Explore the cost of this home by adjusting the details. Changes won't be saved.Climate risks
Neighborhood: Glendale
Nearby schools
Schools provided by the listing agent
- Elementary: Churchill-Hoover
- Middle: Kellogg
- High: Century
Source: NorthstarMLS as distributed by MLS GRID. This data may not be complete. We recommend contacting the local school district to confirm school assignments for this home.
Similar homes
- $325,0004 bd2 ba1.8k sqft4020 Baffin Ln NE, Rochester, MN 55906For Sale
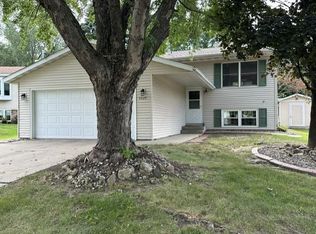
 MLS ID #7140262, Zach Thaler, Coldwell Banker Realty. NorthstarMLS as distributed by MLS GRID
 - $295,0003 bd2 ba2k sqft645 23rd St NE, Rochester, MN 55906For Sale
 MLS ID #7139532, Timothy Woolery, Real Broker, LLC. NorthstarMLS as distributed by MLS GRID
 - $299,9004 bd2 ba1.9k sqft826 Northland Pl NE, Rochester, MN 55906For Sale
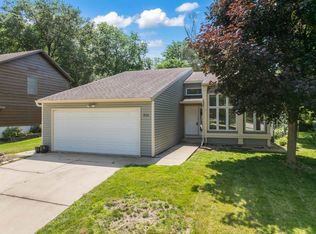 MLS ID #7106514, Corey Mercer, Jason Mitchell Group. NorthstarMLS as distributed by MLS GRID
 - $298,9004 bd2 ba1.5k sqft2115 E River Rd NE, Rochester, MN 55906For Sale
 MLS ID #7097656, Thomas H Meilander, Edina Realty, Inc.. NorthstarMLS as distributed by MLS GRID
 - $310,0003 bd2 ba1.8k sqft1401 10th St NE, Rochester, MN 55906For SaleMLS ID #7100989, Domaille Real Estate, eXp Realty. NorthstarMLS as distributed by MLS GRID
- $299,9003 bd2 ba2k sqft114 14th St NE, Rochester, MN 55906For SaleMLS ID #7113684, Laney Pope, Weichert, REALTORS- Heartland. NorthstarMLS as distributed by MLS GRID
- $339,0003 bd2 ba2.6k sqft3024 Crescent Ln NW, Rochester, MN 55901For SaleMLS ID #7138338, Hanan Absah, Coldwell Banker Realty. NorthstarMLS as distributed by MLS GRID
- $335,0005 bd3 ba2.3k sqft1009 19th St NE, Rochester, MN 55906For SaleMLS ID #7107894, Sharon Wass, Edina Realty, Inc.. NorthstarMLS as distributed by MLS GRID
- $289,9004 bd2 ba2.1k sqft1640 1st Ave NE, Rochester, MN 55906For SaleMLS ID #7099373, Corey Mercer, Jason Mitchell Group. NorthstarMLS as distributed by MLS GRID
- $310,0003 bd2 ba1.8k sqft792 41st Ave NW, Rochester, MN 55901For SaleMLS ID #7112523, Allison Danckwart, Edina Realty, Inc.. NorthstarMLS as distributed by MLS GRID
- $315,0004 bd2 ba1.7k sqft2043 42nd St NW, Rochester, MN 55901For SaleMLS ID #7134381, Anthony Mason, MN WI Real Estate Hub. NorthstarMLS as distributed by MLS GRID
- $340,0004 bd3 ba2k sqft2627 Westridge Ln NW, Rochester, MN 55901For SaleMLS ID #7076025, Kara Gyarmaty, Edina Realty, Inc.. NorthstarMLS as distributed by MLS GRID
- $325,0003 bd2 ba1.6k sqft4215 4th Pl NW, Rochester, MN 55901For SaleMLS ID #7113622, Kathy J. Johnson, Edina Realty, Inc.. NorthstarMLS as distributed by MLS GRID
- $369,9004 bd2 ba1.9k sqft2638 Westview Ln NW, Rochester, MN 55901For SaleMLS ID #7134861, Ron Wightman, WightmanBrock Real Estate Advi. NorthstarMLS as distributed by MLS GRID
- $249,9002 bd2 ba1.3k sqft2505 E River Rd NE, Rochester, MN 55906For SaleMLS ID #7133718, Elizabeth Burch, Re/Max Results. NorthstarMLS as distributed by MLS GRID
- $300,0004 bd2 ba2k sqft2068 48th St NW, Rochester, MN 55901For SaleMLS ID #7084322, Dahir Mohamed, Bridge Realty, LLC. NorthstarMLS as distributed by MLS GRID
- $329,9004 bd3 ba2.1k sqft1409 7th Ave NW, Rochester, MN 55901For SaleMLS ID #7134944, Corey Mercer, Jason Mitchell Group. NorthstarMLS as distributed by MLS GRID
- $295,0004 bd2 ba1.6k sqft3821 15th Ave NW, Rochester, MN 55901For SaleMLS ID #7093235, Athieei Lam, Keller Williams Premier Realty. NorthstarMLS as distributed by MLS GRID
- $277,9003 bd2 ba1.5k sqft2817 15th Ave NW, Rochester, MN 55901For SaleMLS ID #7133162, William Doran, Elcor Realty of Rochester Inc.. NorthstarMLS as distributed by MLS GRID
- $285,0004 bd2 ba2.1k sqft3816 18th Ave NW, Rochester, MN 55901For SaleMLS ID #7111216, Josh Huglen, Real Broker, LLC.. NorthstarMLS as distributed by MLS GRID
