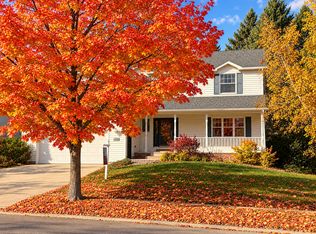
Welcome to this beautifully updated Hart Farms home, ideally positioned on a cul-de-sac with a fenced yard and an exceptional layout! This spacious split-level offers 4 bedrooms, an office, 3 bathrooms, a large welcoming foyer, an expansive kitchen, and a 3-car garage, providing the space and flexibility today's buyers are looking for.
The main level features an impressive kitchen with abundant cabinetry, generous counter space, and a large butcher-block freestanding center island, flowing seamlessly into the dining and living areas. The upper level offers spacious bedrooms, including a private primary suite with a walk-in closet and beautifully remodeled primary bath.
The lower level adds even more living space with a comfortable family room with fireplace, private office with French doors, and two additional bedrooms, including a second primary-style bedroom with a large closet and nearby full bath. This flexible space is perfect for guests, a home office, exercise room, or additional family living.
Numerous updates make this home truly move-in ready, including new carpet, fresh interior and exterior paint, and extensively refinished and stained woodwork and doors throughout. The roof and siding were replaced in 2022–2023, the primary bath was completely remodeled, and both additional bathrooms have been refreshed with new toilets, fixtures, lighting, and finishes. The kitchen features a newer refrigerator and garbage disposal, freshly painted walls and ceiling, and a refinished butcher-block island. The lower level has been refreshed with new lighting, a refinished fireplace, fresh paint, and beautifully refinished woodwork. The furnace was serviced and certified in fall 2025, with additional HVAC improvements completed. The garage has also been freshly painted with refinished woodwork and shelving.
A fantastic combination of space, style, updates, and location, this Hart Farms home is one you'll want to see!
Active
$499,900
3588 Hart Ln SW, Rochester, MN 55902
4beds
2,658sqft
Single Family
Built in 2006
0.28 Acres Lot
$496,100 Zestimate®
$188/sqft
$-- HOA
What's special
Fenced yardSpacious split-levelSpacious bedroomsNew carpetLarge welcoming foyerRefinished butcher-block islandExpansive kitchen
- 22 days
- 674
- 35
Zillow last checked:
Listing updated:
Listed by:
Arlene Schuman 507-398-5062,
Re/Max Results
Source: NorthstarMLS as distributed by MLS GRID,MLS#: 7156396
Facts & features
Interior
Bedrooms & bathrooms
- Bedrooms: 4
- Bathrooms: 3
- Full bathrooms: 1
- 3/4 bathrooms: 2
Heating
- Forced Air
Cooling
- Central Air
Appliances
- Included: Dishwasher, Disposal, Dryer, Humidifier, Gas Water Heater, Microwave, Range, Refrigerator, Stainless Steel Appliance(s), Washer, Water Softener Owned
- Laundry: Lower Level
Features
- Basement: Block,Finished,Full,Sump Basket,Sump Pump
- Number of fireplaces: 1
- Fireplace features: Decorative, Family Room, Gas
Interior area
- Total structure area: 2,798
- Total interior livable area: 2,658 sqft
- Finished area above ground: 1,406
- Finished area below ground: 1,252
Property
Parking
- Total spaces: 3
- Parking features: Attached, Concrete, Garage Door Opener, Insulated Garage
- Attached garage spaces: 3
- Has uncovered spaces: Yes
- Details: Garage Dimensions (24x34)
Accessibility
- Accessibility features: None
Features
- Levels: Multi/Split
- Patio & porch: Deck
- Fencing: Full,Wood
Lot
- Size: 0.28 Acres
- Dimensions: 80 x 153
- Features: Tree Coverage - Light
Details
- Foundation area: 1392
- Parcel number: 642231064290
- Zoning description: Residential-Single Family
Construction
Type & style
- Home type: SingleFamily
- Property subtype: Single Family
Materials
- Frame
- Roof: Age 8 Years or Less,Asphalt
Condition
- New construction: No
- Year built: 2006
Utilities & green energy
- Electric: Circuit Breakers, 150 Amp Service
- Gas: Natural Gas
- Sewer: City Sewer/Connected
- Water: City Water/Connected
Community & HOA
Community
- Subdivision: Hart Farm Sub City
HOA
- Has HOA: No
Location
- Region: Rochester
Financial & listing details
- Price per square foot: $188/sqft
- Tax assessed value: $453,000
- Annual tax amount: $6,326
- Date on market: 10/7/2026
- Road surface type: Paved
Estimated market value
$496,100
$471,000 - $521,000
$2,752/mo
Price history
| Date | Event | Price |
|---|---|---|
| 10/7/2026 | Listed for sale | $499,900+114.5%$188/sqft |
Source:  NorthstarMLS as distributed by MLS GRID #7156396 Report a problem | ||
| 11/21/2011 | Sold | $233,000-2.9%$88/sqft |
Source:  Lake Superior Area Realtors as distributed by MLS GRID #1431047 Report a problem | ||
| 10/7/2011 | Price change | $240,000-3.4%$90/sqft |
Source: Coldwell Banker At Your Service Realty #4031836 Report a problem | ||
| 8/30/2011 | Listed for sale | $248,500-0.6%$93/sqft |
Source: Coldwell Banker At Your Service Realty, Ltd. #4031836 Report a problem | ||
| 12/17/2007 | Sold | $250,000+526.6%$94/sqft |
Source: Lake Superior Area Realtors as distributed by MLS GRID #1406516 Report a problem | ||
| 6/20/2006 | Sold | $39,900$15/sqft |
Source: Public Record Report a problem | ||
Public tax history
| Year | Property taxes | Tax assessment |
|---|---|---|
| 2025 | $5,971 +10.8% | $453,000 +6.1% |
| 2024 | $5,388 | $427,100 -0.2% |
| 2023 | -- | $427,800 +13.7% |
| 2022 | $4,376 +5.9% | $376,300 +18.7% |
| 2021 | $4,134 +1.5% | $317,000 +6.1% |
| 2020 | $4,074 +0.7% | $298,700 +6.1% |
| 2019 | $4,046 | $281,400 +1.5% |
| 2017 | $4,046 +8.8% | $277,200 +9.7% |
| 2016 | $3,718 | $252,700 +9.9% |
| 2015 | $3,718 +7.4% | $229,900 +5.5% |
| 2014 | $3,462 +15.9% | $218,000 +1.5% |
| 2012 | $2,988 | $214,800 -7.1% |
| 2011 | -- | $231,200 -2.4% |
| 2010 | $2,868 +71.9% | $236,900 +82.1% |
| 2008 | $1,668 | $130,100 |
Find assessor info on the county website
Monthly payment
Est. payment
Payment breakdown
Explore the cost of this home by adjusting the details. Changes won't be saved.Climate risks
Neighborhood: 55902
Nearby schools
Schools provided by the listing agent
- Elementary: Bamber Valley
- Middle: Willow Creek
- High: Mayo
Source: NorthstarMLS as distributed by MLS GRID. This data may not be complete. We recommend contacting the local school district to confirm school assignments for this home.
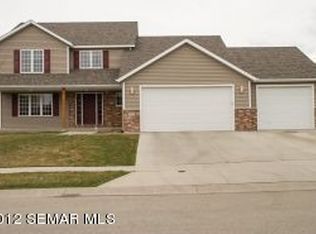
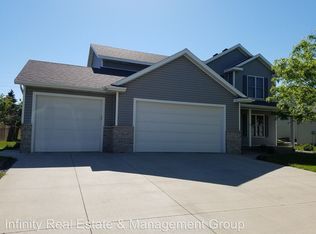
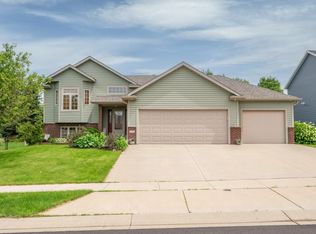
Similar homes
- $499,9004 bd3 ba2.7k sqft3799 Odyssey Dr SW, Rochester, MN 55902For Sale
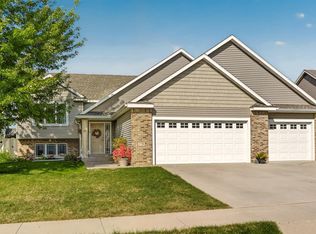
 MLS ID #7140135, Melanie Ashbaugh, Re/Max Results. NorthstarMLS as distributed by MLS GRID
- $499,9005 bd3 ba2.8k sqft2287 Phoenix Rd SW, Rochester, MN 55902For Sale
 MLS ID #7084278, Travis Brevig, Re/Max Results. NorthstarMLS as distributed by MLS GRID
- $499,9004 bd4 ba3.1k sqft1915 Folwell Dr SW, Rochester, MN 55902For Sale
 MLS ID #7155029, Trudi Westberg, Keller Williams Premier Realty. NorthstarMLS as distributed by MLS GRID
- $523,9004 bd3 ba2.7k sqft2042 Baihly Estates Ln SW, Rochester, MN 55902For Sale
 MLS ID #7150986, Tiffany Grzanek, RE/MAX Advantage Plus. NorthstarMLS as distributed by MLS GRID
- $499,9004 bd4 ba2.5k sqft95 22nd St SW, Rochester, MN 55902For SaleMLS ID #7069892, Chris Drury, Edina Realty Rochester. NorthstarMLS as distributed by MLS GRID
- $619,0004 bd4 ba3.4k sqft4823 Scenic Oak Dr SW, Rochester, MN 55902For SaleMLS ID #7165900, Alexis Groteboer, Re/Max Results. NorthstarMLS as distributed by MLS GRID
- $449,9004 bd3 ba2.6k sqft816 Southern Woods Pl SW, Rochester, MN 55902For SaleMLS ID #7139369, Rick Witt, Homes Plus Realty. NorthstarMLS as distributed by MLS GRID
- $539,9004 bd3 ba2.6k sqft2829 Shadow Dr SE, Rochester, MN 55904For SaleMLS ID #7160683, Lee Fleming, Edina Realty Rochester. NorthstarMLS as distributed by MLS GRID
- $499,9003 bd3 ba3.1k sqft2014 Fox Valley Dr SW, Rochester, MN 55902For SaleMLS ID #7101374, Chelsey Graning, Coldwell Banker Realty. NorthstarMLS as distributed by MLS GRID
- $549,0005 bd3 ba3.1k sqft2350 Ponderosa Dr SW, Rochester, MN 55902For SaleMLS ID #7076308, Lihong He, Edina Realty Rochester. NorthstarMLS as distributed by MLS GRID
- $517,2503 bd3 ba3.4k sqft1812 7th St SW, Rochester, MN 55902For SaleMLS ID #7134440, Jeffrey Coleman, Real Broker, LLC.. NorthstarMLS as distributed by MLS GRID
- $598,9005 bd4 ba3.8k sqft2901 Bambi Ct SW, Rochester, MN 55902For SaleMLS ID #7115882, Justin Schwirtz, Edina Realty Rochester. NorthstarMLS as distributed by MLS GRID
- $509,9004 bd3 ba2.3k sqft4201 Dodge Ln NE, Rochester, MN 55906For SaleMLS ID #7160074, Matt Miller, Re/Max Results. NorthstarMLS as distributed by MLS GRID
- $575,0004 bd4 ba3.4k sqft2032 Fox Valley Dr SW, Rochester, MN 55902For SaleMLS ID #7111858, Robin Gwaltney, Re/Max Results. NorthstarMLS as distributed by MLS GRID
- $460,0004 bd3 ba2.4k sqft305 Salem Point Dr SW, Rochester, MN 55902For SaleMLS ID #7136409, Sara Vix, Keller Williams Premier Realty. NorthstarMLS as distributed by MLS GRID
- $675,0004 bd4 ba3.5k sqft1441 Echo Ridge Rd SW, Rochester, MN 55902For SaleMLS ID #7133510, Nathan Smith, Coldwell Banker Realty. NorthstarMLS as distributed by MLS GRID
- $699,9005 bd4 ba3.7k sqft1721 Echo Ridge St SW, Rochester, MN 55902For SaleMLS ID #7070793, Michael Grob, Re/Max Results. NorthstarMLS as distributed by MLS GRID
- $498,9995 bd3 ba2.7k sqft870 Portsmith Dr NW, Rochester, MN 55901For SaleMLS ID #7083989, Clay Matson, Jewson Realty. NorthstarMLS as distributed by MLS GRID
- $495,0004 bd4 ba3.1k sqft4422 Surrey Ln NW, Rochester, MN 55901For SaleMLS ID #7146296, Jared Jacobs, Re/Max Results. NorthstarMLS as distributed by MLS GRID
- $485,0003 bd3 ba2.6k sqft1715 35th St NE, Rochester, MN 55906For SaleMLS ID #7130911, Isiah Lecea, Dwell Realty Group LLC. NorthstarMLS as distributed by MLS GRID
