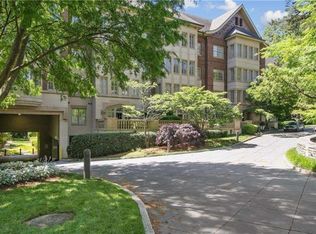
Welcome to The Clifton, a beautiful condominium community in historic Druid Hills, just minutes from Emory University. Located at the quiet rear of the building, this renovated 2 bedroom 2.5 bathroom unit offers spacious living areas, abundant natural light, and multiple private balconies overlooking a peaceful wooded setting. The open living and dining areas feature hardwood floors, elegant millwork, a fireplace, and large windows with wooded views. The living room opens to a private balcony, while the updated kitchen offers marble countertops, tiled backsplashes, newer stainless steel appliances, a breakfast bar, and ample cabinetry. The primary suite includes a private balcony and a renovated bathroom with heated tile floors, double vanities, and a spacious zero-entry shower. The second bedroom has its own bathroom and balcony access. The Clifton offers wonderful amenities, including concierge services, a swimming pool, fitness center, clubroom, library, guest suite, and on-site management. The residence also includes two parking spaces and a private storage room on the parking level. Conveniently located near Emory University, Emory Healthcare, and Emory Village, with easy access to Virginia-Highland and Downtown Decatur. This beautifully updated home offers peaceful wooded views, generous living spaces, and the ease of condominium living in one of Atlanta's most desirable neighborhoods.
Coming soon 10/22
$750,000
1717 N Decatur Rd NE Unit 221, Atlanta, GA 30307
2beds
1,500sqft
Condominium, Residential
Built in 2002
-- sqft lot
$-- Zestimate®
$500/sqft
$923/mo HOA
What's special
- 1 day
- 34
- 6
Zillow last checked:
Listing updated:
Listed by:
NICOLE DAVIS,
Coldwell Banker Realty 404-874-2262
Source: FMLS GA,MLS#: 7856209
Facts & features
Interior
Bedrooms & bathrooms
- Bedrooms: 2
- Bathrooms: 3
- Full bathrooms: 2
- 1/2 bathrooms: 1
- Main level bathrooms: 2
- Main level bedrooms: 2
Rooms
- Room types: Laundry
Primary bedroom
- Features: Double Master Bedroom, Master on Main, Oversized Master
- Level: Double Master Bedroom, Master on Main, Oversized Master
Bedroom
- Features: Double Master Bedroom, Master on Main, Oversized Master
Primary bathroom
- Features: Double Vanity, Shower Only
Dining room
- Features: Open Concept
Kitchen
- Features: Breakfast Bar, Cabinets White, Pantry, Stone Counters, Tile Counters, View to Family Room
Heating
- Central
Cooling
- Ceiling Fan(s), Central Air, Electric
Appliances
- Included: Dishwasher, Disposal, Gas Oven, Gas Range, Microwave, Refrigerator, Washer
- Laundry: In Hall, Laundry Room
Features
- Bookcases, Crown Molding, Dry Bar, High Ceilings 10 ft Main, High Speed Internet, His and Hers Closets, Walk-In Closet(s)
- Flooring: Ceramic Tile, Hardwood, Marble
- Windows: Insulated Windows, Window Treatments
- Basement: None
- Number of fireplaces: 1
- Fireplace features: Living Room
- Common walls with other units/homes: 2+ Common Walls
Interior area
- Total structure area: 1,500
- Total interior livable area: 1,500 sqft
- Finished area above ground: 1,500
- Finished area below ground: 0
Property
Parking
- Total spaces: 2
- Parking features: Covered, Deeded, Drive Under Main Level, Garage
- Attached garage spaces: 2
Accessibility
- Accessibility features: Accessible Bedroom, Accessible Closets, Accessible Full Bath
Features
- Levels: One
- Stories: 1
- Patio & porch: Covered
- Exterior features: Balcony, No Dock
- Pool features: In Ground
- Spa features: None
- Fencing: Back Yard
- Has view: Yes
- View description: City
- Waterfront features: None
- Body of water: None
Lot
- Size: 1,485 Square Feet
- Features: Back Yard, Landscaped, Level
Details
- Additional structures: None
- Other equipment: None
- Horse amenities: None
Construction
Type & style
- Home type: Condo
- Property subtype: Condominium, Residential
- Attached to another structure: Yes
Materials
- Brick 4 Sides
- Foundation: Brick/Mortar
- Roof: Composition
Condition
- Resale
- New construction: No
- Year built: 2002
Utilities & green energy
- Electric: 110 Volts
- Sewer: Public Sewer
- Water: Public
- Utilities for property: Cable Available, Electricity Available, Natural Gas Available, Phone Available, Sewer Available, Underground Utilities, Water Available
Green energy
- Energy efficient items: None
- Energy generation: None
Community & HOA
Community
- Features: Homeowners Assoc, Meeting Room, Near Public Transport, Near Schools, Near Shopping, Near Trails/Greenway, Park, Pool, Restaurant, Sidewalks, Street Lights
- Security: Intercom, Security Gate
- Subdivision: The Clifton
HOA
- Has HOA: Yes
- Services included: Cable TV, Door Person, Gas, Maintenance Grounds, Maintenance Structure, Pest Control, Reserve Fund, Sewer, Swim, Termite
- HOA fee: $923 monthly
Location
- Region: Atlanta
Financial & listing details
- Price per square foot: $500/sqft
- Annual tax amount: $9,992
- Date on market: 10/19/2026
- Listing terms: Cash,Conventional
- Ownership: Condominium
- Electric utility on property: Yes
- Road surface type: Paved
Estimated market value
Not available
Estimated sales range
Not available
Not available
Price history
Price history is unavailable.
Public tax history
Tax history is unavailable.
Monthly payment
Est. payment
Payment breakdown
Explore the cost of this home by adjusting the details. Changes won't be saved.Climate risks
Neighborhood: Druid Hills
Nearby schools
Schools provided by the listing agent
- Elementary: Fernbank
- Middle: Druid Hills
- High: Druid Hills
Source: FMLS GA. This data may not be complete. We recommend contacting the local school district to confirm school assignments for this home.
- $415,0001 bd1 ba1k sqft1717 N Decatur Rd NE UNIT 117, Atlanta, GA 30307Sold
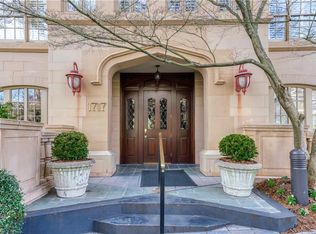
- $787,0003 bd3 ba2.1k sqft1717 N Decatur Rd NE UNIT 322, Atlanta, GA 30307Sold
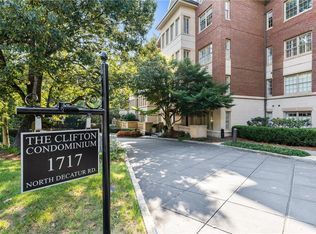
- $735,0003 bd3 ba2.1k sqft1717 N Decatur Rd NE UNIT 122, Atlanta, GA 30307Sold
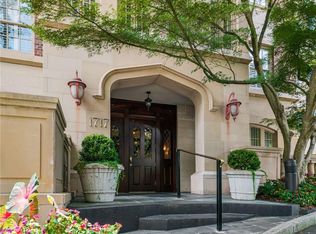
- $775,0002 bd3 ba2.5k sqft1717 N Decatur Rd NE UNIT 301, Atlanta, GA 30307Sold
Similar homes
- $600,0002 bd3 ba1.3k sqft478 Burlington Rd NE, Atlanta, GA 30307For Sale
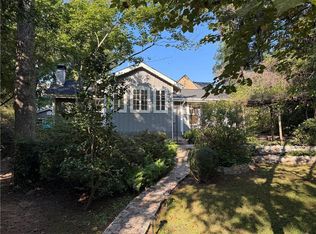
 MLS ID #7848007, Andre Golubic, Serendipity Realty, LLC. FMLS GA
- $775,0003 bd2 ba1.6k sqft443 Burlington Rd NE, Atlanta, GA 30307Active Under Contract
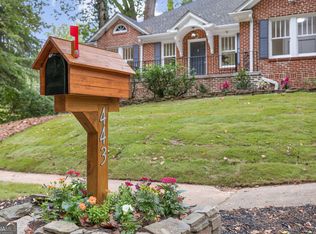
 MLS ID #10853082, Todd Clear, Bolst. GAMLS
- $685,0002 bd3 ba1.8k sqft186 Coventry Rd, Decatur, GA 30030Active
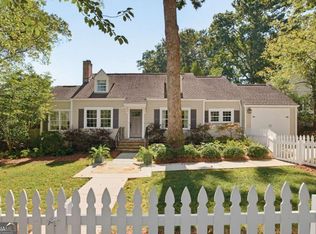 MLS ID #10874210, Natalie Gregory, Compass. GAMLS
- $--3 bd1 ba1.2k sqft2011 College Ave NE, Atlanta, GA 30317Auction
 ServiceLink Auction
- $412,0002 bd2 ba1.3k sqft195 Arizona Ave NE Unit 107, Atlanta, GA 30307For SaleMLS ID #7853665, Latysha Cameron, HomeSmart. FMLS GA
- $475,0003 bd2 ba1.4k sqft1952 N Decatur Rd NE, Atlanta, GA 30307For SaleMLS ID #7846555, BARB ST AMANT, Atlanta Fine Homes Sotheby's International. FMLS GA
- $625,0002 bd2 ba1.7k sqft1570 Dekalb Ave NE APT F, Atlanta, GA 30307For SaleMLS ID #7832122, Betsy Meagher, Atlanta Fine Homes Sotheby's International. FMLS GA
- $579,0001 bd1 ba1.4k sqft1933 McLendon Ave NE #C, Atlanta, GA 30307ActiveMLS ID #10873376, Alan Robbins, Keller Williams Realty. GAMLS
- $680,0002 bd1 ba1.8k sqft512 Harold Ave, Atlanta, GA 30307ActiveMLS ID #10799321, Tanya Pickens, Opendoor Brokerage. GAMLS
- $590,0002 bd4 ba1.7k sqft1672 Dekalb Ave NE #5, Atlanta, GA 30307ActiveMLS ID #10857552, Scott Tanger, Coldwell Banker Realty. GAMLS
- $399,9002 bd2 ba1.1k sqft242 Carlyle Park Dr NE, Atlanta, GA 30307ActiveMLS ID #10870733, Butch Whitfield, Harry Norman Realtors. GAMLS
- $995,0005 bd4 ba1.7k sqft1542 Lavista Rd NE, Atlanta, GA 30329ActiveMLS ID #10874781, Kevin Housley, HomeSmart. GAMLS
- $664,9003 bd3 ba2.1k sqft1343 Emory Rd, Atlanta, GA 30306For SaleMLS ID #7844659, Carmen Pope, Atlanta Fine Homes Sotheby's International. FMLS GA
- $699,9004 bd3 ba1.6k sqft590 Seminole Ave NE, Atlanta, GA 30307ActiveMLS ID #10799404, Jason H Harris, Harris Real Estate Services. GAMLS
- $839,0003 bd2 ba1.7k sqft1446 Briarcliff Rd NE, Atlanta, GA 30306ActiveMLS ID #10843798, Kristal Elam, Elated Real Estate. GAMLS
- $465,0002 bd3 ba1.6k sqft1661 La France St NE Unit 319, Atlanta, GA 30307For SaleMLS ID #7831459, Chip Ivie, Compass. FMLS GA
- $799,0004 bd4 ba2k sqft1891 Vigo St, Atlanta, GA 30307ActiveMLS ID #10852206, Tara Pesta, Knapp Realty. GAMLS
- $724,9993 bd2 ba1.8k sqft1257 Briar Hills Dr NE, Atlanta, GA 30306ActiveMLS ID #10707360, Alexandra Prueitt, You Too Can Host. GAMLS
- $725,0003 bd4 ba1.9k sqft233 Sycamore Pl, Decatur, GA 30030ActiveMLS ID #10870541, Rosanne Dorfman, Bolst. GAMLS
- $545,0002 bd2 ba1.4k sqft1232 Carol Ln NE Unit 0, Atlanta, GA 30306ActiveMLS ID #10869958, Kathy Olmstead, HOME Luxury Real Estate. GAMLS
