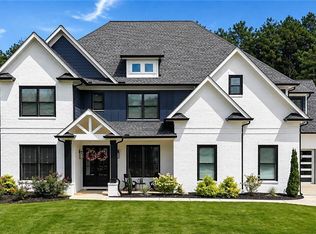
Welcome to the heart of Lilburn, GA. Location! Location! Location! This stunning 2023-built home offers the perfect blend of modern design, luxury, and functionality. Better than new, this exceptional residence features 6 bedrooms, 5 bathrooms, and no carpet throughout. Step inside to a bright, open-concept floor plan filled with natural light and contemporary finishes. The impressive kitchen features a large quartz waterfall island, sleek fixtures, and plenty of space for entertaining. The spacious bedrooms provide comfort and flexibility for everyone. The dramatic two-story living room is a true showstopper, featuring soaring ceilings and a striking two-story fireplace accent wall that extends to the second floor. The staircase adds another unique architectural touch with its modern, designer-inspired style. The spacious primary suite offers a private retreat with its own balcony, perfect for enjoying your morning coffee or winding down in the evening. Outside, the fully fenced backyard provides privacy and plenty of room to relax, entertain, or enjoy time with family and friends. With modern touches throughout, soaring ceilings, beautiful natural light, a stunning kitchen, unique architectural details, and a prime location in Lilburn, this is a home you truly don't want to miss!
Active
$699,000
658 Rockbridge Rd NW, Lilburn, GA 30047
6beds
--sqft
Single Family Residence
Built in 2023
0.32 Acres Lot
$720,900 Zestimate®
$--/sqft
$-- HOA
What's special
Modern touches throughoutContemporary finishesSoaring ceilingsFully fenced backyardFilled with natural lightSpacious primary suiteUnique architectural details
- 11 hours |
- 22 |
- 1 |
Zillow last checked:
Listing updated:
Listed by:
Laura Delgado 470-796-3138,
Compass
Source: GAMLS,MLS#: 10823571
Facts & features
Interior
Bedrooms & bathrooms
- Bedrooms: 6
- Bathrooms: 5
- Full bathrooms: 5
- Main level bathrooms: 2
- Main level bedrooms: 3
Rooms
- Room types: Family Room
Kitchen
- Features: Kitchen Island
Heating
- Forced Air
Cooling
- Central Air
Appliances
- Included: Dishwasher, Microwave, Refrigerator
- Laundry: In Hall, Upper Level
Features
- Double Vanity, Walk-In Closet(s)
- Flooring: Hardwood
- Windows: Storm Window(s)
- Basement: None
- Number of fireplaces: 1
- Fireplace features: Family Room
- Common walls with other units/homes: No Common Walls
Interior area
- Total structure area: 0
- Finished area above ground: 0
- Finished area below ground: 0
Property
Parking
- Total spaces: 2
- Parking features: Garage
- Has garage: Yes
Features
- Levels: Three Or More
- Stories: 3
- Patio & porch: Patio
- Exterior features: Balcony, Garden
- Fencing: Fenced
Lot
- Size: 0.32 Acres
- Features: Other
Details
- Parcel number: R6162 260
Construction
Type & style
- Home type: SingleFamily
- Architectural style: Traditional
- Property subtype: Single Family Residence
Materials
- Brick
- Foundation: Slab
- Roof: Composition
Condition
- Resale
- New construction: No
- Year built: 2023
Utilities & green energy
- Electric: 220 Volts
- Sewer: Public Sewer
- Water: Public
- Utilities for property: Cable Available, Electricity Available, Natural Gas Available, Phone Available, Sewer Available, Water Available
Community & HOA
Community
- Features: None
- Security: Smoke Detector(s), Carbon Monoxide Detector(s)
- Subdivision: SPACE THE MANORS AT PARK
HOA
- Has HOA: No
- Services included: None
Location
- Region: Lilburn
Financial & listing details
- Tax assessed value: $545,400
- Annual tax amount: $13
- Date on market: 8/15/2026
- Listing agreement: Exclusive Right To Sell
- Listing terms: FHA,Cash,Conventional,VA Loan
- Electric utility on property: Yes
Estimated market value
$720,900
$663,000 - $786,000
$3,817/mo
Price history
| Date | Event | Price |
|---|---|---|
| 8/15/2026 | Listed for sale | $699,000+1.3% |
Source:  GAMLS #10823571 Report a problem GAMLS #10823571 Report a problem | ||
| 10/19/2023 | Sold | $690,000-1.4% |
Source: GAMLS #10179223 Report a problem | ||
| 10/2/2023 | Pending sale | $699,900 |
Source: GAMLS #10179223 Report a problem | ||
| 7/7/2023 | Listed for sale | $699,900 |
Source:  FMLS GA #7192408 Report a problem FMLS GA #7192408 Report a problem | ||
| 6/1/2023 | Sold | $699,900 |
Source: Public Record Report a problem | ||
| 4/29/2023 | Listed for sale | $699,900 |
Source: FMLS GA #7192408 Report a problem | ||
| 3/31/2023 | Pending sale | $699,900+4.5% |
Source: FMLS GA #7192408 Report a problem | ||
| 3/27/2023 | Contingent | $669,900 |
Source: GAMLS #10142695 Report a problem | ||
| 3/24/2023 | Listed for sale | $669,900 |
Source: GAMLS #10142695 Report a problem | ||
| 3/22/2023 | Contingent | $669,900 |
Source: FMLS GA #7192408 Report a problem | ||
| 3/22/2023 | Listed for sale | $669,900+644.3% |
Source: FMLS GA #7192408 Report a problem | ||
| 8/24/2020 | Sold | $90,000+267.3% |
Source: Public Record Report a problem | ||
| 10/14/1999 | Sold | $24,500 |
Source: Public Record Report a problem | ||
Public tax history
| Year | Property taxes | Tax assessment |
|---|---|---|
| 2025 | $7,991 -0.5% | $218,160 |
| 2024 | $8,034 +80.4% | $218,160 +46% |
| 2023 | $4,454 +634% | $149,400 +770.6% |
| 2022 | $607 | $17,160 |
| 2021 | -- | $17,160 |
| 2020 | $623 | $17,160 +21.9% |
| 2019 | -- | $14,080 |
| 2018 | -- | $14,080 +16.2% |
| 2016 | $334 | $12,120 +28.9% |
| 2015 | $334 | $9,400 |
| 2014 | $334 | $9,400 -1.3% |
| 2012 | -- | $9,520 |
| 2011 | -- | $9,520 -41.5% |
| 2010 | -- | $16,280 |
| 2009 | -- | $16,280 -10% |
| 2007 | -- | $18,080 |
| 2006 | -- | $18,080 |
| 2005 | -- | $18,080 |
| 2004 | -- | $18,080 |
| 2003 | -- | $18,080 |
| 2002 | $576 +37.4% | $18,080 +38.7% |
| 2001 | $419 | $13,040 |
Find assessor info on the county website
Monthly payment
Est. payment
Payment breakdown
Explore the cost of this home by adjusting the details. Changes won't be saved.Climate risks
Neighborhood: 30047
Nearby schools
GreatSchools rating
- 5/10Lilburn Elementary SchoolGrades: PK-5Distance: 1.1 mi
- 5/10Lilburn Middle SchoolGrades: 6-8Distance: 1.6 mi
- 2/10Meadowcreek High SchoolGrades: 9-12Distance: 2.6 mi
Schools provided by the listing agent
- Elementary: Lilburn
- Middle: Lilburn
- High: Meadowcreek
Source: GAMLS. This data may not be complete. We recommend contacting the local school district to confirm school assignments for this home.
- $707,4005 bd4 ba3.5k sqft662 Rockbridge Rd NW, Lilburn, GA 30047Off Market
- $699,9006 bd5 ba3.5k sqft658 Rockbridge Rd, Lilburn, GA 30047New Construction

- $1,161,2003 bd-- ba34k sqft661 Rockbridge Rd, Lilburn, GA 30047Off Market
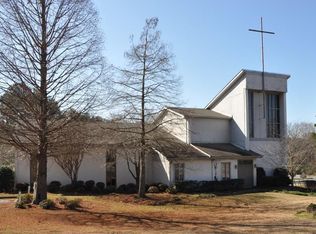
- $529,3005 bd4 ba3.6k sqft670 Rockbridge Rd, Lilburn, GA 30047Off Market

- $643,8005 bd4 ba3.5k sqft664 Rockbridge Rd NW, Lilburn, GA 30047Off Market
- $429,1004 bd3 ba2.4k sqft700 Jackson Bank Pl NW, Lilburn, GA 30047Off Market
- $433,0004 bd4 ba2.4k sqft700 Jackson Bank Pl NW #0, Lilburn, GA 30047Off Market
- $368,4003 bd3 ba1.6k sqft700 Walnut Creek Dr, Lilburn, GA 30047Off Market
A local agent can set up tours, give advice and negotiate with sellers.
Similar homes
- $48,6002 bd1 ba816 sqft658 Rockbridge Rd, Lilburn, GA 30047Off Market
- $745,0005 bd4 ba2.6k sqft6856 Womack Ct, Doraville, GA 30360Active
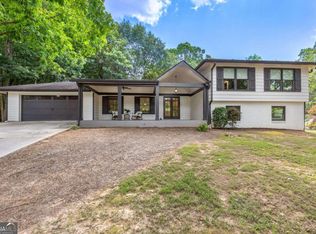
 MLS ID #10803867, Maggy Brown, Keller Williams Realty PeachtreeRoad. GAMLS
 - $749,0004 bd5 ba4.3k sqft5989 Kenn Manor Way, Norcross, GA 30071Active
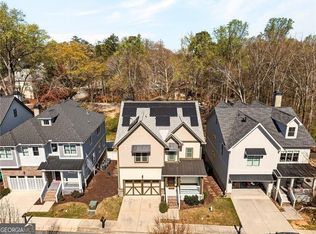 MLS ID #10807124, Annette Ross, Harry Norman Realtors. GAMLS
 - $985,0005 bd5 ba4.6k sqft981 Nours Cir, Lawrenceville, GA 30045For Sale
 MLS ID #7819400, Felipe Poveda, Compass. FMLS GA
 - $975,0006 bd5 ba3.3k sqft4110 Providence Sq, Alpharetta, GA 30009ActiveMLS ID #10825753, Team Haigh Realty, Maximum One Realty Greater Atlanta. GAMLS
- $875,0005 bd5 ba4k sqft392 Price Pl, Norcross, GA 30071New ConstructionMLS ID #7804800, David Poveda, Compass. FMLS GA
- $715,0004 bd3 ba2.6k sqft2095 Darien Park Dr, Roswell, GA 30076ActiveMLS ID #10804176, Jana Atkins, RE/MAX Town & Country. GAMLS
- $749,0003 bd4 ba3k sqft3960 Clairmont Rd, Atlanta, GA 30341ActiveMLS ID #10825290, Ryan Carroll, Harry Norman Realtors. GAMLS
- $899,9007 bd7 ba5.9k sqft1020 Henry Ter, Lawrenceville, GA 30046ActiveMLS ID #10796504, O.Christy Akinropo, Leaders Realty, Inc.. GAMLS
- $650,0004 bd3 ba1.8k sqft317 Crestview Cir, Roswell, GA 30075ActiveMLS ID #10811491, Joel Perkins, Harry Norman Realtors. GAMLS
- $749,9954 bd4 ba2.6k sqft2045 Glenwood Ave SE, Atlanta, GA 30316ActiveMLS ID #10806457, Shiva Vasseghi, Compass. GAMLS
- $688,0004 bd4 ba2.7k sqft707 Craig Dr, Lawrenceville, GA 30046New ConstructionMLS ID #7703223, THOR GORICKI, RE/MAX Town and Country. FMLS GA
- $647,5045 bd5 ba3.3k sqft1606 Waterchase Dr, Dacula, GA 30019ActiveGAMLS
- $699,9003 bd3 ba2.2k sqft4631 Lanarc Dr, Peachtree Corners, GA 30092Active Under ContractMLS ID #10740420, Stacy S Mellon, BHHS Georgia Properties. GAMLS
- $959,9005 bd5 ba4.2k sqft1495 Bowman Rd, Lawrenceville, GA 30045For SaleMLS ID #11682770, Mayra Senquiz, Your Home Sold Guaranteed Realty Crown Group. My State MLS
- $700,0004 bd3 ba2.4k sqft120 Quay Cir, Alpharetta, GA 30009For SaleMLS ID #7781483, AMY T LYNN, Berkshire Hathaway HomeServices Georgia Properties. FMLS GA
- $850,0005 bd3 ba2.8k sqft1392 Rupert Rd, Decatur, GA 30030ActiveMLS ID #10816677, Sara Lee Parker, Keller Williams Realty. GAMLS
- $515,0005 bd4 ba3.4k sqft704 Highland Ridge Pointe, Lawrenceville, GA 30045ActiveMLS ID #10765599, Mark Spain, Mark Spain Real Estate. GAMLS
- $679,0003 bd4 ba3 sqft529 Broadview Ln, Atlanta, GA 30324ActiveMLS ID #10765636, Sabrina Quintal Biondo, Horizon Realty and Management. GAMLS
- $641,9905 bd4 ba3.2k sqft2210 Dreycott Ln, Lawrenceville, GA 30043New ConstructionFMLS GA
