Inside you will find beautiful hardwood floors, fresh interior paint, and a welcoming living area featuring a fireplace upgraded with a gas insert. The thoughtfully designed floor plan includes a convenient main-level bedroom and half bath, plus two additional bedrooms upstairs with a spacious bath.
The custom kitchen offers plenty of character, while the newer roof provides added peace of mind. A clean, well- maintained basement offers excellent utility space, and tuck under two-car tandem garage adds everyday convenience.
Located near Beaverdale's popular restaurants, shops, grocery stores, and neighborhood amenities, this move in ready home is ready for its next chapter. With its classic brick exterior, and fantastic location, this is Beaverdale living at its best!
For sale
Price cut: $19.1K (10/30)
$279,900
1728 41st St, Des Moines, IA 50310
3beds
1,488sqft
Single Family Residence
Built in 1925
5,357 Square Feet Lot
$276,300 Zestimate®
$188/sqft
$-- HOA
What's special
- 22 days
- 2,268
- 273
Likely to sell faster than
Zillow last checked:
Listing updated:
Listed by:
Dixie Cox-Grieme (515)360-1920,
Platinum Realty LLC,
Sallie Madden 515-577-2475,
Platinum Realty LLC
Source: DMMLS,MLS#: 751280 Originating MLS: Des Moines Area Association of REALTORS
Facts & features
Interior
Bedrooms & bathrooms
- Bedrooms: 3
- Bathrooms: 2
- Full bathrooms: 1
- 1/2 bathrooms: 1
- Main level bedrooms: 1
Heating
- Forced Air, Gas, Natural Gas
Cooling
- Central Air
Appliances
- Included: Dryer, Dishwasher, Microwave, Refrigerator, Stove, Washer
Features
- Basement: Partially Finished
- Number of fireplaces: 1
- Fireplace features: Electric
Interior area
- Total structure area: 1,488
- Total interior livable area: 1,488 sqft
- Finished area below ground: 432
Property
Parking
- Parking features: Tandem
Features
- Levels: One and One Half
- Stories: 1.5
- Fencing: Metal
Lot
- Size: 5,357 Square Feet
- Dimensions: 60 x 89
Details
- Parcel number: 10004634000000
Construction
Type & style
- Home type: SingleFamily
- Architectural style: One and One Half Story
- Property subtype: Single Family Residence
Materials
- Brick
- Foundation: Brick/Mortar
- Roof: Asphalt,Shingle
Condition
- Resale
- New construction: No
- Year built: 1925
Utilities & green energy
- Sewer: Public Sewer
- Water: Public
Community & HOA
HOA
- Has HOA: No
Location
- Region: Des Moines
Financial & listing details
- Price per square foot: $188/sqft
- Tax assessed value: $259,400
- Annual tax amount: $4,842
- Date on market: 10/15/2026
- Cumulative days on market: 23 days
- Listing terms: Cash,Conventional,FHA,VA Loan
- Road surface type: Concrete
Estimated market value
$276,300
$262,000 - $290,000
$1,776/mo
Price history
| Date | Event | Price |
|---|---|---|
| 10/30/2026 | Price change | $279,900-6.4%$188/sqft |
Source:  DMMLS #751280 Report a problem | ||
| 10/16/2026 | Listed for sale | $299,000+19.6%$201/sqft |
Source: DMMLS #751280 Report a problem | ||
| 9/15/2023 | Sold | $250,000$168/sqft |
Source: DMMLS #680352 Report a problem | ||
| 8/21/2023 | Pending sale | $250,000$168/sqft |
Source: DMMLS #680352 Report a problem | ||
| 8/17/2023 | Listed for sale | $250,000+134.7%$168/sqft |
Source: DMMLS #680352 Report a problem | ||
| 8/23/1999 | Sold | $106,500$72/sqft |
Source: Public Record Report a problem | ||
Public tax history
| Year | Property taxes | Tax assessment |
|---|---|---|
| 2025 | $4,624 +6.9% | $259,400 +12.6% |
| 2024 | $4,324 -2.2% | $230,300 |
| 2023 | $4,422 +0.8% | $230,300 +17.2% |
| 2022 | $4,386 +3.6% | $196,500 |
| 2021 | $4,234 -3.6% | $196,500 +10.2% |
| 2020 | $4,394 +9.6% | $178,300 |
| 2019 | $4,010 +1.2% | $178,300 +13.1% |
| 2018 | $3,964 | $157,700 |
| 2017 | $3,964 +13.1% | $157,700 +11.2% |
| 2016 | $3,506 | $141,800 |
| 2015 | $3,506 +20.9% | $141,800 +16% |
| 2014 | $2,900 | $122,200 |
| 2013 | -- | $122,200 -1% |
| 2012 | -- | $123,400 |
| 2011 | -- | $123,400 -13.3% |
| 2010 | -- | $142,300 |
| 2009 | -- | $142,300 +8.5% |
| 2008 | -- | $131,200 |
| 2007 | -- | $131,200 -7.1% |
| 2006 | -- | $141,200 |
| 2005 | -- | $141,200 +8.2% |
| 2003 | -- | $130,480 +23.9% |
| 2002 | -- | $105,300 |
| 2001 | -- | $105,300 |
Find assessor info on the county website
Monthly payment
Est. payment
Payment breakdown
Explore the cost of this home by adjusting the details. Changes won't be saved.Climate risks
Neighborhood: Beaverdale
Nearby schools
Schools provided by the listing agent
- District: Des Moines Independent
Source: DMMLS. This data may not be complete. We recommend contacting the local school district to confirm school assignments for this home.


Similar homes
- $264,9003 bd2 ba1.6k sqft1660 Northwest Dr, Des Moines, IA 50310For Sale
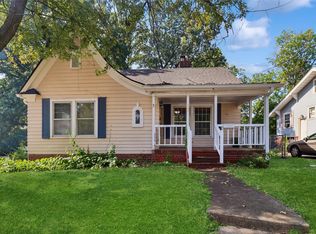 MLS ID #748961, Anna Thomas, LPT Realty, LLC. DMMLS
- $--3 bd2 ba1.8k sqft3127 Hickman Rd, Des Moines, IA 50310Auction
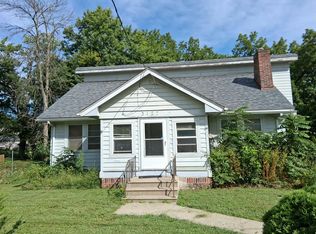 Auction.com 1
- $300,0003 bd2 ba1.2k sqft4310 Allison Ave, Des Moines, IA 50310For Sale
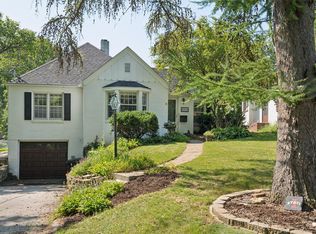 MLS ID #748018, Lacey Halupnick, LPT Realty, LLC. DMMLS
- $269,9003 bd2 ba1.3k sqft3800 Washington Ave, Des Moines, IA 50310For Sale
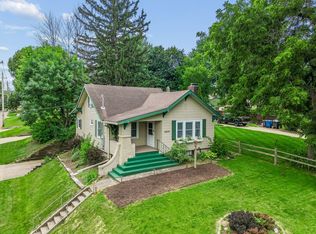 MLS ID #744517, Danielle Plank-Harris, RE/MAX Concepts. DMMLS
