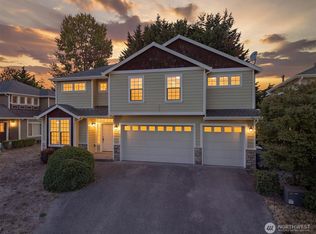
Brilliant resale in Renton Highlands boasting an exceptional blend of thoughtful design, functionality, and comfort. This well-maintained 4-bedroom, 2.5-bath home features a bright, open floor plan filled with abundant south-facing natural light. The chef's kitchen showcases beautiful cabinetry, stainless steel appliances, a new refrigerator, and abundant counter space for everyday living and entertaining. The grand primary suite is a true retreat, complete with an elegant 5-piece bath, soaking tub, and spacious layout. A garden-like backyard creates a peaceful outdoor oasis. Meticulously updated over the years with new carpet, fresh interior paint, and newly refinished flooring. Major improvements include a new roof (2025), furnace (2021), and water heater (2021), providing lasting value and peace of mind. Conveniently located with easy access to major commuting routes, shopping, dining, and everyday amenities. A must see.
Active
Listed by: Providential Real Estate LLC • Wen Xie
$917,500
5125 NE 5th Street, Renton, WA 98059
4beds
2,220sqft
Single Family Residence
Built in 2002
4,769 Square Feet Lot
$902,200 Zestimate®
$413/sqft
$80/mo HOA
What's special
- --
- on Zillow
- 519
- views
- 18
- saves
Zillow last checked:
Listing updated:
Listed by:
Wen Xie,
Providential Real Estate LLC,
Jeff Han,
Providential Real Estate LLC
Source: NWMLS as distributed by MLS GRID,MLS#: 2579241
Facts & features
Interior
Bedrooms & bathrooms
- Bedrooms: 4
- Bathrooms: 3
- Full bathrooms: 2
- 1/2 bathrooms: 1
- Main level bathrooms: 1
Primary bedroom
- Level: Second
Bedroom
- Level: Second
Bedroom
- Level: Second
Bedroom
- Level: Second
Bathroom full
- Level: Second
Bathroom full
- Level: Second
Other
- Level: Main
Dining room
- Level: Main
Kitchen with eating space
- Level: Main
Living room
- Level: Main
Heating
- Fireplace, 90%+ High Efficiency, Forced Air, Electric, Natural Gas
Cooling
- None
Appliances
- Included: Dishwasher, Disposal, Dryer, Microwave, Refrigerator, Stove(s)/Range(s), Washer, Dishwasher(s), Dryer(s), Garbage Disposal, Microwave(s), Refrigerator(s), Washer(s), Water Heater: GAS, Water Heater Location: GARAGE
Features
- Dining Room
- Flooring: Hardwood, Vinyl, Carpet
- Windows: Dbl Pane/Storm Window
- Basement: None
- Number of fireplaces: 1
- Fireplace features: Gas, Main Level: 1, Fireplace
Interior area
- Total structure area: 2,220
- Total interior livable area: 2,220 sqft
Property
Parking
- Total spaces: 2
- Parking features: Attached Garage
- Has attached garage: Yes
- Covered spaces: 2
Features
- Levels: Two
- Stories: 2
- Patio & porch: Dbl Pane/Storm Window, Dining Room, Fireplace, Hot Tub/Spa, Security System, Walk-In Closet(s), Water Heater
- Has spa: Yes
- Spa features: Indoor
- Has view: Yes
- View description: Territorial
Lot
- Size: 4,769 Square Feet
- Features: Curbs, Paved, Sidewalk, Cable TV, Deck, Dog Run, Fenced-Fully, Gas Available, High Speed Internet, Hot Tub/Spa, Patio
- Topography: Level
- Residential vegetation: Brush, Fruit Trees, Garden Space
Details
- Parcel number: 9475710180
- Zoning description: Jurisdiction: City
- Special conditions: Standard
Construction
Type & style
- Home type: SingleFamily
- Architectural style: Craftsman,2 Story
- Property subtype: Single Family Residence
Materials
- Metal/Vinyl, Wood Siding
- Foundation: Poured Concrete
- Roof: Composition
Condition
- Very Good
- Year built: 2002
Utilities & green energy
- Electric: Company: PSE
- Sewer: Sewer Connected, Company: city of renton
- Water: Public, Company: king county water district
Community & HOA
Community
- Features: CCRs
- Security: Security System
- Subdivision: Renton
HOA
- Services included: Common Area Maintenance
- HOA fee: $960 annually
Location
- Region: Renton
Financial & listing details
- Price per square foot: $413/sqft
- Tax assessed value: $870,000
- Annual tax amount: $9,729
- Date on market: 9/8/2026
- Listing terms: Conventional
- Inclusions: Dishwasher(s), Dryer(s), Garbage Disposal, Microwave(s), Refrigerator(s), Stove(s)/Range(s), Washer(s)
Estimated market value
$902,200
$857,000 - $947,000
$3,924/mo
Price history
| Date | Event | Price |
|---|---|---|
| 9/8/2026 | Listed for sale | $917,500+105%$413/sqft |
Source:  NWMLS as distributed by MLS GRID #2579241 Report a problem NWMLS as distributed by MLS GRID #2579241 Report a problem | ||
| 8/18/2019 | Listing removed | $2,495$1/sqft |
Source: Haven Property Management Report a problem | ||
| 8/7/2019 | Listed for rent | $2,495-4%$1/sqft |
Source: Haven Property Management Report a problem | ||
| 10/2/2017 | Listing removed | $2,600$1/sqft |
Source: Owner Report a problem | ||
| 8/29/2017 | Listed for rent | $2,600$1/sqft |
Source: Owner Report a problem | ||
| 7/15/2015 | Sold | $447,500+5.4%$202/sqft |
Source: NWMLS as distributed by MLS GRID #795062 Report a problem | ||
| 6/4/2015 | Pending sale | $424,500$191/sqft |
Source: John L Scott Real Estate #795062 Report a problem | ||
| 5/30/2015 | Listed for sale | $424,500+14.7%$191/sqft |
Source: John L Scott Real Estate #795062 Report a problem | ||
| 9/28/2011 | Listing removed | $369,950$167/sqft |
Source: John L Scott Real Estate #258610 Report a problem | ||
| 8/31/2011 | Price change | $369,950-1.3%$167/sqft |
Source: John L Scott Real Estate #258610 Report a problem | ||
| 8/5/2011 | Listed for sale | $375,000+26.3%$169/sqft |
Source: John L Scott Real Estate #258610 Report a problem | ||
| 2/28/2002 | Sold | $296,885$134/sqft |
Source: NWMLS as distributed by MLS GRID #21091054 Report a problem | ||
Public tax history
| Year | Property taxes | Tax assessment |
|---|---|---|
| 2025 | $9,378 +9.7% | $870,000 +4.3% |
| 2024 | $8,552 +12.4% | $834,000 +18.1% |
| 2023 | $7,609 -8.4% | $706,000 -18.3% |
| 2022 | $8,310 +17.6% | $864,000 +36.9% |
| 2021 | $7,069 +12.3% | $631,000 +17.7% |
| 2020 | $6,297 +0% | $536,000 +0.2% |
| 2019 | $6,295 +3.1% | $535,000 -0.6% |
| 2018 | $6,105 +1.3% | $538,000 +17.5% |
| 2017 | $6,026 +31.8% | $458,000 +10.6% |
| 2016 | $4,573 | $414,000 +8.1% |
| 2015 | $4,573 | $383,000 +6.1% |
| 2014 | $4,573 | $361,000 +15.7% |
| 2013 | $4,573 | $312,000 +13.9% |
| 2012 | -- | $274,000 -7.1% |
| 2011 | -- | $295,000 -11.9% |
| 2010 | -- | $335,000 |
| 2009 | -- | $335,000 +6% |
| 2007 | -- | $316,000 +5.7% |
| 2006 | -- | $299,000 +4.9% |
| 2005 | -- | $285,000 |
Find assessor info on the county website
Monthly payment
Est. payment
Payment breakdown
Explore the cost of this home by adjusting the details. Changes won't be saved.Climate risks
Neighborhood: Windsong
Nearby schools
Schools provided by the listing agent
- Elementary: Maplewood Heights El
- Middle: Mcknight Mid
- High: Hazen Snr High
Source: NWMLS as distributed by MLS GRID. This data may not be complete. We recommend contacting the local school district to confirm school assignments for this home.

Similar homes
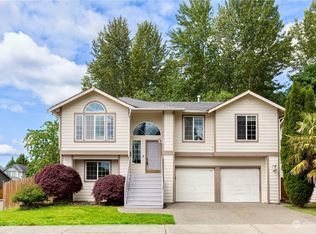
- $899,9004 bd3 ba2.1k sqftMaplewood Heights, Renton, WA 98059Active
 MLS ID #2583889, Junior Torres. NWMLS as distributed by MLS GRID
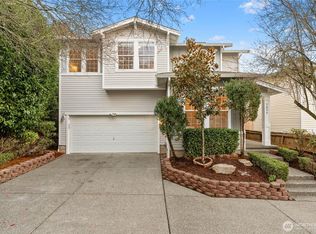
 - $999,0006 bd4 ba2.8k sqft959 Hoquiam Ave NE, Renton, WA 98059Active
 MLS ID #2587302, Sheryl Yang. NWMLS as distributed by MLS GRID
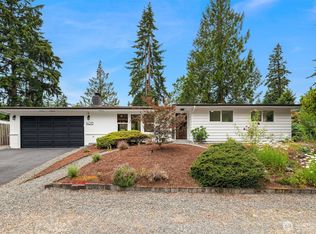
 - $975,0004 bd3 ba2.3k sqft14329 166 Place SE, Renton, WA 98059Active
 MLS ID #2583398, Josh Sanford. NWMLS as distributed by MLS GRID
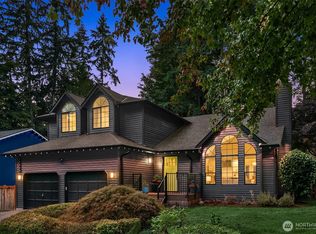
 - $899,9504 bd3 ba2.7k sqft4129 NE 9th Place, Renton, WA 98059Active
 MLS ID #2577302, Daniel Frank. NWMLS as distributed by MLS GRID
