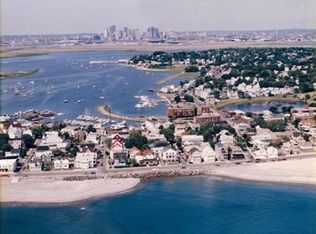
One of the most coveted locations in Winthrop, 174 Bartlett Rd is your dream costal retreat where luxury meets seaside living. Completely gut renovated, this exceptional home offers over 6,000 sq ft of beautifully designed living space across four expansive levels. The heart of the home is the stunning chefs kitchen with seamless oversized Brazilian Quartzite island surrounded by premium Sub-Zero, Wolf & Miele appliances, & a fully appointed entertaining bar. Anchored by a striking Valor fireplace, the two thoughtfully designed seating areas & expansive dining room create space for intimate or larger-scale entertaining. The Primary suite is a water view retreat with steam shower & BainUltra therapeutic soaking tub, dual walk-in closets, & private laundry. Welcome guests in the lower level suite, enjoy resort style yard with Gunite in-ground pool, basketball court & grilling island, or end days on the roof top deck with incredible views. This thoughtfully crafted home is unforgettable!
For sale
Price cut: $280K (9/12)
$2,100,000
174 Bartlett Rd, Winthrop, MA 02152
5beds
6,224sqft
Single Family Residence
Built in 1900
5,763 Square Feet Lot
$2,012,500 Zestimate®
$337/sqft
$-- HOA
What's special
Striking valor fireplaceSteam showerResort style yardBainultra therapeutic soaking tubPrivate laundryGunite in-ground poolFour expansive levels
- 83 days
- 1,037
- 51
Zillow last checked:
Listing updated:
Listed by:
Atiyeh Cassidy 617-833-7933,
Blue Sky Realty 617-821-4331
Source: MLS PIN,MLS#: 73550891
Facts & features
Interior
Bedrooms & bathrooms
- Bedrooms: 5
- Bathrooms: 6
- Full bathrooms: 5
- 1/2 bathrooms: 1
Primary bedroom
- Features: Bathroom - Full, Walk-In Closet(s), Closet/Cabinets - Custom Built, Flooring - Hardwood, Recessed Lighting, Window Seat
- Level: Second
Bedroom 2
- Features: Closet, Flooring - Hardwood, Recessed Lighting
- Level: Second
Bedroom 3
- Features: Closet, Flooring - Hardwood, Recessed Lighting
- Level: Second
Bedroom 4
- Features: Closet, Flooring - Hardwood, Recessed Lighting
- Level: Second
Bedroom 5
- Features: Closet, Flooring - Hardwood, Recessed Lighting
- Level: Second
Primary bathroom
- Features: Yes
Bathroom 1
- Features: Bathroom - Full, Bathroom - Double Vanity/Sink, Bathroom - With Tub & Shower, Skylight, Walk-In Closet(s), Closet/Cabinets - Custom Built, Flooring - Stone/Ceramic Tile, Countertops - Stone/Granite/Solid, Recessed Lighting, Washer Hookup, Lighting - Sconce, Soaking Tub
- Level: Second
Bathroom 2
- Features: Bathroom - Full, Bathroom - Double Vanity/Sink, Bathroom - Tiled With Tub & Shower, Flooring - Stone/Ceramic Tile, Countertops - Stone/Granite/Solid, Recessed Lighting, Lighting - Sconce
- Level: Second
Bathroom 3
- Features: Bathroom - Full, Bathroom - Double Vanity/Sink, Bathroom - Tiled With Tub & Shower, Flooring - Stone/Ceramic Tile, Countertops - Stone/Granite/Solid, Recessed Lighting
- Level: Second
Dining room
- Features: Flooring - Hardwood, Chair Rail, Recessed Lighting, Lighting - Overhead
- Level: First
Family room
- Level: Third
Kitchen
- Features: Flooring - Hardwood, Window(s) - Picture, Countertops - Stone/Granite/Solid, Kitchen Island, Wet Bar, Cabinets - Upgraded, Exterior Access, Open Floorplan, Recessed Lighting, Second Dishwasher, Stainless Steel Appliances, Pot Filler Faucet, Wine Chiller, Gas Stove, Lighting - Sconce
- Level: First
Living room
- Features: Flooring - Hardwood, Recessed Lighting, Lighting - Overhead
- Level: First
Office
- Features: Closet, Flooring - Stone/Ceramic Tile, Recessed Lighting
- Level: Basement
Heating
- Forced Air, Natural Gas
Cooling
- Central Air
Appliances
- Included: Gas Water Heater, Range, Dishwasher, Disposal, Microwave, Refrigerator, Freezer, Washer, Dryer, Water Treatment, Wine Refrigerator, Range Hood, Stainless Steel Appliance(s), Second Dishwasher, Gas Cooktop, Plumbed For Ice Maker
- Laundry: Flooring - Hardwood, Stone/Granite/Solid Countertops, Gas Dryer Hookup, Recessed Lighting, Washer Hookup, Sink, Second Floor
Features
- Bathroom - Half, Recessed Lighting, Lighting - Sconce, Bathroom - With Shower Stall, Bathroom - Tiled With Tub & Shower, Countertops - Stone/Granite/Solid, Cathedral Ceiling(s), Beamed Ceilings, Open Floorplan, Lighting - Pendant, Closet, Dining Area, Breakfast Bar / Nook, Bathroom, Great Room, Game Room, Home Office, Wet Bar
- Flooring: Tile, Hardwood, Flooring - Hardwood, Flooring - Stone/Ceramic Tile
- Basement: Full,Finished
- Number of fireplaces: 1
Interior area
- Total structure area: 6,224
- Total interior livable area: 6,224 sqft
- Finished area above ground: 4,501
- Finished area below ground: 1,723
Video & virtual tour
Property
Parking
- Total spaces: 2
- Parking features: Paved Drive, Off Street
- Uncovered spaces: 2
Features
- Patio & porch: Porch
- Exterior features: Balcony / Deck, Porch, Pool - Inground Heated, Rain Gutters, Hot Tub/Spa, Fenced Yard
- Has private pool: Yes
- Pool features: Pool - Inground Heated
- Has spa: Yes
- Spa features: Private
- Fencing: Fenced/Enclosed,Fenced
- Has view: Yes
- View description: Water, Harbor, Ocean
- Has water view: Yes
- Water view: Harbor,Ocean,Water
- Waterfront features: Harbor, Ocean, 3/10 to 1/2 Mile To Beach, Beach Ownership(Public)
Lot
- Size: 5,763 Square Feet
Details
- Parcel number: 1420781
- Zoning: res
Construction
Type & style
- Home type: SingleFamily
- Architectural style: Colonial
- Property subtype: Single Family Residence
Materials
- Foundation: Concrete Perimeter
- Roof: Shingle
Condition
- Year built: 1900
Utilities & green energy
- Electric: Circuit Breakers
- Sewer: Public Sewer
- Water: Public
- Utilities for property: for Gas Range, for Gas Dryer, Icemaker Connection
Green energy
- Energy efficient items: Thermostat
Community & HOA
Community
- Features: Public Transportation, Shopping, Tennis Court(s), Park, Walk/Jog Trails, Golf, Medical Facility, Laundromat, Bike Path, Conservation Area, Highway Access, House of Worship, Marina, Private School, Public School, T-Station, University
- Security: Security System
HOA
- Has HOA: No
Location
- Region: Winthrop
Financial & listing details
- Price per square foot: $337/sqft
- Tax assessed value: $1,303,600
- Annual tax amount: $14,522
- Date on market: 7/30/2026
- Exclusions: Mailbox, Weber Grill
Estimated market value
$2,012,500
$1.91M - $2.11M
$4,166/mo
Price history
| Date | Event | Price |
|---|---|---|
| 9/12/2026 | Price change | $2,100,000-11.8%$337/sqft |
Source: MLS PIN #73550891 Report a problem | ||
| 7/16/2026 | Listed for sale | $2,380,000+428.9%$382/sqft |
Source: MLS PIN #73550891 Report a problem | ||
| 7/31/2018 | Sold | $450,000$72/sqft |
Source: EXIT Realty solds #2646830237810978896 Report a problem | ||
| 6/28/2018 | Pending sale | $450,000$72/sqft |
Source: EXIT Bayside Realty #72353340 Report a problem | ||
| 6/27/2018 | Listed for sale | $450,000+900%$72/sqft |
Source: EXIT Bayside Realty #72353340 Report a problem | ||
| 5/4/1992 | Sold | $45,000$7/sqft |
Source: Public Record Report a problem | ||
Public tax history
| Year | Property taxes | Tax assessment |
|---|---|---|
| 2025 | $12,642 +0.2% | $1,225,000 +1.2% |
| 2024 | $12,612 +94.7% | $1,210,400 +99.9% |
| 2023 | $6,479 +3.2% | $605,500 +13.4% |
| 2022 | $6,279 +1% | $533,900 +8.9% |
| 2021 | $6,216 +19% | $490,200 +18.4% |
| 2020 | $5,223 -8.7% | $413,900 -4.6% |
| 2019 | $5,720 +4.6% | $434,000 +12.3% |
| 2018 | $5,470 +4.2% | $386,300 +6% |
| 2017 | $5,252 +3.2% | $364,500 +10.1% |
| 2016 | $5,087 +10.2% | $331,000 +2.8% |
| 2015 | $4,616 +12.8% | $321,900 +17.3% |
| 2013 | $4,091 -2.7% | $274,400 -5.4% |
| 2012 | $4,205 +19.3% | $290,200 +13.6% |
| 2011 | $3,525 +2.4% | $255,400 -5.8% |
| 2010 | $3,443 +11% | $271,100 -12.9% |
| 2009 | $3,103 -32.5% | $311,200 -37% |
| 2008 | $4,595 +5.2% | $494,100 -0.2% |
| 2007 | $4,369 +10.7% | $495,300 +8.5% |
| 2006 | $3,946 +8.4% | $456,700 +13.2% |
| 2005 | $3,640 +0.9% | $403,600 +17.1% |
| 2004 | $3,607 +2.1% | $344,800 |
| 2003 | $3,534 -0.1% | $344,800 +54.1% |
| 2002 | $3,536 +28.2% | $223,800 |
| 2000 | $2,759 | $223,800 |
Find assessor info on the county website
Monthly payment
Est. payment
Payment breakdown
Explore the cost of this home by adjusting the details. Changes won't be saved.Climate risks
Neighborhood: 02152
Nearby schools
Schools provided by the listing agent
- Elementary: Gfb/Atc
- Middle: Winthrop
- High: Winthrop
Source: MLS PIN. This data may not be complete. We recommend contacting the local school district to confirm school assignments for this home.
Similar homes
- $2,185,0004 bd5 ba3.2k sqft4 Fairlee St, Somerville, MA 02144For Sale
 MLS ID #73573344, Kyle Kaagan, Gibson Sotheby's International Realty. MLS PIN
 - $2,099,0004 bd5 ba5.7k sqft9 Shay Ln, North Reading, MA 01864For Sale
 MLS ID #73573034, Vita Realty Group, Compass. MLS PIN
 - $2,399,0005 bd4 ba4.8k sqft2 Hampton Ct, Lynnfield, MA 01940For Sale
 MLS ID #73587009, The Sarkis Team, Douglas Elliman Real Estate - The Sarkis Team. MLS PIN
 - $2,195,0006 bd5 ba5k sqft9 Grandview Rd, North Reading, MA 01864For Sale
 MLS ID #73567788, Christopher Blasczak, Real Broker MA, LLC. MLS PIN
