Welcome to 174 Monson Turnpike Road! Nestled in a peaceful, picturesque setting on approximately 0.83 acres, this charming raised ranch offers comfort, versatility, and inviting outdoor space. Surrounded by mature trees and a beautifully maintained lawn, the property features a spacious yard, rear deck, and welcoming curb appeal. The main level offers two bedrooms and a full bathroom, while the lower level features a third bedroom, an additional full bathroom, a bonus/storage room, and a freshly painted playroom area. Currently utilized for a licensed daycare business, the lower level provides a unique opportunity to explore home-based business possibilities or enjoy flexible living space. Recent improvements completed in October 2026 include new sliding doors, stove, refrigerator, washer, dryer, and a newly installed concrete entryway. Additional features include propane heating for the lower level, an electric hot water heater, electric stove, and lower-level laundry hookups. With thoughtful updates, versatile living areas, and plenty of outdoor space, this property offers something special. A complete list of upgrades is available upon request. Schedule your private showing today!
Coming soon
$399,000
174 Monson Turnpike Rd, Ware, MA 01082
3beds
2,345sqft
Single Family Residence
Built in 1990
0.66 Acres Lot
$356,600 Zestimate®
$170/sqft
$-- HOA
What's special
- 1 day
- 136
- 15
Zillow last checked:
Listing updated:
Listed by:
Carmen Bonilla 401-868-0298,
eXp Realty LLC 888-854-7493
Source: MLS PIN,MLS#: 73591336
Facts & features
Interior
Bedrooms & bathrooms
- Bedrooms: 3
- Bathrooms: 2
- Full bathrooms: 2
- Main level bedrooms: 2
Primary bedroom
- Features: Closet, Flooring - Laminate, Lighting - Overhead
- Level: Main,First
Bedroom 2
- Features: Ceiling Fan(s), Closet, Flooring - Wall to Wall Carpet
- Level: Main,First
Bedroom 3
- Features: Skylight, Closet, Flooring - Wall to Wall Carpet, Slider
- Level: Basement
Primary bathroom
- Features: Yes
Dining room
- Features: Flooring - Wall to Wall Carpet, Slider
- Level: Main,First
Kitchen
- Features: Flooring - Laminate, Window(s) - Bay/Bow/Box, Stainless Steel Appliances, Lighting - Overhead
- Level: Main,First
Living room
- Features: Ceiling Fan(s), Flooring - Wall to Wall Carpet, Open Floorplan
- Level: Main,First
Heating
- Electric Baseboard
Cooling
- Window Unit(s)
Appliances
- Included: Water Heater, Range, Dishwasher, Refrigerator, Second Dishwasher
- Laundry: Dryer Hookup - Dual, Washer Hookup, Bathroom - Full, Ceiling Fan(s), Slider, In Basement
Features
- In-Law Floorplan
- Flooring: Laminate
- Basement: Full,Finished,Walk-Out Access
- Has fireplace: Yes
- Fireplace features: Wood / Coal / Pellet Stove
Interior area
- Total structure area: 2,345
- Total interior livable area: 2,345 sqft
- Finished area above ground: 1,158
- Finished area below ground: 1,187
Property
Parking
- Total spaces: 6
- Parking features: Paved Drive, Paved
- Uncovered spaces: 6
Features
- Patio & porch: Deck - Wood
- Exterior features: Deck - Wood
Lot
- Size: 0.66 Acres
Details
- Parcel number: 3416853
- Zoning: R
Construction
Type & style
- Home type: SingleFamily
- Architectural style: Raised Ranch
- Property subtype: Single Family Residence
- Attached to another structure: Yes
Materials
- Conventional (2x4-2x6)
- Foundation: Concrete Perimeter
- Roof: Shingle
Condition
- Year built: 1990
Utilities & green energy
- Electric: 110 Volts
- Sewer: Private Sewer
- Water: Private
- Utilities for property: for Electric Range
Community & HOA
Community
- Features: Park, Walk/Jog Trails, Public School
HOA
- Has HOA: No
Location
- Region: Ware
Financial & listing details
- Price per square foot: $170/sqft
- Tax assessed value: $324,800
- Annual tax amount: $4,706
- Date on market: 10/16/2026
- Listing terms: Contract
Estimated market value
$356,600
$321,000 - $389,000
$2,892/mo
Price history
| Date | Event | Price |
|---|---|---|
| 10/31/2003 | Sold | $165,000+26.9%$70/sqft |
Source: Public Record Report a problem | ||
| 1/12/1990 | Sold | $130,000$55/sqft |
Source: Public Record Report a problem | ||
Public tax history
| Year | Property taxes | Tax assessment |
|---|---|---|
| 2025 | $4,685 +4% | $311,100 +12.8% |
| 2024 | $4,504 -0.5% | $275,800 +5.2% |
| 2023 | $4,526 +3.3% | $262,200 +15.8% |
| 2022 | $4,381 +5.5% | $226,500 +10.1% |
| 2021 | $4,151 +2.9% | $205,700 +5.2% |
| 2020 | $4,035 +2.1% | $195,600 |
| 2019 | $3,953 -0.5% | $195,600 +1.9% |
| 2018 | $3,974 +6.3% | $191,900 +6.7% |
| 2017 | $3,737 +2.8% | $179,900 |
| 2016 | $3,636 +2.9% | $179,900 |
| 2015 | $3,535 +1.2% | $179,900 -5.7% |
| 2014 | $3,492 +6.5% | $190,700 -1.4% |
| 2013 | $3,278 +1.6% | $193,500 -4.7% |
| 2012 | $3,226 +6% | $203,000 -0.8% |
| 2011 | $3,042 +2.9% | $204,600 |
| 2010 | $2,956 +3.4% | $204,600 -2.2% |
| 2009 | $2,859 -0.6% | $209,300 -3.2% |
| 2008 | $2,875 +2.8% | $216,200 +3.1% |
| 2007 | $2,798 +20.2% | $209,600 +26.4% |
| 2006 | $2,328 +0.3% | $165,800 +11.4% |
| 2005 | $2,321 +6.9% | $148,800 +22.4% |
| 2004 | $2,172 +2.9% | $121,600 |
| 2003 | $2,111 +2.5% | $121,600 +15.2% |
| 2002 | $2,059 | $105,600 |
Find assessor info on the county website
Monthly payment
Est. payment
Payment breakdown
Explore the cost of this home by adjusting the details. Changes won't be saved.Climate risks
Neighborhood: 01082
Similar homes
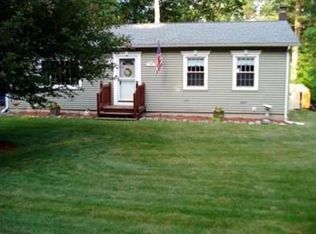
- $409,9004 bd2 ba1.4k sqft58 Old Belchertown Rd, Ware, MA 01082For Sale
 MLS ID #73591841, Savanna Charow, NextHome Elite Realty. MLS PIN
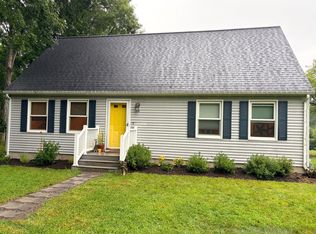
 - $449,9003 bd2 ba1.1k sqft54 Old Gilbertville Rd, Ware, MA 01082For Sale
 MLS ID #73590993, Shannon Madigan, S. Madigan & Co., LLC. MLS PIN
 - $490,0003 bd3 ba2k sqft71 Babcock Tavern Rd, Ware, MA 01082For Sale
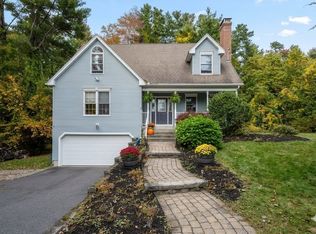 MLS ID #73587306, Stephanie Smith, Berkshire Hathaway HomeServices Commonwealth Real Estate. MLS PIN
 - $449,9003 bd3 ba2.4k sqft73 Hardwick Pond Rd, Ware, MA 01082For Sale
 MLS ID #73587162, Jill Gravel, Gravel Real Estate Associates. MLS PIN
