Located in McCracken County, this spacious home offers 4 bedrooms, 3 full baths, 3,306 square feet of finished living space, and 6 acres with a wooded setting and plenty of room to enjoy the outdoors. The main level features a large living room with hardwood flooring, vaulted ceiling, gas-log fireplace, and abundant natural light, along with an eat-in kitchen offering generous cabinetry, ample counter space, and a breakfast bar. The primary bedroom and a full bath are located on the main level, while two additional bedrooms and another full bath are upstairs. The finished walk-out basement expands the living space with a family room, full bath, additional finished room, and a large utility area. Outside, an expansive deck overlooks the property and provides space for outdoor dining and entertaining, while the in-ground pool, patio, and hot tub create a dedicated outdoor recreation area. A detached garage provides parking and storage, with a total of six garage spaces listed. The property is served by Lone Oak Elementary, Lone Oak Middle, and McCracken County High School. With 6 acres, over 3,300 square feet of finished living space, a finished walk-out basement, pool, extensive garage space, and a private wooded setting, this property offers a combination of space, privacy, and versatility in McCracken County.
For sale
$524,900
175 Mayfield Metropolis Rd, Paducah, KY 42001
4beds
3,306sqft
Single Family Residence
Built in 1982
6 Acres Lot
$505,500 Zestimate®
$159/sqft
$-- HOA
What's special
Gas-log fireplaceIn-ground poolHot tubFinished walk-out basementLarge utility areaBreakfast barPrivate wooded setting
- 21 days
- 2,585
- 191
Likely to sell faster than
Zillow last checked:
Listing updated:
Listed by:
Kevin Housman,
Housman Partners Real Estate
Source: Imagine MLS,MLS#: 26026348
Facts & features
Interior
Bedrooms & bathrooms
- Bedrooms: 4
- Bathrooms: 3
- Full bathrooms: 3
Primary bedroom
- Level: First
- Area: 156.78 Square Feet
- Dimensions: 13.4 x 11.7
Bedroom 1
- Level: Second
- Area: 261.06 Square Feet
- Dimensions: 22.9 x 11.4
Bedroom 2
- Level: Second
- Area: 186.03 Square Feet
- Dimensions: 15.9 x 11.7
Bedroom 4
- Level: Lower
- Area: 145.92 Square Feet
- Dimensions: 12.8 x 11.4
Primary bathroom
- Level: First
- Area: 47.44 Square Feet
- Dimensions: 4.09 x 11.6
Bathroom 2
- Level: Second
- Area: 48.5 Square Feet
- Dimensions: 4.11 x 11.8
Bathroom 3
- Level: Lower
- Area: 47.27 Square Feet
- Dimensions: 4.11 x 11.5
Family room
- Level: Lower
- Area: 238.32 Square Feet
- Dimensions: 16.89 x 14.11
Kitchen
- Description: Eat-in kitchen
- Level: First
- Area: 296.01 Square Feet
- Dimensions: 25.3 x 11.7
Living room
- Level: First
- Area: 244.1 Square Feet
- Dimensions: 17.3 x 14.11
Utility room
- Level: Lower
- Area: 276.39 Square Feet
- Dimensions: 24.9 x 11.1
Heating
- Electric, Propane
Cooling
- Central Air
Appliances
- Included: Dryer, Dishwasher, Refrigerator, Washer, Range
- Laundry: Electric Dryer Hookup, Washer Hookup
Features
- Eat-in Kitchen, Walk-In Closet(s), Ceiling Fan(s)
- Flooring: Carpet, Tile, Wood
- Windows: Skylight(s)
- Basement: Finished,Walk-Out Access
- Number of fireplaces: 1
- Fireplace features: Family Room, Gas Log, Living Room
Interior area
- Total structure area: 3,306
- Total interior livable area: 3,306 sqft
- Finished area above ground: 2,178
- Finished area below ground: 1,128
Property
Parking
- Total spaces: 6
- Parking features: Detached Garage, Garage Door Opener
- Garage spaces: 6
- Has uncovered spaces: Yes
Features
- Exterior features: Awning(s)
- Has private pool: Yes
- Pool features: In Ground
- Fencing: Chain Link
Lot
- Size: 6 Acres
- Features: Wooded, Many Trees
Details
- Additional structures: Workshop, RV/Boat Storage
- Parcel number: 0710000007
- Other equipment: Satellite Dish
- Horses can be raised: Yes
Construction
Type & style
- Home type: SingleFamily
- Architectural style: Contemporary
- Property subtype: Single Family Residence
Materials
- Vinyl Siding, Brick
- Foundation: Concrete Perimeter
- Roof: Dimensional Style,Shingle
Condition
- Year built: 1982
Utilities & green energy
- Sewer: Septic Tank
- Water: Well
- Utilities for property: Electricity Connected, Water Connected, Propane
Community & HOA
HOA
- Has HOA: No
Location
- Region: Paducah
Financial & listing details
- Price per square foot: $159/sqft
- Tax assessed value: $485,900
- Annual tax amount: $4,662
- Date on market: 9/23/2026
Estimated market value
$505,500
$480,000 - $531,000
$3,357/mo
Price history
| Date | Event | Price |
|---|---|---|
| 9/23/2026 | Listed for sale | $524,900+8%$159/sqft |
Source:  Imagine MLS #26026348 Report a problem Imagine MLS #26026348 Report a problem | ||
| 4/12/2024 | Sold | $485,900-2.6%$147/sqft |
Source: Imagine MLS #W125627 Report a problem | ||
| 3/22/2024 | Pending sale | $499,000$151/sqft |
Source: WKRMLS #125627 Report a problem | ||
| 2/21/2024 | Listed for sale | $499,000+39.6%$151/sqft |
Source: WKRMLS #125627 Report a problem | ||
| 5/25/2017 | Sold | $357,500$108/sqft |
Source: Agent Provided Report a problem | ||
Public tax history
| Year | Property taxes | Tax assessment |
|---|---|---|
| 2025 | $4,662 +33.4% | $485,900 +35.2% |
| 2024 | $3,495 +1% | $359,400 |
| 2023 | $3,461 -0.3% | $359,400 +0.5% |
| 2022 | $3,471 +0.1% | $357,500 |
| 2021 | $3,467 -0.1% | $357,500 |
| 2020 | $3,471 | $357,500 |
| 2019 | $3,471 +7.5% | $357,500 |
| 2018 | $3,230 | $357,500 +13.5% |
| 2017 | $3,230 | $315,000 |
| 2016 | -- | $315,000 |
| 2015 | -- | $315,000 |
| 2013 | -- | $315,000 +75.2% |
| 2011 | -- | $179,845 +22.9% |
| 2010 | -- | $146,380 |
Find assessor info on the county website
Monthly payment
Est. payment
Payment breakdown
Explore the cost of this home by adjusting the details. Changes won't be saved.Climate risks
Neighborhood: 42001
Nearby schools
Schools provided by the listing agent
- Elementary: Lone Oak
- Middle: Lone Oak
- High: McCracken Co
Source: Imagine MLS. This data may not be complete. We recommend contacting the local school district to confirm school assignments for this home.
- $---- bd-- ba980 sqft200 Mayfield Metropolis Rd, Paducah, KY 42001Off Market
- $---- bd-- ba980 sqft200 Mayfield Metropolis Rd, Paducah, KY 42001Off Market
- $331,4003 bd2 ba2k sqft315 Mayfield Metropolis Rd, Paducah, KY 42001Off Market
- $465,300-- bd2 ba2.7k sqft155 Mayfield Metropolis Rd, Paducah, KY 42001Off Market
Similar homes
- $529,9004 bd3 ba3.5k sqft6625 Old Hinkleville Rd, Paducah, KY 42001For Sale
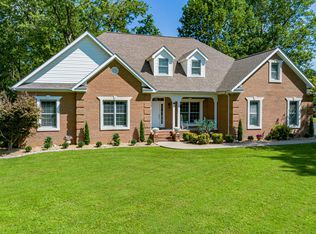
 MLS ID #26023652, Sara Gipson, eXp Realty, LLC - Paducah. Imagine MLS
 - $520,0005 bd3 ba3.2k sqft7070 Us Highway 45 S, Paducah, KY 42003For Sale
 MLS ID #26025439, Nancy Black, RE/MAX Realty Group. Imagine MLS
 - $449,9004 bd4 ba2k sqft875 Mayfield Metropolis Rd, Paducah, KY 42001For Sale
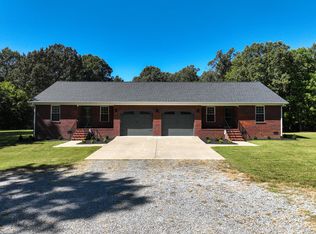 MLS ID #26027068, Kevin Housman, Housman Partners Real Estate. Imagine MLS
 - $524,9004 bd4 ba4.2k sqft4401 Westchester Ln, Paducah, KY 42003For Sale
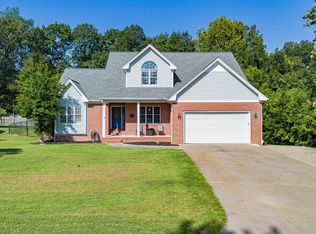 MLS ID #26025549, Vince Carter, Carter Realty Group. Imagine MLS
 - $529,0003 bd3 ba3.3k sqft6429 Stinespring Dr, Paducah, KY 42001For SaleMLS ID #26014727, Missy Brown, eXp Realty, LLC. Imagine MLS
- $494,9004 bd3 ba3.2k sqft76 Martin Cir, Paducah, KY 42001For SaleMLS ID #26023003, Kaitlin Payne, EXIT Realty Key Group. Imagine MLS
- $519,9005 bd3 ba4k sqft125 Forest View Cv, Paducah, KY 42003For SaleMLS ID #26028159, Abigail Dority, Arnold Realty Group. Imagine MLS
- $499,0003 bd3 ba2k sqft4880 Leonard Futrell Rd, Paducah, KY 42001For SaleMLS ID #26026962, Maizie Martin, Keller Williams Experience - Paducah. Imagine MLS
- $350,0004 bd3 ba2.2k sqft4435 Maywood Dr, Paducah, KY 42001For SaleMLS ID #26027380, Lily Miller, HRE Advisors. Imagine MLS
- $429,9005 bd4 ba4k sqft130 Garland Dr, Paducah, KY 42001For SaleMLS ID #26025046, Kim Musgrave, Musgrave Realty, LLC. Imagine MLS
- $589,9005 bd3 ba3.6k sqft315 Forest Ridge Dr, Paducah, KY 42003For SaleMLS ID #26028215, Toni Stricklin, Housman Partners Real Estate. Imagine MLS
- $499,9993 bd2 ba2.4k sqft127 Audubon Dr, Paducah, KY 42001For SaleMLS ID #26022909, Amanda Johnson, Arnold Realty Group. Imagine MLS
- $639,0004 bd4 ba3.6k sqft2427 S Friendship Rd, Paducah, KY 42003For SaleMLS ID #26022873, Melinda Watson, Keller Williams Experience - Paducah. Imagine MLS
- $525,0005 bd3 ba3.5k sqft185 Meadow Ridge Dr, Paducah, KY 42003For SaleMLS ID #26026994, Sylvia Bright, eXp Realty, LLC. Imagine MLS
- $549,5004 bd4 ba3.1k sqft192 Deer Path Ln, Paducah, KY 42001For SaleMLS ID #26016905, Susan Gilland, Better Homes and Gardens Fern Leaf Group. Imagine MLS
- $485,0005 bd3 ba3.4k sqft855 Starr Hill Rd, Paducah, KY 42003For SaleMLS ID #26027765, Kelly Hack, HRE Advisors. Imagine MLS
- $439,9006 bd3 ba3k sqft1165 Bleich Rd, Paducah, KY 42003For Sale
 MLS ID #3598741, Haylee Hamby. RealTracs MLS as distributed by MLS GRID
 - $499,0004 bd3 ba3k sqft4110 Lester Harris Rd, Kevil, KY 42053For SaleMLS ID #26020823, Teaven Meredith, RE/MAX Realty Group. Imagine MLS
- $649,9004 bd3 ba3.2k sqft1365 Massac Church Rd, Paducah, KY 42001For SaleMLS ID #26027794, Toni Stricklin, Housman Partners Real Estate. Imagine MLS
