Discover the perfect combination of space, comfort, and outdoor living in this beautiful 4-bedroom, 2.5-bath home offering just over 3,000 square feet of living space. Designed with both everyday living and entertaining in mind, this home provides room for everyone to spread out and enjoy. Step outside to your own backyard retreat featuring an inviting in-ground pool, perfect for cooling off on warm Kentucky days, hosting family gatherings, or simply relaxing in your private outdoor oasis. Car enthusiasts, hobbyists, and those needing extra storage will love the attached 2-car garage along with the impressive detached 3-car garage,
For sale
Price cut: $26K (8/31)
$499,000
4110 Lester Harris Rd, Kevil, KY 42053
4beds
3,032sqft
Single Family Residence
Built in 1995
2.06 Acres Lot
$484,700 Zestimate®
$165/sqft
$-- HOA
What's special
Inviting in-ground poolBackyard retreat
- 66 days
- 255
- 23
Zillow last checked:
Listing updated:
Listed by:
Teaven Meredith,
RE/MAX Realty Group
Source: Imagine MLS,MLS#: 26020823
Facts & features
Interior
Bedrooms & bathrooms
- Bedrooms: 4
- Bathrooms: 3
- Full bathrooms: 2
- 1/2 bathrooms: 1
Primary bedroom
- Level: First
Kitchen
- Level: First
Heating
- Electric, Forced Air, Propane
Cooling
- Central Air
Appliances
- Included: Dishwasher, Refrigerator, Oven, Range
- Laundry: Electric Dryer Hookup, Main Level, Washer Hookup, Common Area
Features
- Eat-in Kitchen, Walk-In Closet(s), Ceiling Fan(s)
- Flooring: Carpet, Ceramic Tile, Vinyl
- Has basement: No
- Number of fireplaces: 1
- Fireplace features: Great Room
Interior area
- Total structure area: 3,032
- Total interior livable area: 3,032 sqft
- Finished area above ground: 3,032
- Finished area below ground: 0
Video & virtual tour
Property
Parking
- Total spaces: 6
- Parking features: Attached Garage, Detached Garage, Garage Door Opener
- Garage spaces: 6
- Has uncovered spaces: Yes
Features
- Levels: Two
- Has private pool: Yes
- Pool features: In Ground
Lot
- Size: 2.06 Acres
- Features: Wooded, Many Trees
Details
- Additional structures: Workshop
- Parcel number: 0230000044.03
Construction
Type & style
- Home type: SingleFamily
- Property subtype: Single Family Residence
Materials
- Vinyl Siding
- Foundation: Block
- Roof: Shingle
Condition
- Year built: 1995
Utilities & green energy
- Sewer: Septic Tank
- Water: Public
- Utilities for property: Cable Available, Sewer Available, Propane
Community & HOA
Community
- Security: Security System Owned
- Subdivision: None
HOA
- Has HOA: No
Location
- Region: Kevil
Financial & listing details
- Price per square foot: $165/sqft
- Tax assessed value: $359,090
- Annual tax amount: $3,490
- Date on market: 8/3/2026
Estimated market value
$484,700
$460,000 - $509,000
$2,818/mo
Price history
| Date | Event | Price |
|---|---|---|
| 8/31/2026 | Price change | $499,000-5%$165/sqft |
Source:  Imagine MLS #26020823 Report a problem Imagine MLS #26020823 Report a problem | ||
| 8/13/2026 | Price change | $525,000-4.5%$173/sqft |
Source: Imagine MLS #26020823 Report a problem | ||
| 8/3/2026 | Listed for sale | $550,000+55.9%$181/sqft |
Source: Imagine MLS #26020823 Report a problem | ||
| 9/4/2023 | Listing removed | -- |
Source: WKRMLS #113107 Report a problem | ||
| 9/3/2021 | Sold | $352,900+0.8%$116/sqft |
Source: Imagine MLS #W113107 Report a problem | ||
| 8/26/2021 | Pending sale | $350,000$115/sqft |
Source: WKRMLS #113107 Report a problem | ||
| 7/5/2021 | Listed for sale | $350,000+27.3%$115/sqft |
Source: WKRMLS #113107 Report a problem | ||
| 5/26/2015 | Sold | $275,000-4.3%$91/sqft |
Source: Agent Provided Report a problem | ||
| 4/22/2015 | Pending sale | $287,500$95/sqft |
Source: Keller Williams - Keller Williams Experience Realty #78767 Report a problem | ||
| 3/27/2015 | Price change | $287,500-2.4%$95/sqft |
Source: Keller Williams Experience Realty #78767 Report a problem | ||
| 10/7/2014 | Listed for sale | $294,500$97/sqft |
Source: Keller Williams Experience Realty #78767 Report a problem | ||
| 9/14/2012 | Listing removed | $294,500$97/sqft |
Source: CENTURY 21 Service Realty #66326 Report a problem | ||
| 5/15/2012 | Listed for sale | $294,500+9.9%$97/sqft |
Source: C21 Service Realty #66326 Report a problem | ||
| 3/23/2011 | Sold | $268,000+48.9%$88/sqft |
Source: Agent Provided Report a problem | ||
| 8/1/2000 | Sold | $180,000$59/sqft |
Source: Agent Provided Report a problem | ||
Public tax history
| Year | Property taxes | Tax assessment |
|---|---|---|
| 2025 | $3,490 +0.7% | $359,090 +1.8% |
| 2024 | $3,465 +1% | $352,900 |
| 2023 | $3,430 -1.6% | $352,900 |
| 2022 | $3,486 +25.5% | $352,900 +25.4% |
| 2021 | $2,778 -1.3% | $281,500 -1.2% |
| 2020 | $2,815 | $285,000 |
| 2019 | $2,815 +9.3% | $285,000 |
| 2018 | $2,575 | $285,000 |
| 2017 | $2,575 +59.4% | $285,000 +3.6% |
| 2016 | $1,615 | $275,000 +2.6% |
| 2015 | $1,615 | $268,000 |
| 2013 | $1,615 | $268,000 |
| 2012 | $1,615 | $268,000 |
| 2011 | -- | $268,000 +40% |
| 2010 | -- | $191,400 |
Find assessor info on the county website
Monthly payment
Est. payment
Payment breakdown
Explore the cost of this home by adjusting the details. Changes won't be saved.Climate risks
Neighborhood: 42053
Nearby schools
Schools provided by the listing agent
- Elementary: Heath
- Middle: Heath
- High: McCracken Co
Source: Imagine MLS. This data may not be complete. We recommend contacting the local school district to confirm school assignments for this home.
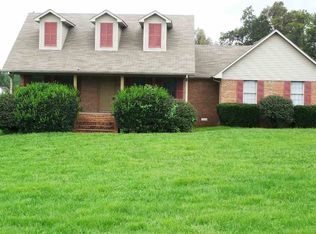
Similar homes
- $430,0004 bd3 ba2.5k sqft122 Britton Dr, Kevil, KY 42053For Sale

 MLS ID #26024800, Darrell Lewis, DIYFlatFee.com. Imagine MLS
 - $529,9004 bd3 ba3.5k sqft6625 Old Hinkleville Rd, Paducah, KY 42001For Sale
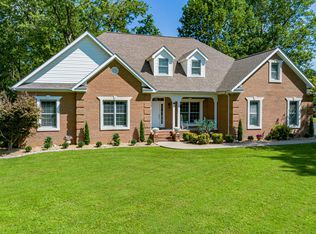 MLS ID #26023652, Sara Gipson, eXp Realty, LLC - Paducah. Imagine MLS
 - $399,9003 bd3 ba2.4k sqft270 McKenna Dr, Kevil, KY 42053For Sale
 MLS ID #26016401, Kim Musgrave, Musgrave Realty, LLC. Imagine MLS
 - $399,9005 bd2 ba2.9k sqft10025 Childress Rd, West Paducah, KY 42086For Sale
 MLS ID #26023978, Ashley Gentry, eXp Realty, LLC. Imagine MLS
 - $599,0005 bd3 ba4.2k sqft2468 Stone Corner Rd, Kevil, KY 42053For SaleMLS ID #26014535, Tonya Archer, Keller Williams Experience - Paducah. Imagine MLS
- $529,0003 bd3 ba3.3k sqft6429 Stinespring Dr, Paducah, KY 42001For SaleMLS ID #26014727, Missy Brown, eXp Realty, LLC. Imagine MLS
- $494,9004 bd3 ba3.2k sqft76 Martin Cir, Paducah, KY 42001For SaleMLS ID #26023003, Kaitlin Payne, EXIT Realty Key Group. Imagine MLS
- $520,0005 bd3 ba3.2k sqft7070 Us Highway 45 S, Paducah, KY 42003For SaleMLS ID #26025439, Nancy Black, RE/MAX Realty Group. Imagine MLS
- $499,9993 bd2 ba2.4k sqft127 Audubon Dr, Paducah, KY 42001For SaleMLS ID #26022909, Amanda Johnson, Arnold Realty Group. Imagine MLS
- $260,0002 bd2 ba1.6k sqft12901 Woodville Rd, Kevil, KY 42053For SaleMLS ID #26014170, Tekila Midkiff, Farmer & Company Real Estate. Imagine MLS
- $549,9004 bd4 ba4.2k sqft4401 Westchester Ln, Paducah, KY 42003For SaleMLS ID #26025549, Vince Carter, Carter Realty Group. Imagine MLS
- $429,9005 bd4 ba4k sqft130 Garland Dr, Paducah, KY 42001For SaleMLS ID #26025046, Kim Musgrave, Musgrave Realty, LLC. Imagine MLS
- $499,0003 bd3 ba2k sqft4880 Leonard Futrell Rd, Paducah, KY 42001For SaleMLS ID #26026962, Maizie Martin, Keller Williams Experience - Paducah. Imagine MLS
- $295,0003 bd2 ba1.6k sqft9755 Woodville Rd, Kevil, KY 42053For Sale
 MLS ID #RA20265715, Brooke Heal, Keller Williams First Choice R. RASK
 - $499,9004 bd4 ba3.2k sqft205 Willow Lake Dr, Paducah, KY 42003For SaleMLS ID #26017286, Jessica Housman, Housman Partners Real Estate. Imagine MLS
- $319,0003 bd2 ba1.8k sqft5431 Harris Rd, Paducah, KY 42001For SaleMLS ID #26027938, Kevin Rennegarbe, RE/MAX Realty Group. Imagine MLS
- $449,9004 bd4 ba2k sqft875 Mayfield Metropolis Rd, Paducah, KY 42001For SaleMLS ID #26027068, Kevin Housman, Housman Partners Real Estate. Imagine MLS
- $415,0004 bd3 ba2.4k sqft585 Krebs Station Rd, Paducah, KY 42003For SaleMLS ID #26024395, Jaime Abell, Arnold Realty Group. Imagine MLS
- $439,9006 bd3 ba3k sqft1165 Bleich Rd, Paducah, KY 42003For Sale
 MLS ID #3598741, Haylee Hamby. RealTracs MLS as distributed by MLS GRID
 - $350,0004 bd3 ba2.2k sqft4435 Maywood Dr, Paducah, KY 42001For SaleMLS ID #26027380, Lily Miller, HRE Advisors. Imagine MLS
