Privately situated overlooking a picturesque pond, this meticulously maintained 4-bedroom, 3-bath home combines space, comfort and tranquility in desirable North Stamford. Set back in its own private, serene setting, the property offers a peaceful, retreat-like feel that makes every day feel like a getaway. A skylit foyer with double staircase welcomes you into the bright interior. The sun-filled living room with fireplace and formal dining room showcase beautiful pond views. The spacious kitchen features a center island, 6-burner Dacor cooktop, double ovens, Sub-Zero refrigerator, wet bar with wine cooler, abundant cabinetry, built-in pantry organizers and pull-out storage. The light-filled primary suite includes a walk-in cedar closet and skylit bath with heated floors, whirlpool tub and separate shower. Both main-level bedrooms feature distinctive varied-width plank hardwood floors. The walk-out lower level includes two additional bedrooms, an office, full bath and family/entertainment room with wood-burning stove and wet bar. French doors open to the patio and yard. Additional highlights include a whole-house generator, UV purification system and newer water heater. Just a quick car ride to shopping, dining, parks and everyday conveniences.
For sale
$1,275,000
1171 Riverbank Road, Stamford, CT 06903
4beds
3,544sqft
Single Family Residence
Built in 1962
2.18 Acres Lot
$1,340,800 Zestimate®
$360/sqft
$-- HOA
What's special
- 2 days |
- 832 |
- 25 |
Zillow last checked:
Listing updated:
Listed by:
Staci Zampa Team,
Staci Zampa (203)687-1249,
Compass Connecticut, LLC 203-343-0141,
Co-Listing Agent: Robert Zampa 203-998-1396,
Compass Connecticut, LLC
Source: Smart MLS,MLS#: 24197896
Facts & features
Interior
Bedrooms & bathrooms
- Bedrooms: 4
- Bathrooms: 3
- Full bathrooms: 2
- 1/2 bathrooms: 1
Rooms
- Room types: Laundry
Primary bedroom
- Features: Full Bath, Walk-In Closet(s), Hardwood Floor
- Level: Main
Bedroom
- Features: Built-in Features, Hardwood Floor
- Level: Main
Bedroom
- Features: Ceiling Fan(s), Wall/Wall Carpet
- Level: Lower
Bedroom
- Features: Wall/Wall Carpet
- Level: Lower
Primary bathroom
- Features: Skylight, Stall Shower, Whirlpool Tub, Tile Floor
- Level: Main
Bathroom
- Features: Tile Floor
- Level: Main
Bathroom
- Level: Lower
Dining room
- Features: Bay/Bow Window, Hardwood Floor
- Level: Main
Family room
- Features: Built-in Features, Wet Bar, Wood Stove, French Doors, Patio/Terrace, Tile Floor
- Level: Lower
Kitchen
- Features: Granite Counters, Wet Bar, Kitchen Island, Hardwood Floor
- Level: Main
Living room
- Features: Fireplace, Hardwood Floor
- Level: Main
Office
- Features: Wall/Wall Carpet
- Level: Lower
Heating
- Baseboard, Hot Water, Zoned, Oil
Cooling
- Central Air, Zoned
Appliances
- Included: Cooktop, Oven, Microwave, Range Hood, Subzero, Dishwasher, Washer, Dryer, Wine Cooler, Water Heater
- Laundry: Lower Level
Features
- Entrance Foyer
- Basement: Full,Storage Space,Finished
- Attic: Pull Down Stairs
- Number of fireplaces: 2
Interior area
- Total structure area: 3,544
- Total interior livable area: 3,544 sqft
- Finished area above ground: 3,544
Property
Parking
- Total spaces: 2
- Parking features: Attached
- Attached garage spaces: 2
Features
- Patio & porch: Patio
- Exterior features: Rain Gutters, Lighting
- Has view: Yes
- View description: Water
- Has water view: Yes
- Water view: Water
- Waterfront features: Waterfront, Pond, Walk to Water
Lot
- Size: 2.18 Acres
Details
- Additional structures: Shed(s)
- Parcel number: 312688
- Zoning: RA2
- Other equipment: Generator
Construction
Type & style
- Home type: SingleFamily
- Architectural style: Ranch
- Property subtype: Single Family Residence
Materials
- Wood Siding
- Foundation: Block, Concrete Perimeter, Raised
- Roof: Asphalt
Condition
- New construction: No
- Year built: 1962
Utilities & green energy
- Sewer: Septic Tank
- Water: Well
Community & HOA
Community
- Subdivision: North Stamford
HOA
- Has HOA: No
Location
- Region: Stamford
Financial & listing details
- Price per square foot: $360/sqft
- Tax assessed value: $631,700
- Annual tax amount: $14,700
- Date on market: 8/13/2026
- Exclusions: Chandelier in dining room
Estimated market value
$1,340,800
$1.22M - $1.49M
$6,914/mo
Price history
| Date | Event | Price |
|---|---|---|
| 8/14/2026 | Listed for sale | $1,275,000+75.9%$360/sqft |
Source:  Smart MLS #24197896 Report a problem Smart MLS #24197896 Report a problem | ||
| 8/11/2020 | Sold | $725,000-0.5%$205/sqft |
Source:  Greenwich MLS, Inc. #109817 Report a problem Greenwich MLS, Inc. #109817 Report a problem | ||
| 7/25/2020 | Pending sale | $729,000$206/sqft |
Source: William Raveis Real Estate #170296969 Report a problem | ||
| 6/2/2020 | Price change | $729,000-2.7%$206/sqft |
Source: William Raveis Real Estate #170296969 Report a problem | ||
| 5/22/2020 | Listed for sale | $749,000-2.7%$211/sqft |
Source: William Raveis Real Estate #170296969 Report a problem | ||
| 9/16/2013 | Sold | $770,000+79.5%$217/sqft |
Source: Public Record Report a problem | ||
| 1/9/1989 | Sold | $429,000-6.7%$121/sqft |
Source: Public Record Report a problem | ||
| 9/14/1987 | Sold | $460,000$130/sqft |
Source: Public Record Report a problem | ||
Public tax history
| Year | Property taxes | Tax assessment |
|---|---|---|
| 2025 | $14,757 +2.6% | $631,700 |
| 2024 | $14,377 -4.8% | $631,700 +2.3% |
| 2023 | $15,105 +15.4% | $617,520 +24.2% |
| 2022 | $13,091 +1.4% | $497,190 |
| 2021 | $12,912 +2.5% | $497,190 |
| 2020 | $12,594 | $497,190 |
| 2019 | $12,594 +3.6% | $497,190 |
| 2018 | $12,156 -6.9% | $497,190 -2.6% |
| 2017 | $13,063 +3.1% | $510,460 |
| 2016 | $12,670 | $510,460 |
Find assessor info on the county website
Monthly payment
Est. payment
Payment breakdown
Explore the cost of this home by adjusting the details. Changes won't be saved.Climate risks
Neighborhood: North Stamford
Nearby schools
GreatSchools rating
- 4/10Roxbury SchoolGrades: K-5Distance: 3.2 mi
- 4/10Cloonan SchoolGrades: 6-8Distance: 5.4 mi
- 3/10Westhill High SchoolGrades: 9-12Distance: 3 mi
Schools provided by the listing agent
- Elementary: Roxbury
- High: Westhill
Source: Smart MLS. This data may not be complete. We recommend contacting the local school district to confirm school assignments for this home.
- $1,205,7004 bd3 ba4.4k sqft1165 Riverbank Rd, Stamford, CT 06903Off Market
- $1,013,4003 bd3 ba2.3k sqft1179 Riverbank Rd, Stamford, CT 06903Off Market
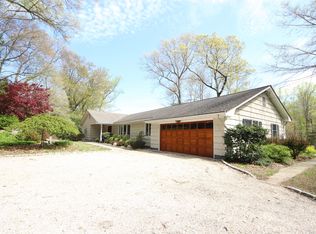
- $2,086,8004 bd4 ba5.5k sqft1187 Riverbank Rd, Stamford, CT 06903Off Market
- $1,294,7004 bd2 ba2.8k sqft1145 Riverbank Rd, Stamford, CT 06903Off Market
- $1,054,6004 bd2 ba2.5k sqft61 Indian Rock Rd, Stamford, CT 06903Off Market
- $1,098,2004 bd3 ba3k sqft1139 Riverbank Rd, Stamford, CT 06903Off Market
- $2,184,9003 bd4 ba5.5k sqft86 Indian Rock Rd, Stamford, CT 06903Off Market
- $1,058,6004 bd2 ba2.9k sqft41 Indian Rock Rd, Stamford, CT 06903Off Market
A local agent can set up tours, give advice and negotiate with sellers.
Similar homes
- $1,350,0004 bd4 ba3.9k sqft70 Chestnut Hill Lane, Stamford, CT 06903For Sale

 MLS ID #24197898, Staci Zampa, Compass Connecticut, LLC. Smart MLS
 - $1,000,0003 bd2 ba3.3k sqft24 Smoke Hill Drive, Stamford, CT 06903For Sale
 MLS ID #24195487, Lori Elkins Ferber, William Raveis Real Estate. Smart MLS
 - $1,200,0004 bd3 ba2.6k sqft244 Minivale Road, Stamford, CT 06907For Sale
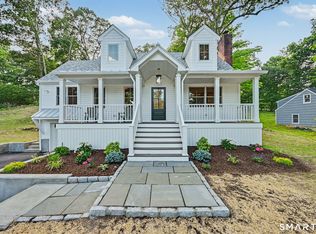 MLS ID #24183319, Michael Carriero, Keller Williams Prestige Prop.. Smart MLS
 - $1,150,0004 bd4 ba4.1k sqft58 Arrow Head Drive, Stamford, CT 06903For Sale
 MLS ID #24189095, Barbara Hindman, Sotheby's International Realty. Smart MLS
 - $1,100,0004 bd3 ba2.8k sqft101 Studio Road, Stamford, CT 06903For SaleMLS ID #24190870, Michael Carriero, Keller Williams Prestige Prop.. Smart MLS
- $1,695,0005 bd5 ba4k sqft64 Round Hill Drive, Stamford, CT 06903For SaleMLS ID #24195680, Jonah Green, Roundtree Realty LLC. Smart MLS
- $750,0004 bd3 ba2.2k sqft17 Erskine Road, Stamford, CT 06903For SaleMLS ID #24198767, Tom J. Cavaliere, Coldwell Banker Realty. Smart MLS
- $1,099,0002 bd3 ba2.8k sqft71 Blackberry Drive, Stamford, CT 06903For SaleMLS ID #24193371, Ed Villeda, William Pitt Sotheby's Int'l. Smart MLS
- $1,500,0005 bd4 ba4.2k sqft37 Haviland Court, Stamford, CT 06903For SaleMLS ID #24165055, Charles Nedder, Berkshire Hathaway NE Prop.. Smart MLS
- $1,000,0004 bd3 ba3.1k sqft2596 High Ridge Road, Stamford, CT 06903For SaleMLS ID #24177896, Nicole L. Borsey, Real Broker CT, LLC. Smart MLS
- $1,900,0004 bd5 ba3.1k sqft47 Summit Ridge Road, Stamford, CT 06902For SaleMLS ID #24199455, Jaime Sneddon, William Pitt Sotheby's Int'l. Smart MLS
- $955,0004 bd2 ba2.8k sqft80 Wake Robin Lane, Stamford, CT 06903For SaleMLS ID #24186060, Len Schwartz, Keller Williams Prestige Prop.. Smart MLS
- $--4 bd3 ba2.6k sqft41 Tally Ho Ln, Stamford, CT 06905AuctionXome
- $1,700,0004 bd4 ba4k sqft132 East Hunting Ridge Road, Stamford, CT 06903For SaleMLS ID #24184368, Michele Schroeder, Marr Caruso Realty Group. Smart MLS
- $1,689,0004 bd5 ba3.2k sqft166 Blackwood Lane, Stamford, CT 06903For SaleMLS ID #24189535, Lucia Salamone, William Raveis Real Estate. Smart MLS
- $1,198,0003 bd3 ba2.3k sqft380 Long Ridge Road, Pound Ridge, NY 10576For Sale
 MLS ID #1007115, Marcella Bartolotti, Listing by: PLI Realty. OneKey® MLS as distributed by MLS GRID
 - $1,650,0005 bd5 ba3.9k sqft918 Rock Rimmon Road, Stamford, CT 06903For SaleMLS ID #24186518, Kathryn K. Mandel, Marr Caruso Realty Group. Smart MLS
- $985,0003 bd3 ba3k sqft26 Marva Lane, Stamford, CT 06903For SaleMLS ID #24190336, Noelle Corelli, Compass Connecticut, LLC. Smart MLS
- $1,400,0004 bd3 ba2.5k sqft29 Appleby Drive, Bedford, NY 10506For SaleMLS ID #1019993, Harriet Libov, Listing by: Houlihan Lawrence Inc.. OneKey® MLS as distributed by MLS GRID
- $999,0003 bd3 ba2.5k sqft207 Barncroft Road, Stamford, CT 06902For SaleMLS ID #24193896, Chris Carozza, RE/MAX Right Choice. Smart MLS
