Welcome to this exceptional center hall Colonial in Stamford's highly sought-after Laurel Ledge neighborhood. Privately set on over 2.5 acres and positioned approximately 400 feet from the road, this 4,500+ sq. ft. home offers 6 bedrooms, 5.5 baths, and an ideal blend of elegance, comfort, and privacy. The light-filled interior features an open floor plan, front and rear staircases, crown moldings, and spacious living areas. The gourmet eat-in kitchen boasts granite countertops, a center island, two skylights, and three dishwashers, flowing seamlessly into the inviting family room with a built-in 7.1 surround sound system. A stunning four-season sunroom with six sliders overlooks the beautifully landscaped backyard, water feature, and attached greenhouse. The main level includes a private bedroom and full bath, ideal for guests or a nanny suite. Upstairs, the generous primary suite is complemented by three additional bedrooms and two recently renovated full baths. The finished lower level offers a rare indoor in-ground swimming pool, exercise room, workshop, separate laundry room, and access to the oversized 2.5-car garage. Outside, enjoy a 20' x 30' slate patio with a natural gas grill hookup, surrounded by mature landscaping for exceptional privacy. Residents also enjoy access to the Laurel Ledge community outdoor swimming pool. A rare opportunity to own an exceptional home in one of Stamford's premier neighborhoods.
For sale
$1,695,000
64 Round Hill Drive, Stamford, CT 06903
5beds
4,020sqft
Single Family Residence
Built in 1959
2.47 Acres Lot
$1,627,200 Zestimate®
$422/sqft
$58/mo HOA
What's special
- 15 days |
- 946 |
- 35 |
Zillow last checked:
Listing updated:
Listed by:
Jonah Green (954)461-8586,
Roundtree Realty LLC 475-227-4312,
Javyn Roundtree 475-227-4312,
Roundtree Realty LLC
Source: Smart MLS,MLS#: 24195680
Facts & features
Interior
Bedrooms & bathrooms
- Bedrooms: 5
- Bathrooms: 5
- Full bathrooms: 4
- 1/2 bathrooms: 1
Primary bedroom
- Features: Bedroom Suite, Full Bath, Stall Shower, Walk-In Closet(s)
- Level: Upper
Bedroom
- Features: Full Bath, Tub w/Shower
- Level: Main
- Area: 97.75 Square Feet
- Dimensions: 8.5 x 11.5
Bedroom
- Level: Upper
Bedroom
- Level: Upper
Bedroom
- Level: Upper
Dining room
- Level: Main
- Area: 221 Square Feet
- Dimensions: 13 x 17
Family room
- Features: Gas Log Fireplace
- Level: Main
Great room
- Features: Bay/Bow Window, Fireplace, French Doors, Hardwood Floor
- Level: Main
- Area: 419.38 Square Feet
- Dimensions: 15.25 x 27.5
Kitchen
- Features: Skylight, Vaulted Ceiling(s), Breakfast Nook, Granite Counters, Double-Sink, Kitchen Island
- Level: Main
Living room
- Features: Bay/Bow Window, Fireplace, Wood Stove
- Level: Main
- Area: 130 Square Feet
- Dimensions: 10 x 13
Other
- Features: Skylight, High Ceilings, Interior Balcony, Patio/Terrace, Sliders
- Level: Main
Other
- Level: Upper
Sun room
- Features: Ceiling Fan(s)
- Level: Main
- Area: 244.13 Square Feet
- Dimensions: 15.5 x 15.75
Heating
- Forced Air, Oil
Cooling
- Central Air, Zoned
Appliances
- Included: Gas Cooktop, Oven, Refrigerator, Dishwasher, Washer, Dryer, Wine Cooler, Water Heater
- Laundry: Lower Level
Features
- Sound System
- Basement: Full,Unfinished
- Attic: Pull Down Stairs
- Number of fireplaces: 2
Interior area
- Total structure area: 4,020
- Total interior livable area: 4,020 sqft
- Finished area above ground: 4,020
Video & virtual tour
Property
Parking
- Total spaces: 2
- Parking features: Attached
- Attached garage spaces: 2
Features
- Has private pool: Yes
- Pool features: Gunite, Heated, Concrete, Indoor
Lot
- Size: 2.47 Acres
- Features: Secluded, Few Trees, Wooded, Rocky, Level, Sloped
Details
- Parcel number: 331429
- Zoning: RA1
Construction
Type & style
- Home type: SingleFamily
- Architectural style: Colonial
- Property subtype: Single Family Residence
Materials
- Vinyl Siding, Aluminum Siding
- Foundation: Block, Concrete Perimeter
- Roof: Asphalt
Condition
- New construction: No
- Year built: 1959
Utilities & green energy
- Sewer: Septic Tank
- Water: Well
Community & HOA
Community
- Security: Security System
- Subdivision: North Stamford
HOA
- Has HOA: Yes
- Amenities included: Pool
- Services included: Pool Service
- HOA fee: $700 annually
Location
- Region: Stamford
Financial & listing details
- Price per square foot: $422/sqft
- Tax assessed value: $795,960
- Annual tax amount: $18,522
- Date on market: 7/31/2026
Estimated market value
$1,627,200
$1.46M - $1.82M
$7,984/mo
Price history
| Date | Event | Price |
|---|---|---|
| 8/13/2026 | Listed for sale | $1,695,000+142.5%$422/sqft |
Source:  Smart MLS #24195680 Report a problem Smart MLS #24195680 Report a problem | ||
| 9/29/2000 | Sold | $699,000$174/sqft |
Source: Smart MLS #98073673 Report a problem | ||
Public tax history
| Year | Property taxes | Tax assessment |
|---|---|---|
| 2025 | $18,594 +2.6% | $795,960 |
| 2024 | $18,116 -6.9% | $795,960 |
| 2023 | $19,469 +16% | $795,960 +24.9% |
| 2022 | $16,782 +1.4% | $637,370 |
| 2021 | $16,552 +2.5% | $637,370 |
| 2020 | $16,145 | $637,370 |
| 2019 | $16,145 +3.6% | $637,370 |
| 2018 | $15,584 -4.7% | $637,370 -0.3% |
| 2017 | $16,357 +3.1% | $639,190 |
| 2016 | $15,865 | $639,190 |
Find assessor info on the county website
Monthly payment
Est. payment
Payment breakdown
Explore the cost of this home by adjusting the details. Changes won't be saved.Climate risks
Neighborhood: North Stamford
Nearby schools
GreatSchools rating
- 4/10Roxbury SchoolGrades: K-5Distance: 3.7 mi
- 4/10Cloonan SchoolGrades: 6-8Distance: 5.9 mi
- 3/10Westhill High SchoolGrades: 9-12Distance: 3.5 mi
- $1,106,4003 bd2 ba2.3k sqft106 Tall Oaks Rd, Stamford, CT 06903Off Market
- $1,043,3004 bd3 ba2.3k sqft60 Round Hill Dr, Stamford, CT 06903Off Market
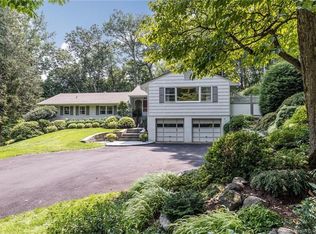
- $992,5004 bd2 ba2.7k sqft68 Round Hill Dr, Stamford, CT 06903Off Market
- $1,151,5003 bd3 ba3.2k sqft118 Tall Oaks Rd, Stamford, CT 06903Off Market
- $1,158,1003 bd4 ba2.1k sqft1392 Riverbank Rd, Stamford, CT 06903Off Market
- $827,3003 bd2 ba1.9k sqft1402 Riverbank Rd, Stamford, CT 06903Off Market
- $1,117,8003 bd3 ba2.4k sqft68 Tall Oaks Rd, Stamford, CT 06903Off Market
- $950,0004 bd3 ba2.9k sqft1372 Riverbank Rd, Stamford, CT 06903Off Market
A local agent can set up tours, give advice and negotiate with sellers.
Similar homes
- $1,700,0004 bd4 ba4k sqft132 East Hunting Ridge Road, Stamford, CT 06903For Sale
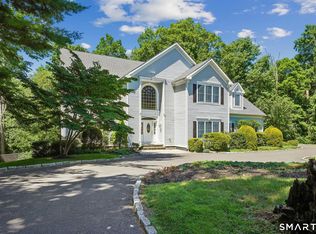
 MLS ID #24184368, Michele Schroeder, Marr Caruso Realty Group. Smart MLS
 - $2,225,0004 bd5 ba5.4k sqft96 Harpsichord Turnpike, Stamford, CT 06903For Sale
 MLS ID #24196015, Valerie Alvarez, Serhant Connecticut, LLC. Smart MLS
 - $1,900,0004 bd5 ba3.1k sqft47 Summit Ridge Road, Stamford, CT 06902For Sale
 MLS ID #24199455, Jaime Sneddon, William Pitt Sotheby's Int'l. Smart MLS
 - $1,000,0003 bd2 ba3.3k sqft24 Smoke Hill Drive, Stamford, CT 06903For Sale
 MLS ID #24195487, Lori Elkins Ferber, William Raveis Real Estate. Smart MLS
 - $1,150,0004 bd4 ba4.1k sqft58 Arrow Head Drive, Stamford, CT 06903For SaleMLS ID #24189095, Barbara Hindman, Sotheby's International Realty. Smart MLS
- $1,099,0002 bd3 ba2.8k sqft71 Blackberry Drive, Stamford, CT 06903For SaleMLS ID #24193371, Ed Villeda, William Pitt Sotheby's Int'l. Smart MLS
- $955,0004 bd2 ba2.8k sqft80 Wake Robin Lane, Stamford, CT 06903For SaleMLS ID #24186060, Len Schwartz, Keller Williams Prestige Prop.. Smart MLS
- $1,695,0005 bd6 ba4.9k sqft(Undisclosed Address), South Salem, NY 10590For Sale
 MLS ID #1020960, Danielle Raguzin, Listing by: Re-Max Experience. OneKey® MLS as distributed by MLS GRID
 - $1,000,0004 bd3 ba3.1k sqft2596 High Ridge Road, Stamford, CT 06903For SaleMLS ID #24177896, Nicole L. Borsey, Real Broker CT, LLC. Smart MLS
- $1,499,0005 bd4 ba4k sqft80 Hack Green Road, Pound Ridge, NY 10576For SaleMLS ID #1000762, Natalia Wixom, Listing by: Compass Greater NY, LLC. OneKey® MLS as distributed by MLS GRID
- $1,795,0003 bd3 ba3.6k sqft76 Comstock Hill Road, New Canaan, CT 06840For SaleMLS ID #24192934, Anthony Ardino, William Raveis Real Estate. Smart MLS
- $1,800,0003 bd3 ba2.4k sqft21 Hampton Lane, New Canaan, CT 06840For SaleMLS ID #24194178, Steven Miller, Coldwell Banker Realty. Smart MLS
- $1,799,0004 bd4 ba3.7k sqft206 Mountain Road, Wilton, CT 06897For SaleMLS ID #24195335, Christine McGovern, William Raveis Real Estate. Smart MLS
- $1,575,0004 bd4 ba4.5k sqft8 Indian Rock Place, Wilton, CT 06897For SaleMLS ID #24195404, Heather Lindgren, Coldwell Banker Realty. Smart MLS
- $1,695,0003 bd4 ba4.2k sqft158 Mead Street, Waccabuc, NY 10597For SaleMLS ID #997072, Amy Smith Sroka, Listing by: Julia B Fee Sothebys Int. Rlty. OneKey® MLS as distributed by MLS GRID
- $1,750,0004 bd5 ba4.2k sqft32 Silver Ridge Common, Weston, CT 06883For SaleMLS ID #24181401, Kim Harizman, Compass Connecticut, LLC. Smart MLS
- $1,950,0005 bd3 ba3.7k sqft84 Hobson Street, Stamford, CT 06902For SaleMLS ID #24193179, Ryan Dichter, Compass Connecticut, LLC. Smart MLS
- $850,0004 bd2 ba2k sqft15 Westchester Avenue, Pound Ridge, NY 10576For SaleMLS ID #1015698, Michael Neeley, Listing by: William Raveis-New York LLC. OneKey® MLS as distributed by MLS GRID
- $1,995,0003 bd3 ba2.2k sqft24 Hardscrabble Rd, Greenwich, CT 06831For Sale
 MLS ID #124954, Liz Johnson, BHHS New England Properties. Greenwich MLS, Inc.
 - $1,275,0004 bd4 ba3.9k sqft9 Geneva Road, Norwalk, CT 06850For SaleMLS ID #24191270, Silvia Santacruz, William Raveis Real Estate. Smart MLS
