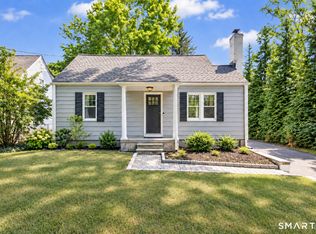
Traditional on the outside and surprisingly spacious on the inside, this University cape is freshly updated and is ready for its next owners. A sun-filled living room welcomes guests a it features a bay window and gleaming hardwood floors which extend throughout bedrooms on the main and upper levels. A total of four bedrooms ( two on the main level and two upper) feature potential dining and home office use. Refreshed kitchen with stainless steel appliances, subway backsplash, two full bathrooms are in move-in ready condition. A breezeway, mud room links the attached garage for all weather coverage. A full walk-out basement leads to a private patio and peaceful back yard. The generous sized lower level also includes a washer/dryer, extra refrigerator, workshop and space for a possible home gym and additional storage. Ideally located minutes from town, medical facilities, two train stations, schools, shopping, Merritt and I-95.
For sale
$629,000
438 High Street, Fairfield, CT 06824
4beds
1,142sqft
Single Family Residence
Built in 1943
6,969 Square Feet Lot
$-- Zestimate®
$551/sqft
$-- HOA
What's special
- 4 days
- 649
- 47
Zillow last checked:
Listing updated:
Listed by:
Bobbi Markowitz (203)209-3157,
Coldwell Banker Realty 203-254-7100
Source: Smart MLS,MLS#: 24196770
Facts & features
Interior
Bedrooms & bathrooms
- Bedrooms: 4
- Bathrooms: 2
- Full bathrooms: 2
Rooms
- Room types: Bonus Room, Breezeway, Laundry, Workshop
Primary bedroom
- Level: Main
Bedroom
- Level: Main
Bedroom
- Features: Hardwood Floor
- Level: Upper
Bedroom
- Features: Hardwood Floor
- Level: Upper
Living room
- Features: Bay/Bow Window, Hardwood Floor
- Level: Main
Heating
- Forced Air, Oil
Cooling
- Window Unit(s)
Appliances
- Included: Electric Range, Microwave, Refrigerator, Dishwasher, Washer, Dryer, Water Heater
- Laundry: Lower Level, Mud Room
Features
- Smart Thermostat
- Basement: Full,Unfinished,Heated,Storage Space,Interior Entry,Concrete
- Attic: Access Via Hatch
- Has fireplace: No
Interior area
- Total structure area: 1,142
- Total interior livable area: 1,142 sqft
- Finished area above ground: 1,142
Property
Parking
- Total spaces: 3
- Parking features: Attached, Driveway, Garage Door Opener, Paved
- Attached garage spaces: 1
- Has uncovered spaces: Yes
Accessibility
- Accessibility features: 32" Minimum Door Widths
Features
- Patio & porch: Deck, Patio
- Exterior features: Breezeway, Rain Gutters, Lighting
- Waterfront features: Beach Access, Access
Lot
- Size: 6,969 Square Feet
- Features: Level, Rolling Slope
Details
- Parcel number: 123976
- Zoning: B
Construction
Type & style
- Home type: SingleFamily
- Architectural style: Cape Cod
- Property subtype: Single Family Residence
Materials
- Vinyl Siding
- Foundation: Concrete Perimeter
- Roof: Asphalt
Condition
- New construction: No
- Year built: 1943
Utilities & green energy
- Sewer: Public Sewer
- Water: Public
- Utilities for property: Cable Available
Community & HOA
Community
- Features: Basketball Court, Near Public Transport, Health Club, Library, Medical Facilities, Park, Playground, Shopping/Mall
- Subdivision: University
HOA
- Has HOA: No
Location
- Region: Fairfield
Financial & listing details
- Price per square foot: $551/sqft
- Tax assessed value: $441,210
- Annual tax amount: $8,467
- Date on market: 9/10/2026
Estimated market value
Not available
Estimated sales range
Not available
Not available
Price history
| Date | Event | Price |
|---|---|---|
| 9/14/2026 | Listed for sale | $629,000+63.4%$551/sqft |
Source:  Smart MLS #24196770 Report a problem Smart MLS #24196770 Report a problem | ||
| 9/12/2025 | Listing removed | $4,000$4/sqft |
Source: Zillow Rentals Report a problem | ||
| 8/29/2025 | Listed for rent | $4,000+33.3%$4/sqft |
Source: Zillow Rentals Report a problem | ||
| 9/12/2020 | Listing removed | $3,000$3/sqft |
Source: Coldwell Banker Realty #170331170 Report a problem | ||
| 9/6/2020 | Listed for rent | $3,000$3/sqft |
Source: Coldwell Banker Realty #170331170 Report a problem | ||
| 11/28/2005 | Sold | $385,000+65.3%$337/sqft |
Source: Smart MLS #98247855 Report a problem | ||
| 8/6/1999 | Sold | $232,900+37.8%$204/sqft |
Source: Smart MLS #98040571 Report a problem | ||
| 11/6/1991 | Sold | $169,000$148/sqft |
Source: Public Record Report a problem | ||
Public tax history
| Year | Property taxes | Tax assessment |
|---|---|---|
| 2025 | $7,476 +1.8% | $263,340 |
| 2024 | $7,347 +1.4% | $263,340 |
| 2023 | $7,244 +1% | $263,340 |
| 2022 | $7,173 +1% | $263,340 |
| 2021 | $7,105 +22% | $263,340 +21.1% |
| 2020 | $5,825 | $217,420 |
| 2019 | $5,825 +1.6% | $217,420 |
| 2018 | $5,731 +2.1% | $217,420 |
| 2017 | $5,614 +1.5% | $217,420 |
| 2016 | $5,533 | $217,420 |
Find assessor info on the county website
Monthly payment
Est. payment
Payment breakdown
Explore the cost of this home by adjusting the details. Changes won't be saved.Climate risks
Neighborhood: 06824
Nearby schools
Schools provided by the listing agent
- Elementary: Holland Hill
- Middle: Fairfield Woods
- High: Fairfield Ludlowe
Source: Smart MLS. This data may not be complete. We recommend contacting the local school district to confirm school assignments for this home.
Similar homes
- $599,0004 bd3 ba1.4k sqftSunshine, Fairfield, CT 06824For Sale

 MLS ID #24205792, Rashaad Carswell, Century 21 Scala Group. Smart MLS
 - $750,0003 bd2 ba1.6k sqft271 Jeniford Road, Fairfield, CT 06824For Sale
 MLS ID #24204373, Geo Crume, Keller Williams Realty. Smart MLS
 - $525,0004 bd2 ba1k sqft2082 Stratfield Road, Fairfield, CT 06825For Sale
 MLS ID #24207066, Brandy N. Hall, Higgins Group Real Estate. Smart MLS
 - $625,0003 bd1 ba1k sqft439 Stillson Road, Fairfield, CT 06824For Sale
 MLS ID #24186541, Rima Bishuti, William Raveis Real Estate. Smart MLS
 - $699,9003 bd2 ba1.6k sqft23 Benedict Avenue, Fairfield, CT 06825For SaleMLS ID #24205583, Anthony Fabrizio, Coldwell Banker Realty. Smart MLS
- $615,0003 bd2 ba1.7k sqft132 Toll House Lane, Fairfield, CT 06825For SaleMLS ID #24200197, Elizabeth Altobelli, William Raveis Real Estate. Smart MLS
- $550,0002 bd2 ba1.1k sqft464 Church Hill Road, Trumbull, CT 06611For SaleMLS ID #24206471, Ruth O. Held, Coldwell Banker Realty. Smart MLS
- $590,0003 bd2 ba1.3k sqft2261 Easton Turnpike, Fairfield, CT 06825For SaleMLS ID #24185327, Roxanna Bajra, Keller Williams Prestige Prop.. Smart MLS
- $620,0003 bd2 ba1.3k sqft3 Catalpa Street, Norwalk, CT 06851For SaleMLS ID #24205829, Yenny Calle, Keller Williams Prestige Prop.. Smart MLS
- $615,0004 bd2 ba1.2k sqft5 Windward Road, Norwalk, CT 06854For SaleMLS ID #24206066, Diane Wagner, William Raveis Real Estate. Smart MLS
- $519,9003 bd2 ba1.6k sqft185 Summer Street, Stratford, CT 06615For SaleMLS ID #24205720, Jim Ward, Coldwell Banker Realty. Smart MLS
- $629,9004 bd2 ba1.6k sqft50 Bulmer Drive, Stratford, CT 06614For SaleMLS ID #24203617, Kathy Chiluisa, RE/MAX Right Choice. Smart MLS
- $649,9003 bd2 ba1.5k sqft17 Pier Court, Milford, CT 06460For SaleMLS ID #24205956, Stacy M. Blake, Stacy Blake Realty LLC. Smart MLS
- $529,0003 bd2 ba1.5k sqft57 Hubbell Place, Milford, CT 06460For SaleMLS ID #24205821, Terry Morgan, CT Realty Exchange, LLC. Smart MLS
- $719,0003 bd2 ba1.5k sqft265 Jackman Avenue, Fairfield, CT 06825For SaleMLS ID #24195557, Christopher Giolitto, William Raveis Real Estate. Smart MLS
- $899,0002 bd1 ba1.1k sqft73 Alden Street, Fairfield, CT 06824For SaleMLS ID #24203108, Bryan Frinhani, The Brokerage of New England. Smart MLS
- $499,9003 bd1 ba1.2k sqft5167 Main Street, Trumbull, CT 06611For SaleMLS ID #24205095, Kristin Egmont, Coldwell Banker Realty. Smart MLS
- $582,0003 bd3 ba1.6k sqft4 Frontier Lane, Danbury, CT 06810For SaleMLS ID #24205341, Leiliane Roxo, William Raveis Real Estate. Smart MLS
- $425,0003 bd1 ba1.1k sqft240 Milford Avenue, Stratford, CT 06615For SaleMLS ID #24206218, Ignacio Navarro, Keller Williams Realty. Smart MLS
- $475,0003 bd2 ba1.4k sqft25 Fairfield Street, Milford, CT 06460For SaleMLS ID #24206359, Christine Shaw, Coldwell Banker Realty. Smart MLS
