Welcome to 1775 Dutcher Rd., where the best of country living and everyday convenience come together on nearly 2.5 acres in Howell. Follow the circle driveway home and you’ll discover a spacious two-story residence designed for both comfortable living and entertaining. Inside, the open floor plan creates an easy flow from room to room, with an updated kitchen at the heart of it all. Featuring granite countertops, stainless steel appliances, and an island perfect for gathering with family and friends. The main-floor primary suite offers the convenience of an en-suite bath, while three additional bedrooms, a loft, a dedicated office, and 2.5 baths provide plenty of space for everyone. A partially finished daylight basement adds even more room for recreation, hobbies, or storage. Step outside and the property truly comes to life with a sprawling deck overlooking the swimming pool and expansive grounds, creating the perfect setting for summer afternoons and evenings under the stars. And for the hobbyist, car enthusiast, or anyone needing serious workspace, the four-car detached pole barn is a standout feature, complete with a hoist and 220 amp service. With its peaceful rural setting, open space, and room to roam, yet only a short drive to the conveniences and charm of downtown Howell and the nearby Sportsman’s Club, 1775 Dutcher Rd. offers a lifestyle that is increasingly hard to find; space, privacy, recreation, and comfort all in one unforgettable property.
Some of the updates include: 3 yr old roof and well pump, new vinyl windows
Accepting backups
$500,000
1775 Dutcher Rd, Howell, MI 48843
4beds
3,139sqft
Single Family Residence
Built in 1999
2.41 Acres Lot
$-- Zestimate®
$159/sqft
$-- HOA
What's special
- 33 days
- 264
- 17
Likely to sell faster than
Zillow last checked:
Listing updated:
Listed by:
David Gittens Jr 248-894-4906,
Brookstone, Realtors LLC 248-963-0501
Source: Realcomp II,MLS#: 20261065809
Facts & features
Interior
Bedrooms & bathrooms
- Bedrooms: 4
- Bathrooms: 3
- Full bathrooms: 2
- 1/2 bathrooms: 1
Primary bedroom
- Level: Entry
- Area: 168
- Dimensions: 14 X 12
Bedroom
- Level: Second
- Area: 120
- Dimensions: 12 X 10
Bedroom
- Level: Second
- Area: 324
- Dimensions: 27 X 12
Bedroom
- Level: Second
- Area: 140
- Dimensions: 14 X 10
Primary bathroom
- Level: Entry
- Area: 99
- Dimensions: 11 X 9
Other
- Level: Second
- Area: 45
- Dimensions: 9 X 5
Other
- Level: Entry
- Area: 25
- Dimensions: 5 X 5
Dining room
- Level: Entry
- Area: 180
- Dimensions: 15 X 12
Great room
- Level: Entry
- Area: 285
- Dimensions: 19 X 15
Kitchen
- Level: Entry
- Area: 228
- Dimensions: 12 X 19
Laundry
- Level: Entry
- Area: 36
- Dimensions: 6 X 6
Library
- Level: Entry
- Area: 110
- Dimensions: 11 X 10
Loft
- Level: Second
- Area: 117
- Dimensions: 13 X 9
Heating
- Forced Air, Heat Pump, Propane
Cooling
- Ceiling Fans, Central Air
Appliances
- Included: Dishwasher, Dryer, Free Standing Gas Range, Free Standing Refrigerator, Microwave, Stainless Steel Appliances, Washer
- Laundry: Laundry Room
Features
- Basement: Daylight,Partially Finished
- Has fireplace: Yes
- Fireplace features: Double Sided, Gas, Living Room
Interior area
- Total interior livable area: 3,139 sqft
- Finished area above ground: 2,439
- Finished area below ground: 700
Property
Parking
- Total spaces: 2.5
- Parking features: Twoand Half Car Garage, Attached, Detached, Direct Access, Heated Garage, Lift, Oversized, Side Entrance, Workshop In Garage
- Attached garage spaces: 2.5
Features
- Levels: Two
- Stories: 2
- Entry location: GroundLevelwSteps
- Patio & porch: Deck, Porch
- Pool features: Above Ground
Lot
- Size: 2.41 Acres
- Dimensions: 174 x 557 x 195 x 641
Details
- Additional structures: Pole Barn, Second Garage
- Parcel number: 1007300017
- Special conditions: Short Sale No,Standard
Construction
Type & style
- Home type: SingleFamily
- Architectural style: Colonial
- Property subtype: Single Family Residence
Materials
- Brick, Vinyl Siding
- Foundation: Basement, Poured, Sump Pump
- Roof: Asphalt
Condition
- New construction: No
- Year built: 1999
- Major remodel year: 2024
Utilities & green energy
- Electric: Volts 220
- Sewer: Septic Tank
- Water: Well
Community & HOA
Community
- Security: Smoke Detectors
HOA
- Has HOA: No
Location
- Region: Howell
Financial & listing details
- Price per square foot: $159/sqft
- Tax assessed value: $180,218
- Annual tax amount: $4,016
- Date on market: 8/20/2026
- Cumulative days on market: 33 days
- Listing agreement: Exclusive Right To Sell
- Listing terms: Cash,Conventional,FHA,Usda Loan,Va Loan
Estimated market value
Not available
Estimated sales range
Not available
Not available
Price history
| Date | Event | Price |
|---|---|---|
| 8/20/2026 | Listed for sale | $500,000+66.7%$159/sqft |
Source:  Realcomp II #20261065809 Report a problem Realcomp II #20261065809 Report a problem | ||
| 5/13/2019 | Sold | $300,000-8.8%$96/sqft |
Source: Public Record Report a problem | ||
| 3/18/2019 | Price change | $329,000-1.8%$105/sqft |
Source: Community Real Estate Services #219019880 Report a problem | ||
| 3/10/2019 | Listed for sale | $334,900+48.9%$107/sqft |
Source: Community Real Estate Services #219019880 Report a problem | ||
| 11/1/2016 | Listing removed | $224,900$72/sqft |
Source: RE/MAX Grande #30062360 Report a problem | ||
| 10/31/2016 | Price change | $224,900-4.3%$72/sqft |
Source: RE/MAX Grande #30062360 Report a problem | ||
| 10/8/2016 | Listed for sale | $234,900+1080.4%$75/sqft |
Source: REMAX Grande #30062360 Report a problem | ||
| 12/23/2015 | Listing removed | $19,900$6/sqft |
Source: Coldwell Banker T & C Real Est #215003710 Report a problem | ||
| 4/29/2015 | Price change | $19,900-20.4%$6/sqft |
Source: Coldwell Banker T & C Real Est #215003710 Report a problem | ||
| 4/8/2015 | Listed for sale | $24,999$8/sqft |
Source: Coldwell Banker T & C Real Est #215003710 Report a problem | ||
| 2/22/2015 | Listing removed | $24,999$8/sqft |
Source: Coldwell Banker T & C Real Est #215003710 Report a problem | ||
| 1/18/2015 | Listed for sale | $24,999-88.2%$8/sqft |
Source: Coldwell Banker T & C Real Est #215003710 Report a problem | ||
| 1/30/2013 | Sold | $212,000+2%$68/sqft |
Source: Public Record Report a problem | ||
| 11/8/2012 | Pending sale | $207,900$66/sqft |
Source: Preview Properties.com #212109936 Report a problem | ||
| 10/27/2012 | Listed for sale | $207,900-38%$66/sqft |
Source: PREVIEWPROPERTIES.COM Report a problem | ||
| 3/15/2012 | Sold | $335,461+72%$107/sqft |
Source: Public Record Report a problem | ||
| 9/1/2011 | Listing removed | $195,000$62/sqft |
Source: Joe Perri & Joe Darwish- Re/Max Platinum #211013573 Report a problem | ||
| 8/2/2011 | Price change | $195,000-0.1%$62/sqft |
Source: Joe Perri & Joe Darwish- Re/Max Platinum #211013573 Report a problem | ||
| 7/16/2011 | Price change | $195,100+0.1%$62/sqft |
Source: RE/MAX PLATINUM #211013573 Report a problem | ||
| 4/14/2011 | Price change | $195,000-2%$62/sqft |
Source: RE/MAX PLATINUM #211013573 Report a problem | ||
| 2/7/2011 | Listed for sale | $199,000-50.2%$63/sqft |
Source: The Michigan Group, dba RE/MAX Platinum #211013573 Report a problem | ||
| 6/30/2005 | Sold | $400,000$127/sqft |
Source: Public Record Report a problem | ||
Public tax history
| Year | Property taxes | Tax assessment |
|---|---|---|
| 2026 | -- | $215,700 +3.2% |
| 2025 | -- | $209,000 +3.8% |
| 2024 | -- | $201,300 +24.2% |
| 2023 | -- | $162,100 +3.6% |
| 2022 | -- | $156,400 +0.1% |
| 2021 | -- | $156,200 -1.9% |
| 2020 | -- | $159,200 +6.3% |
| 2019 | $2,488 +224.7% | $149,700 +13.7% |
| 2018 | $766 | $131,700 +8% |
| 2017 | -- | $122,000 -2.8% |
| 2016 | -- | $125,500 +23.9% |
| 2014 | -- | $101,300 +10.7% |
| 2012 | $1,956 | $91,500 +6.3% |
| 2011 | -- | $86,100 -4.8% |
| 2010 | -- | $90,400 -25% |
| 2009 | -- | $120,500 -13.8% |
| 2008 | -- | $139,800 |
| 2007 | $1,916 | -- |
Find assessor info on the county website
Monthly payment
Est. payment
Payment breakdown
Explore the cost of this home by adjusting the details. Changes won't be saved.Climate risks
Neighborhood: 48843
Similar homes
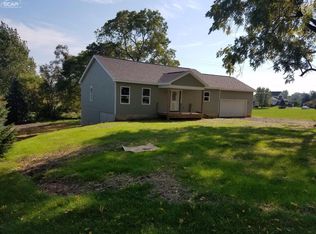
- $517,5003 bd3 ba2.8k sqft5881 Rowland Pine Ct, Howell, MI 48843For Sale
 MLS ID #20261067353, Jeff Kermath, Kermath Realty LLC. Realcomp II
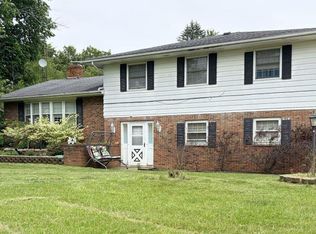
 - $494,9003 bd4 ba2.6k sqft5361 Universe Ave, Howell, MI 48843For Sale
 MLS ID #26053148, Brittany Ostrowski, ERA REARDON REALTY, L.L.C.. MichRIC
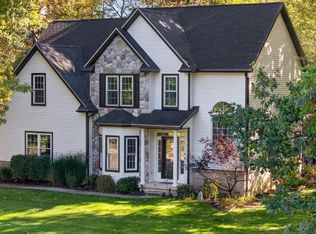
 - $490,0004 bd3 ba3.3k sqft170 Fairhill Way, Howell, MI 48843For Sale
 MLS ID #20261077439, Kathy Walls, Signature Sotheby's International Realty Nvl. Realcomp II
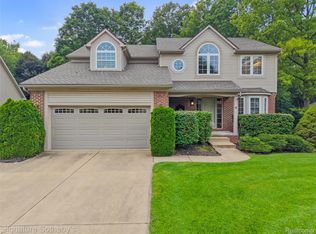
 - $475,0004 bd2 ba3k sqft2800 Cedar Valley Dr, Howell, MI 48843For Sale
 MLS ID #20261073260, Kirsten M Soulliere, KW Realty Livingston. Realcomp II
 - $529,9003 bd3 ba3.8k sqft2575 County Farm Rd, Howell, MI 48843For SaleMLS ID #20261061570, Robin Love, KW Realty Livingston. Realcomp II
- $479,0005 bd3 ba1.8k sqft3431 Eagle Valley Ct, Howell, MI 48843For SaleMLS ID #26046066, Jerry Hotchkin, KW Advantage. MichRIC
- $475,0003 bd2 ba2.8k sqft4423 Mason Rd, Howell, MI 48843For SaleMLS ID #20261042029, Michael Martz, NextHome One. Realcomp II
- $535,0004 bd3 ba2.7k sqft4909 Yax Pointe Dr, Howell, MI 48843For SaleMLS ID #20261073666, Nancy J Rademacher, KW Professionals Brighton. Realcomp II
- $549,9004 bd4 ba4.3k sqft5081 Vines Rd, Howell, MI 48843For SaleMLS ID #20261031190, Judy Podvin, Green Hills Realty Co. Realcomp II
- $379,9005 bd3 ba2.4k sqft4238 Norton Rd, Howell, MI 48843For SaleMLS ID #20261075838, Dave Villerot, 3DX Real Estate-Brighton. Realcomp II
- $279,9004 bd2 ba2.5k sqft5490 Pingree Rd, Howell, MI 48843For SaleMLS ID #26053233, Drake Johnson, Legacy Real Estate Partners. MichRIC
- $419,9994 bd2 ba1.6k sqft4109 Loves Creek Dr, Howell, MI 48843For SaleMLS ID #20261047728, Jacqueline Palarchio, National Realty Centers, Inc. Realcomp II
- $420,0004 bd2 ba1.6k sqft3145 Cedar Lake Rd, Howell, MI 48843For SaleMLS ID #20261052109, Mary S England, England Real Estate Company. Realcomp II
- $609,9993 bd3 ba3.8k sqft5748 W Coon Lake Rd, Howell, MI 48843For SaleMLS ID #20251032420, Linda Strang, Griffith Realty. Realcomp II
- $387,5003 bd2 ba1.6k sqft81 Groveland Dr, Howell, MI 48843For SaleMLS ID #20261079481, Paul J Harmon, Harmon Real Estate LLC. Realcomp II
- $699,0006 bd5 ba3.1k sqft2974 Cedar Lake Rd, Howell, MI 48843For SaleMLS ID #20261065260, Nancy J Rademacher, KW Professionals Brighton. Realcomp II
- $720,0004 bd4 ba3.7k sqft7031 Munsell Rd, Howell, MI 48843For SaleMLS ID #20261043439, Laura L Toms, Century 21 Affiliated. Realcomp II
- $419,5004 bd3 ba2.3k sqft235 Crystal Wood Cir, Howell, MI 48843For SaleMLS ID #20261075580, Dave MacFarland, MacFarland and Company Real Estate. Realcomp II
- $499,0003 bd3 ba1.9k sqft5835 Warner Rd, Fowlerville, MI 48836For SaleMLS ID #20261050353, Matt Brown, Heritage Real Estate Michigan. Realcomp II
- $439,9003 bd4 ba2.5k sqft123 Merrimack Dr, Howell, MI 48843For SaleMLS ID #20261076850, Sheila M Earle, RE/MAX Platinum. Realcomp II
