Tucked away for exceptional privacy, this beautiful property is located within the Pepperrell School District and spans 13.01 acres across four parcels. The home greets you with a large partially covered porch at the entrance. This unique home welcomes you with a spacious and distinctive floor plan highlighted by an open-concept kitchen and family room with a cozy fireplace—perfect for everyday living and entertaining. A bright breakfast nook with a bay window provides stunning views of the pool and expansive pasture, creating a peaceful backdrop for casual meals. The dining room sits just off the kitchen near the entry, allowing for a seamless flow during gatherings. Wide hallways lead to three lower-level bedrooms, offering extra space for furniture, décor, or additional storage, complemented by conveniently placed closets and pantries throughout. The master bedroom serves as a private retreat with room for a sitting area and tranquil views of the surrounding wildlife. Nice high ceilings to open the room even more. Two walk-in closets and a spacious en-suite bathroom with all the features. A versatile bonus room is currently used as a fourth bedroom but can easily adapt to a variety of needs. An attached two-car garage provides easy interior access and is located near the laundry room for added convenience. From the kitchen, enjoy clear views of the pool and open pasture. Mature trees, fruit trees, and open land enhance the serene setting, offering incredible privacy and multiple possibilities for outdoor use at this one-of-a-kind property.
Active
$779,000
1776 Wax Rd SE, Rome, GA 30161
4beds
3,375sqft
Single Family Residence, Residential
Built in 1984
13.1 Acres Lot
$514,900 Zestimate®
$231/sqft
$-- HOA
What's special
- 239 days
- 236
- 14
Zillow last checked:
Listing updated:
Listed by:
Ginger Alexander,
Hardy Realty and Development Company 706-291-4321
Source: FMLS GA,MLS#: 7698024
Facts & features
Interior
Bedrooms & bathrooms
- Bedrooms: 4
- Bathrooms: 3
- Full bathrooms: 3
- Main level bathrooms: 2
- Main level bedrooms: 3
Rooms
- Room types: Bonus Room
Primary bedroom
- Features: Master on Main, Oversized Master, Sitting Room
- Level: Master on Main, Oversized Master, Sitting Room
Bedroom
- Features: Master on Main, Oversized Master, Sitting Room
Primary bathroom
- Features: Separate Tub/Shower, Whirlpool Tub
Dining room
- Features: Separate Dining Room
Kitchen
- Features: Breakfast Room, Cabinets Stain, Eat-in Kitchen, Pantry, View to Family Room
Heating
- Central, Electric
Cooling
- Central Air, Electric
Appliances
- Included: Dishwasher, Electric Range, Electric Water Heater
- Laundry: Laundry Room
Features
- Cathedral Ceiling(s), Double Vanity, Entrance Foyer, His and Hers Closets, Walk-In Closet(s)
- Flooring: Carpet, Ceramic Tile, Hardwood, Laminate
- Windows: Bay Window(s)
- Basement: None
- Number of fireplaces: 1
- Fireplace features: Family Room
- Common walls with other units/homes: No Common Walls
Interior area
- Total structure area: 3,375
- Total interior livable area: 3,375 sqft
- Finished area above ground: 3,375
Video & virtual tour
Property
Parking
- Total spaces: 2
- Parking features: Garage
- Garage spaces: 2
Accessibility
- Accessibility features: None
Features
- Levels: One
- Stories: 1
- Patio & porch: Breezeway, Patio
- Exterior features: Private Yard, No Dock
- Pool features: In Ground
- Has spa: Yes
- Spa features: Bath, None
- Fencing: None
- Has view: Yes
- View description: Bay
- Has water view: Yes
- Water view: Bay
- Waterfront features: None
- Body of water: None
Lot
- Size: 13.1 Acres
- Features: Back Yard, Corner Lot, Level
Details
- Additional structures: Shed(s)
- Other equipment: None
- Horse amenities: None
Construction
Type & style
- Home type: SingleFamily
- Architectural style: Ranch
- Property subtype: Single Family Residence, Residential
Materials
- Other
- Foundation: Block
- Roof: Composition
Condition
- Resale
- New construction: No
- Year built: 1984
Utilities & green energy
- Electric: 110 Volts, 220 Volts
- Sewer: Septic Tank
- Water: Public
- Utilities for property: Electricity Available
Green energy
- Energy efficient items: None
- Energy generation: None
Community & HOA
Community
- Features: None
- Security: None
- Subdivision: None
HOA
- Has HOA: No
Location
- Region: Rome
Financial & listing details
- Price per square foot: $231/sqft
- Annual tax amount: $5,760
- Date on market: 1/2/2026
- Cumulative days on market: 238 days
- Electric utility on property: Yes
- Road surface type: Asphalt
Estimated market value
$514,900
$448,000 - $587,000
$2,591/mo
Price history
| Date | Event | Price |
|---|---|---|
| 1/3/2026 | Listed for sale | $779,000$231/sqft |
Source:  FMLS GA #7698024 Report a problem FMLS GA #7698024 Report a problem | ||
Public tax history
Tax history is unavailable.
Monthly payment
Est. payment
Payment breakdown
Explore the cost of this home by adjusting the details. Changes won't be saved.Climate risks
Neighborhood: 30161
Nearby schools
Schools provided by the listing agent
- Elementary: Pepperell
- Middle: Pepperell
- High: Pepperell
Source: FMLS GA. This data may not be complete. We recommend contacting the local school district to confirm school assignments for this home.
Similar homes
- $779,0004 bd4 ba3.3k sqft1776 Wax Rd SE, Silver Creek, GA 30173Active
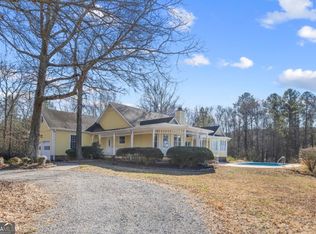
 MLS ID #10664568, Ginger H Alexander, Hardy Realty & Development Company. GAMLS
 - $774,9985 bd4 ba3.4k sqft35 Prayer Trl, Aragon, GA 30104Active
 MLS ID #10796646, Tara T Miller, Atlanta Communities. GAMLS
 - $729,9007 bd4 ba4.3k sqft11 Breckenridge Rd SE, Rome, GA 30161Active
 MLS ID #10795749, Sherrell Smith, eXp Realty. GAMLS
 - $699,9004 bd2 ba3.1k sqft650 Kingston Hwy, Kingston, GA 30145For Sale
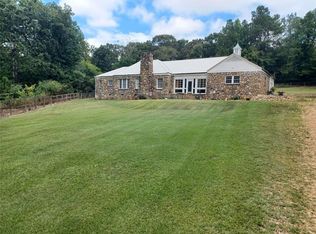
 MLS ID #7825877, Jim Vassil, Keller Williams Realty Northwest, LLC.. FMLS GA
 - $392,9003 bd3 ba3.4k sqft335 Dunn Rd SE, Silver Creek, GA 30173ActiveMLS ID #10833947, Kelly Berry, Keller Williams Realty Atl. Partners. GAMLS
- $800,0004 bd4 ba2.7k sqft526 Brice Station Rd SE, Silver Creek, GA 30173For SaleMLS ID #7748031, Brent Wheeling, Valor RE, LLC. FMLS GA
- $740,0004 bd6 ba4.5k sqft490 Waterford Dr, Cartersville, GA 30120ActiveMLS ID #10831215, Carol C Burns, Atlanta Communities. GAMLS
- $399,0004 bd3 ba2k sqft453 Mountain View Rd SE, Rome, GA 30161ActiveMLS ID #10832059, Brandon Pilcher, Prestige Home Brokers. GAMLS
- $549,0004 bd4 ba3.3k sqft354 Minshew Rd NE, Rome, GA 30161ActiveMLS ID #10795223, Kathie Marable, Toles, Temple & Wright, Inc.. GAMLS
- $485,0003 bd3 ba2.9k sqft33 Secretariat Rd, Rome, GA 30161ActiveMLS ID #10795410, Mark Spain, Mark Spain Real Estate. GAMLS
- $390,0004 bd3 ba3.4k sqft14 Nature Walk Rd SW, Rome, GA 30161ActiveMLS ID #10822648, Hummel Group, Keller Williams Realty. GAMLS
- $649,9005 bd5 ba4.1k sqft1804 Gordon St NE, Rome, GA 30161ActiveMLS ID #10703307, Edwin Garcia, Keller Williams Northwest. GAMLS
- $668,0004 bd3 ba3.3k sqft5 Haley Dr SE, Rome, GA 30161ActiveMLS ID #10761964, Brooke Brinson, Hardy Realty & Development Company. GAMLS
- $559,9004 bd4 ba4.6k sqft333 Rustic Ridge Rd NE, Rome, GA 30161ActiveMLS ID #10808655, Tabitha Boyd, Keller Williams Northwest. GAMLS
- $563,0003 bd2 ba2.9k sqft1158 Bailey Rd SE, Aragon, GA 30104ActiveMLS ID #10807895, Linda Wallace, BHHS Georgia Properties. GAMLS
- $625,0005 bd4 ba3k sqft264 Bellemont Dr SW, Rome, GA 30165ActiveMLS ID #10780764, Jacob Calvert, Ansley RE | Christie's Int'l RE. GAMLS
- $735,0003 bd3 ba2.8k sqft210 Wildwood Dr, Cartersville, GA 30120ActiveMLS ID #10791304, James R Holloway, Virtual Properties Realty.com. GAMLS
- $799,0005 bd4 ba4.6k sqft450 Lucas Rd SW, Cartersville, GA 30120ActiveMLS ID #10731394, Lamar Farr, Keller Williams Northwest. GAMLS
- $499,9004 bd3 ba3.7k sqft61 Stone Crest Ct, Rockmart, GA 30153ActiveMLS ID #10832483, Stephen Clark, Harry Norman Realtors. GAMLS
