Welcome to a beautifully updated pool home offering more than 2,300 square feet of living space in Riverside’s coveted Wood Streets neighborhood. Built in 1940, this distinctive 3-bedroom, 2-bath residence blends original character with thoughtful modern upgrades.
Inside, original hardwood flooring and a welcoming fireplace set a warm tone, while the open kitchen and dining area create a natural gathering space for everyday living and entertaining. The kitchen is both functional and refined, featuring a generous island with a second sink, ample prep space, a walk-in pantry, wine cooler, gas cooktop, convection oven, dishwasher, refrigerator, and a convenient pot filler faucet above the range. The dining area is also equipped with an integrated speaker system, enhancing the home’s entertainment experience. An indoor laundry room and two main-level bedrooms add flexibility and ease of living.
Extensive underground plumbing improvements provide added value beyond the home’s visible upgrades, along with approximately $45,000 in included furnishings, games, a pool table, and additional items that make the property truly turnkey.
The backyard is designed for year-round enjoyment, featuring a private in-ground pool and spa with a new pool heater and iAquaLink smartphone control system, seamlessly connected to the detached two-car garage. The garage has been renovated and finished with its own mini-split system, creating a versatile space ideal for a game room, studio, home gym, office, or entertainment area.
Additional improvements include a newer roof, updated HVAC system, driveway, exterior paint, wood flooring, and tankless water heater. Conveniently located near Riverside City College, Downtown Riverside, Mount Rubidoux, shopping, dining, and the historic Mission Inn, this home offers a rare combination of character, modern upgrades, resort-style amenities, and proven versatility.
For sale
Listed by: EXP REALTY OF CALIFORNIA INC • IRAN MARQUEZ-NAVA • Contact: 323-893-2445
$875,000
3968 Ramona Dr, Riverside, CA 92506
3beds
2,328sqft
Single Family Residence
Built in 1940
8,276 Square Feet Lot
$865,300 Zestimate®
$376/sqft
$-- HOA
What's special
- 3 days |
- 530 |
- 31 |
Zillow last checked:
Listing updated:
Listed by:
IRAN MARQUEZ-NAVA DRE #02019959 323-893-2445,
EXP REALTY OF CALIFORNIA INC
Source: CRMLS,MLS#: IV26174885 Originating MLS: California Regional MLS
Originating MLS: California Regional MLSFacts & features
Interior
Bedrooms & bathrooms
- Bedrooms: 3
- Bathrooms: 2
- Full bathrooms: 2
- Main level bathrooms: 2
- Main level bedrooms: 2
Rooms
- Room types: Family Room
Bathroom
- Features: Bathroom Exhaust Fan, Bathtub, Separate Shower, Tub Shower
Kitchen
- Features: Granite Counters, Kitchen Island, Utility Sink, Walk-In Pantry
Heating
- Central
Cooling
- Central Air, Whole House Fan
Appliances
- Included: Dishwasher, Gas Range, Gas Water Heater, Microwave, Refrigerator, Range Hood, Dryer, Washer
- Laundry: Washer Hookup, Gas Dryer Hookup, Laundry Room
Features
- Breakfast Bar, Ceiling Fan(s), Crown Molding, Eat-in Kitchen, Furnished, Granite Counters, Pantry, Recessed Lighting, Storage, Wired for Sound
- Flooring: Tile, Wood
- Has fireplace: Yes
- Fireplace features: Living Room
- Furnished: Yes
- Common walls with other units/homes: No Common Walls
Interior area
- Total interior livable area: 2,328 sqft
Property
Parking
- Total spaces: 2
- Parking features: Driveway, Garage
- Garage spaces: 2
Accessibility
- Accessibility features: Safe Emergency Egress from Home
Features
- Levels: One
- Stories: 1
- Entry location: Front
- Exterior features: Fire Pit
- Has private pool: Yes
- Pool features: Heated, Private
- Has spa: Yes
- Spa features: Heated, Private
- Fencing: Block
- Has view: Yes
- View description: None
Lot
- Size: 8,276 Square Feet
- Features: 0-1 Unit/Acre, Near Park
Details
- Additional structures: Cabana
- Parcel number: 217191016
- Zoning: R1065
- Special conditions: Standard
Construction
Type & style
- Home type: SingleFamily
- Property subtype: Single Family Residence
Materials
- Roof: Shingle
Condition
- Turnkey
- New construction: No
- Year built: 1940
Utilities & green energy
- Sewer: Private Sewer
- Water: Public
- Utilities for property: Electricity Connected, Natural Gas Connected, Sewer Connected, Water Connected
Community & HOA
Community
- Features: Sidewalks, Park
- Security: Carbon Monoxide Detector(s), Smoke Detector(s)
Location
- Region: Riverside
Financial & listing details
- Price per square foot: $376/sqft
- Tax assessed value: $753,456
- Date on market: 8/12/2026
- Cumulative days on market: 3 days
- Listing terms: Cash,Conventional,FHA,Submit,VA Loan
- Inclusions: All personal items.
- Road surface type: Paved
Estimated market value
$865,300
$822,000 - $909,000
$3,330/mo
Price history
| Date | Event | Price |
|---|---|---|
| 8/12/2026 | Listed for sale | $875,000+23.2%$376/sqft |
Source:  CRMLS #IV26174885 Report a problem CRMLS #IV26174885 Report a problem | ||
| 4/3/2023 | Sold | $710,000+1.6%$305/sqft |
Source: Public Record Report a problem | ||
| 3/7/2023 | Pending sale | $699,000$300/sqft |
Source: CRMLS #IV23031209 Report a problem | ||
| 2/23/2023 | Listed for sale | $699,000+299.4%$300/sqft |
Source: CRMLS #IV23031209 Report a problem | ||
| 9/23/1998 | Sold | $175,000+17400%$75/sqft |
Source: Public Record Report a problem | ||
| 2/27/1998 | Sold | $1,000-99.6% |
Source: Public Record Report a problem | ||
| 12/13/1995 | Sold | $260,000+88.8%$112/sqft |
Source: Public Record Report a problem | ||
| 9/27/1995 | Sold | $137,712$59/sqft |
Source: Public Record Report a problem | ||
Public tax history
| Year | Property taxes | Tax assessment |
|---|---|---|
| 2026 | -- | $753,456 +2% |
| 2025 | $8,263 +3.4% | $738,684 +2% |
| 2024 | $7,991 +147.7% | $724,200 +154.6% |
| 2023 | $3,227 +1.9% | $284,398 +2% |
| 2022 | $3,168 +1.1% | $278,823 +2% |
| 2021 | $3,133 +0.8% | $273,357 +1% |
| 2020 | $3,110 +1.9% | $270,555 +2% |
| 2019 | $3,052 +2% | $265,251 +2% |
| 2018 | $2,993 +1.8% | $260,051 +2% |
| 2017 | $2,940 | $254,953 +2% |
| 2016 | $2,940 +8.3% | $249,955 +1.5% |
| 2015 | $2,714 +1% | $246,202 +2% |
| 2014 | $2,689 | $241,380 +0.5% |
| 2013 | -- | $240,291 +2% |
| 2012 | -- | $235,580 +2% |
| 2011 | -- | $230,962 +0.8% |
| 2010 | -- | $229,237 -0.2% |
| 2009 | -- | $229,784 +2% |
| 2008 | -- | $225,279 +2% |
| 2007 | -- | $220,862 +2% |
| 2006 | -- | $216,533 +2% |
| 2005 | -- | $212,288 +12.1% |
| 2003 | -- | $189,315 +2% |
| 2002 | -- | $185,604 +2% |
| 2001 | $1,881 +1.8% | $181,965 +2% |
| 2000 | $1,847 | $178,398 |
Find assessor info on the county website
Monthly payment
Est. payment
Payment breakdown
Explore the cost of this home by adjusting the details. Changes won't be saved.Climate risks
Neighborhood: Wood Streets
Nearby schools
GreatSchools rating
- 8/10Magnolia Elementary SchoolGrades: K-6Distance: 0.7 mi
- 4/10Central Middle SchoolGrades: 7-8Distance: 0.1 mi
- 6/10Polytechnic High SchoolGrades: 9-12Distance: 1.7 mi
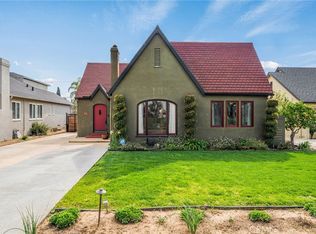
- $799,0003 bd3 ba1.8k sqft3980 Ramona Dr, Riverside, CA 92506Sold
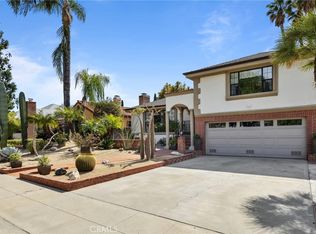
- $815,0003 bd3 ba2k sqft3956 Ramona Dr, Riverside, CA 92506Sold
- $673,6003 bd2 ba1.9k sqft3944 Ramona Dr, Riverside, CA 92506Off Market
- $627,3003 bd1 ba1.6k sqft3992 Ramona Dr, Riverside, CA 92506Off Market
- $546,4002 bd1 ba1.1k sqft3969 Larchwood Pl, Riverside, CA 92506Off Market
- $563,9003 bd1 ba1.2k sqft3957 Larchwood Pl, Riverside, CA 92506Off Market
- $3,4003 bd2 ba3k sqft3981 Larchwood Pl, Riverside, CA 92506For Rent
- $646,4003 bd2 ba1.7k sqft3932 Ramona Dr, Riverside, CA 92506Sold
A local agent can set up tours, give advice and negotiate with sellers.
Similar homes
- $--3 bd1 ba1.4k sqft6084 Elenor St, Riverside, CA 92506Auction
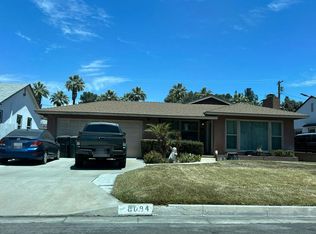 Auction.com 2
 - $864,9003 bd2 ba1.8k sqft4374 Ramona Dr, Riverside, CA 92506For Sale
 MLS ID #IV26134545, KEVIN ENRIQUEZ, COMPASS. CRMLS
 - $759,9003 bd2 ba2k sqft5651 Abilene Rd, Riverside, CA 92506For Sale
 MLS ID #IV26176338, BRAD ALEWINE, COMPASS. CRMLS
 - $780,0004 bd3 ba1.8k sqft2128 Oak Crest Dr, Riverside, CA 92506For Sale
 MLS ID #TR26168414, Jennie Leung, Pinnacle Real Estate Group. CRMLS
 - $998,0003 bd3 ba2.6k sqft5857 Dora Ct, Riverside, CA 92506For SaleMLS ID #IV26177316, BRENT LEE, Tower Agency. CRMLS
- $875,0004 bd3 ba1.8k sqft3589 Castle Reagh Pl, Riverside, CA 92506For SaleMLS ID #IV26104529, SHELBY LOOMIS, WESTCOE REALTORS INC. CRMLS
- $849,0005 bd2 ba2k sqft3968 Elmwood Ct, Riverside, CA 92506For SaleMLS ID #IV26120616, SHELBY LOOMIS, WESTCOE REALTORS INC. CRMLS
- $945,0003 bd3 ba1.8k sqft6526 Marlo Way, Riverside, CA 92506For SaleMLS ID #IG26173816, Keniece Perscell, LPT Realty, Inc. CRMLS
- $769,0004 bd2 ba1.5k sqft3650 Bandini Ave, Riverside, CA 92506For SaleMLS ID #IV26172447, ANDREW VILLALOBOS, COLDWELL BANKER REALTY. CRMLS
- $898,0004 bd3 ba1.9k sqft3660 Linwood Pl, Riverside, CA 92506For SaleMLS ID #IV26162572, COLLEEN HORGAN, COLDWELL BANKER REALTY. CRMLS
- $729,0003 bd2 ba1.6k sqft3920 Linwood Pl, Riverside, CA 92506For SaleMLS ID #IV26169734, BRYANT RUECKNER, ENCORE REAL ESTATE. CRMLS
- $599,0003 bd2 ba1.8k sqft2390 Gloucester Way, Riverside, CA 92506For SaleMLS ID #DW26174997, Joey Gonzalez, Century 21 Allstars. CRMLS
- $575,0003 bd2 ba1.3k sqft6080 Lawson Way, Riverside, CA 92506For SaleMLS ID #IV26178070, RICHARD PAUL, BERKSHIRE HATHAWAY HOMESERVICES CALIFORNIA REALTY. CRMLS
- $749,0003 bd2 ba1.1k sqft3728-3726 Briscoe St, Riverside, CA 92506For SaleMLS ID #OC26172837, Joseph Newcombe, Alta Realty Group CA, Inc. CRMLS
- $729,9993 bd2 ba1.3k sqft3170 Pachappa Hl, Riverside, CA 92506For SaleMLS ID #IV26154808, SERGIO SALAZAR, Vylla Home, Inc.. CRMLS
- $899,9004 bd4 ba2.4k sqft5323 Falkirk Ave, Riverside, CA 92506For SaleMLS ID #IV26116342, BRAD ALEWINE, COMPASS. CRMLS
- $675,0003 bd2 ba1.3k sqft4720 Whipple Rd, Riverside, CA 92506For SaleMLS ID #219151091DA, Bruce Mooberry, Coldwell Banker Realty. CRMLS
- $780,8003 bd2 ba1.5k sqft4061 Maplewood Pl, Riverside, CA 92506For SaleMLS ID #PW26032112, Sameer Jafri, Homequest Real Estate. CRMLS
- $--3 bd2 ba1.3k sqft3816 Lofton Pl, Riverside, CA 92501AuctionXome
- $749,9004 bd3 ba1.8k sqft5167 Peony Ct, Riverside, CA 92506For SaleMLS ID #IG26169764, Sarah Sherman, Fiv Realty Co.. CRMLS
Local buyer's agents are ready to help
