Located in the highly desirable Shadow Lake neighborhood of Cochran's Crossing, this beautifully updated 4-bedroom home with a dedicated office sits on an oversized cul-de-sac lot. Inside, you'll find an abundance of natural light, fresh updates throughout, and plenty of storage. Additional features include a spacious 3-car garage and a whole-home generator (2023) for added peace of mind. The roof was replaced in 2024 (50-year shingle), Anderson double-pane windows in 2022, and 2 Trane ACs in 2023. The backyard offers an oversized deck perfect for entertaining, while still providing plenty of green space for outdoor activities and pets. Enjoy the convenience of living in the heart of The Woodlands, just minutes from Whole Foods & Sprouts, The Woodlands Waterway, shopping, dining, and nearby schools. A wonderful opportunity to purchase a spacious, updated home in one of The Woodlands' most sought-after neighborhoods!
Coming soon
$1,100,000
18 Crestone Pl, Spring, TX 77381
4beds
3,436sqft
Single Family Residence
Built in 1987
0.28 Acres Lot
$758,000 Zestimate®
$320/sqft
$-- HOA
What's special
- 5 days
- 213
- 8
Zillow last checked:
Listing updated:
Listed by:
Chase Giles TREC #0659336 281-224-6200,
Real Broker, LLC,
Cara Giles TREC #0621550 281-687-7811,
Real Broker, LLC
Source: HAR,MLS#: 77571575
Facts & features
Interior
Bedrooms & bathrooms
- Bedrooms: 4
- Bathrooms: 4
- Full bathrooms: 3
- 1/2 bathrooms: 1
Primary bedroom
- Level: First
- Area: 270
- Dimensions: 18x15
Bedroom
- Level: Second
- Area: 182
- Dimensions: 13x14
Bedroom
- Level: Second
- Area: 180
- Dimensions: 12x15
Bedroom
- Level: Second
- Area: 156
- Dimensions: 13x12
Dining room
- Level: First
Game room
- Level: Second
- Area: 320
- Dimensions: 20x16
Other
- Level: First
- Area: 156
- Dimensions: 12x13
Kitchen
- Level: First
Living room
- Level: First
Primary bath
- Level: First
Utility room
- Level: First
Heating
- Natural Gas, Zoned
Cooling
- Attic Fan, Ceiling Fan(s), Electric
Appliances
- Included: Disposal, Convection Oven, Electric Oven, Microwave, Gas Cooktop, Dishwasher
- Laundry: Electric Dryer Hookup, Gas Dryer Hookup, Washer Hookup
Features
- High Ceilings, Wet Bar, En-Suite Bath, Primary Bed - 1st Floor, Walk-In Closet(s)
- Flooring: Engineered Hardwood, Tile, Vinyl
- Windows: Insulated/Low-E windows, Window Coverings
- Number of fireplaces: 1
- Fireplace features: Gas Log
Interior area
- Total structure area: 3,436
- Total interior livable area: 3,436 sqft
Property
Parking
- Total spaces: 3
- Parking features: Detached, Oversized, Electric Vehicle Charging Station(s)
- Garage spaces: 3
Features
- Stories: 2
- Patio & porch: Patio/Deck
- Exterior features: Back Green Space, Sprinkler System
- Fencing: Back Yard,Full
Lot
- Size: 0.28 Acres
- Features: Back Yard, Cul-De-Sac, Subdivided, 1/4 Up to 1/2 Acre
Details
- Parcel number: 190638
Construction
Type & style
- Home type: SingleFamily
- Architectural style: Traditional
- Property subtype: Single Family Residence
Materials
- Blown-In Insulation, Brick, Wood Siding
- Foundation: Slab, Slab on Builders Pier
- Roof: Composition
Condition
- New construction: No
- Year built: 1987
Utilities & green energy
- Water: Water District
Green energy
- Energy efficient items: Thermostat, HVAC
Community & HOA
Community
- Subdivision: Wdlnds Village Cochrans Cr 04
HOA
- Amenities included: Basketball Court, Dog Park, Jogging Path, Park, Picnic Area, Playground, Pond, Pool
Location
- Region: Spring
Financial & listing details
- Price per square foot: $320/sqft
- Tax assessed value: $610,000
- Annual tax amount: $5,034
- Date on market: 11/1/2026
- Listing terms: Cash,Conventional,VA Loan
- Road surface type: Concrete, Curbs
Estimated market value
$758,000
$675,000 - $849,000
$5,245/mo
Price history
Price history is unavailable.
Public tax history
| Year | Property taxes | Tax assessment |
|---|---|---|
| 2025 | $5,034 -12.5% | $588,919 +10% |
| 2024 | $5,750 +2.8% | $535,381 +10% |
| 2023 | $5,592 | $486,710 +0.8% |
| 2022 | -- | $482,690 +20% |
| 2021 | $6,788 -6.5% | $402,240 -3.3% |
| 2020 | $7,259 -3.9% | $416,000 -2.1% |
| 2019 | $7,554 -4% | $425,000 +8.2% |
| 2018 | $7,871 -13.7% | $392,670 -10.3% |
| 2017 | $9,121 -12.7% | $438,000 -2.7% |
| 2016 | $10,452 +10.7% | $450,300 +3.3% |
| 2015 | $9,445 | $436,070 +10% |
| 2014 | $9,445 | $396,430 +7.6% |
| 2013 | -- | $368,390 +10% |
| 2012 | -- | $334,900 -11% |
| 2011 | -- | $376,470 +7.7% |
| 2010 | -- | $349,650 |
| 2009 | -- | $349,650 +4.2% |
| 2008 | -- | $335,450 +10% |
| 2007 | -- | $304,950 +4.9% |
| 2006 | -- | $290,670 +8.3% |
| 2005 | -- | $268,420 +5.8% |
| 2004 | -- | $253,760 |
| 2003 | -- | $253,760 |
| 2002 | -- | $253,760 |
| 2001 | -- | $253,760 |
Find assessor info on the county website
Monthly payment
Est. payment
Payment breakdown
Explore the cost of this home by adjusting the details. Changes won't be saved.Climate risks
Neighborhood: Cochran's Crossing
Nearby schools
Schools provided by the listing agent
- Elementary: David Elementary School
- Middle: Knox Junior High School
- High: The Woodlands College Park High School
Source: HAR. This data may not be complete. We recommend contacting the local school district to confirm school assignments for this home.


Similar homes
- $839,0004 bd4 ba3.5k sqft44 Dovewood Pl, Spring, TX 77381For Sale
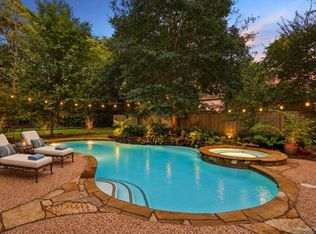 MLS ID #41160979, Janice Clow, RE/MAX The Woodlands & Spring. HAR
- $999,0004 bd3 ba3.5k sqft5 Thornhedge Ct, Spring, TX 77381For Sale
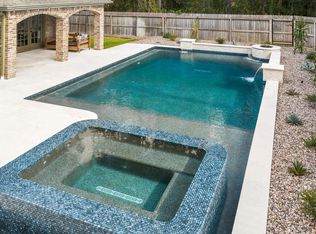 MLS ID #82564350, Leslie Flory, Point Real Estate. HAR
- $939,0004 bd4 ba3.6k sqft6 Meadowridge Pl, Spring, TX 77381For Sale
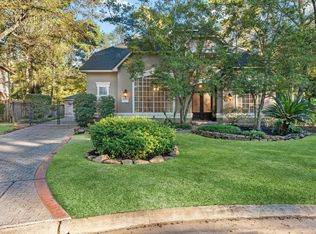 MLS ID #40492881, Britni Davison, SERHANT. HAR
- $1,125,0004 bd4 ba3.1k sqft2 Turtle Rock Ct, Spring, TX 77381For Sale
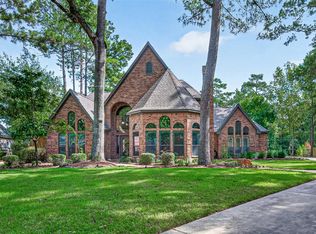 MLS ID #47178251, Cynthia Trahan, Compass RE Texas, LLC - Memorial. HAR
