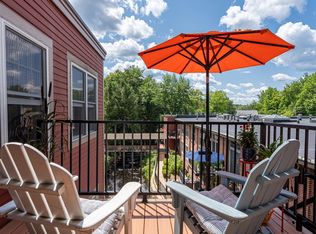
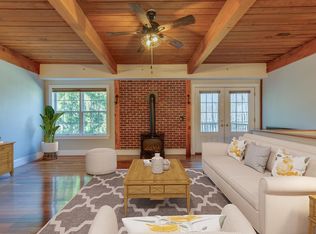
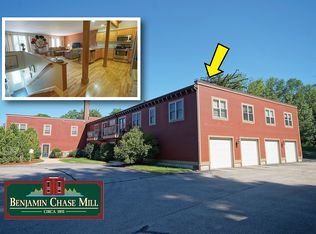
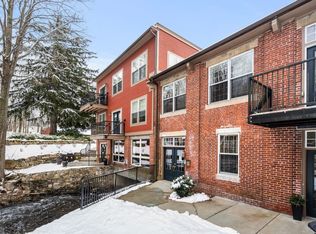
Looking to move past a typical boxy condo? This stunner in the Benjamin Chase Mill may be just what you're looking for! The historic woodworking mill has been converted into a unique 55+ community that blends old-world charm with comfortable, low-maintenance living, with the sights & sounds of nature just outside your windows & doors. The open floor plan of this 2-bedroom, 2-bath home showcases its mill heritage, with a 30' wall of original exposed brick serving as a focal point in the Living Room, with timber beams & wood ceilings throughout the main living areas that add to the home's distinctive style. Hardwood floors flow through the main living spaces & large windows bringing in plenty of natural light, offering lovely views of the surrounding landscape. An upscale Kitchen features granite countertops, stainless steel appliances (with convection oven!) and a breakfast bar that opens to the dining and living areas, making it easy to enjoy everyday living or entertain friends and family. The Dining area opens to a private balcony that overlooks the waterfall along Beaver Brook, and whether you're enjoying your morning coffee or winding down at the end of the day, it's the perfect spot to take in the views & listen to the water flowing below. The community also offers landscaped grounds, walking trails, and two gazebos with seating & grills. Both Bedrooms also feature exposed wood ceilings that carry the mill's charm throughout the home, and the primary bedroom includes a walk-in closet and private bath with a step-in/sit-down shower. A detached one-car Garage with additional storage above is a great bonus! And with downtown Derry shopping, restaurants, and major highways just a short drive away, you'll enjoy being close to everyday conveniences while coming home to a peaceful setting. If you're looking for a home with historic charm, a beautiful view, and a relaxed lifestyle, this one is worth a look!
Active
Listed by: LXTN Realty • Valerie Cloutier • 877-438-5986
$400,000
7 Chester Road #305, Derry, NH 03038
2beds
1,154sqft
Condominium
Built in 1910
-- sqft lot
$398,400 Zestimate®
$347/sqft
$-- HOA
What's special
Walking trailsOpen floor plan
- 5 days
- 1,033
- 72
Zillow last checked:
Listing updated:
Listed by:
Valerie Cloutier,
LXTN Realty 877-438-5986
Source: PrimeMLS,MLS#: 5115436
Facts & features
Interior
Bedrooms & bathrooms
- Bedrooms: 2
- Bathrooms: 2
- Full bathrooms: 1
- 3/4 bathrooms: 1
Heating
- Natural Gas, Hot Air
Cooling
- Central Air
Appliances
- Included: Dishwasher, Disposal, Microwave, Electric Range, Refrigerator, Domestic Water Heater, Exhaust Fan, All-in-one Washer/Dryer
- Laundry: Laundry Hook-ups
Features
- Dining Area, Kitchen/Dining, Kitchen/Living, Primary BR w/ BA, Walk-In Closet(s), Walk-in Pantry
- Flooring: Carpet, Hardwood, Tile
- Doors: Security Door(s)
- Windows: Blinds, Window Treatments, Screens
- Basement: None
Interior area
- Total structure area: 1,154
- Total interior livable area: 1,154 sqft
- Finished area above ground: 1,154
- Finished area below ground: 0
Video & virtual tour
Property
Parking
- Total spaces: 2
- Parking features: Shared Driveway, Paved, Auto Open, Storage Above, Deeded, Parking Spaces 2, Unassigned, Detached
- Garage spaces: 1
Accessibility
- Accessibility features: Bathroom w/Step-in Shower
Features
- Levels: One
- Stories: 1
- Exterior features: Balcony, Garden, Natural Shade
- Has view: Yes
- View description: Water
- Has water view: Yes
- Water view: Water
- Body of water: Beaver Brook
- Frontage length: Road frontage: 100
Lot
- Size: 0.25 Acres
- Features: Near Shopping
Details
- Additional structures: Gazebo
- Parcel number: DERYM37B71L305
- Zoning description: MDR
- Special conditions: Standard
- Other equipment: Intercom, Sprinkler System
Construction
Type & style
- Home type: Condo
- Architectural style: Historic Vintage
- Property subtype: Condominium
Materials
- Wood Frame, Brick Exterior
- Foundation: Brick, Concrete, Other
- Roof: Membrane
Condition
- New construction: No
- Year built: 1910
Utilities & green energy
- Electric: Circuit Breakers
- Sewer: Public Sewer
- Utilities for property: Underground Utilities
Community & HOA
Community
- Security: Smoke Detector(s), HW/Batt Smoke Detector
- Senior community: Yes
HOA
- Services included: Maintenance Grounds, Plowing, Trash
- Additional fee info: Fee: $368
Location
- Region: Derry
Financial & listing details
- Price per square foot: $347/sqft
- Tax assessed value: $374,100
- Annual tax amount: $7,104
- Date on market: 10/23/2026
- Road surface type: Paved
Estimated market value
$398,400
$378,000 - $418,000
$2,362/mo
Price history
| Date | Event | Price |
|---|---|---|
| 10/23/2026 | Listed for sale | $400,000+53.8%$347/sqft |
Source:  PrimeMLS #5115436 Report a problem | ||
| 7/14/2017 | Sold | $260,000-3.7%$225/sqft |
Source: PrimeMLS #4620888 Report a problem | ||
| 7/14/2017 | Listed for sale | $269,900$234/sqft |
Source: Berkshire Hathaway HomeServices Verani Realty #4620888 Report a problem | ||
| 5/16/2017 | Pending sale | $269,900$234/sqft |
Source: BHHS Verani Londonderry #4620888 Report a problem | ||
| 8/17/2016 | Listed for sale | $269,900-19.2%$234/sqft |
Source: Berkshire Hathaway HomeServices Verani R #72058094 Report a problem | ||
| 7/3/2007 | Sold | $334,000$289/sqft |
Source: Public Record Report a problem | ||
Public tax history
| Year | Property taxes | Tax assessment |
|---|---|---|
| 2024 | $6,992 +2.7% | $374,100 +13.6% |
| 2023 | $6,808 +8.6% | $329,200 |
| 2022 | $6,268 -5% | $329,200 +21.4% |
| 2020 | $6,599 -2.4% | $271,100 +4.8% |
| 2019 | $6,760 +0.3% | $258,800 |
| 2018 | $6,737 +14.5% | $258,800 +27% |
| 2017 | $5,882 +6.7% | $203,800 |
| 2016 | $5,515 +11.7% | $203,800 +20.7% |
| 2015 | $4,937 -0.6% | $168,900 |
| 2014 | $4,969 -17.2% | $168,900 -11.4% |
| 2013 | $6,002 -4.2% | $190,600 -7.3% |
| 2012 | $6,267 +5.7% | $205,600 -5.5% |
| 2011 | $5,931 -4.2% | $217,500 |
| 2010 | $6,194 | $217,500 |
Find assessor info on the county website
Monthly payment
Est. payment
Payment breakdown
Explore the cost of this home by adjusting the details. Changes won't be saved.Climate risks
Neighborhood: 03038
Nearby schools
Schools provided by the listing agent
- District: Derry School District SAU #10
Source: PrimeMLS. This data may not be complete. We recommend contacting the local school district to confirm school assignments for this home.
Similar homes
- $390,0002 bd2 ba1.1k sqft31R South Avenue #A, Derry, NH 03038Active
 MLS ID #5113835, Roberta Fox. PrimeMLS
- $415,0002 bd2 ba1.4k sqft104R Fordway Extension, Derry, NH 03038Active
 MLS ID #5112129, Maria Giakoumakis. PrimeMLS
- $439,9003 bd2 ba1.5k sqft91b Fordway Extension #b, Derry, NH 03038Active
 MLS ID #5113785, Debbie Mackenzie. PrimeMLS
- $440,0002 bd2 ba1k sqft31L Juniper Road, Derry, NH 03038Active
 MLS ID #5110519, Ann D Trueworthy. PrimeMLS
