Loved for many years and ready for its next chapter, this recently refreshed Nobscot home sits on a gorgeous half-acre with a farmer's porch that feels like a warm hello every time you arrive*Inside the updated kitchen is extraordinary-expansive, bright and outfitted with miles of counters and cabinets galore-opening to a cheerful family room addition that invites gathering*A mudroom/laundry combo keeps life organized, while replacement windows and a 2024 boiler add peace of mind*The lower-level recreation room is perfect for football this fall, movie nights, hobbies or any activity needing extra space*With 4 bedrooms, 2.5 baths, and a rare 2.5-car garage, the home offers flexibilty for today's lifestyle*Outside, enjoy a huge deck overlooking the private yard, ideal for summer dinners or quiet mornings*Minutes to Saxonville Beach & convenient to commuter routes, this long-loved property blends charm, space, and location in a way that truly stands apart*Your next story begins right here
Pending
$749,900
18 Harrington Rd, Framingham, MA 01701
4beds
2,170sqft
Single Family Residence
Built in 1969
0.46 Acres Lot
$730,500 Zestimate®
$346/sqft
$-- HOA
What's special
Replacement windows
- 36 days
- 147
- 3
Likely to sell faster than
Zillow last checked:
Listing updated:
Listed by:
Debbie Chase 508-877-1900,
Coldwell Banker Realty - Framingham 508-872-0084
Source: MLS PIN,MLS#: 73551437
Facts & features
Interior
Bedrooms & bathrooms
- Bedrooms: 4
- Bathrooms: 3
- Full bathrooms: 2
- 1/2 bathrooms: 1
Primary bedroom
- Features: Flooring - Hardwood, Attic Access, Closet - Double
- Level: Second
- Area: 152.95
- Dimensions: 11.5 x 13.3
Bedroom 2
- Features: Flooring - Hardwood, Closet - Double
- Level: Second
- Area: 142.04
- Dimensions: 13.4 x 10.6
Bedroom 3
- Features: Flooring - Hardwood, Closet - Double
- Level: Second
- Area: 101.97
- Dimensions: 9.9 x 10.3
Bedroom 4
- Features: Closet, Flooring - Hardwood
- Level: Second
- Area: 10.79
- Dimensions: 8.3 x 1.3
Primary bathroom
- Features: No
Bathroom 1
- Features: Bathroom - Half, Flooring - Stone/Ceramic Tile, Remodeled, Lighting - Sconce
- Level: First
- Area: 27
- Dimensions: 5.4 x 5
Bathroom 2
- Features: Bathroom - Full, Flooring - Stone/Ceramic Tile, Remodeled, Lighting - Sconce
- Level: Second
- Area: 35.44
- Dimensions: 6.11 x 5.8
Bathroom 3
- Features: Bathroom - Full, Flooring - Stone/Ceramic Tile, Lighting - Overhead, Pedestal Sink
- Level: Basement
- Area: 49.5
- Dimensions: 9.9 x 5
Dining room
- Features: Closet, Flooring - Hardwood, Chair Rail, Lighting - Overhead
- Level: First
- Area: 170.1
- Dimensions: 13.5 x 12.6
Family room
- Features: Beamed Ceilings, Vaulted Ceiling(s), Flooring - Wall to Wall Carpet, Deck - Exterior, Exterior Access, Slider
- Level: First
- Area: 210.1
- Dimensions: 19.1 x 11
Kitchen
- Features: Flooring - Stone/Ceramic Tile, Window(s) - Picture, Dining Area, Countertops - Stone/Granite/Solid, Countertops - Upgraded, Cabinets - Upgraded, Country Kitchen, Recessed Lighting, Remodeled, Stainless Steel Appliances
- Level: First
- Area: 245.3
- Dimensions: 22.3 x 11
Living room
- Features: Flooring - Hardwood, Window(s) - Bay/Bow/Box, Lighting - Overhead
- Level: First
- Area: 282.72
- Dimensions: 11.4 x 24.8
Heating
- Baseboard, Radiant, Oil
Cooling
- Window Unit(s), Dual
Appliances
- Included: Electric Water Heater, Water Heater, Range, Dishwasher, Disposal, Microwave, Refrigerator, Washer, Dryer, Range Hood, Plumbed For Ice Maker
- Laundry: Dryer Hookup - Electric, Washer Hookup, Electric Dryer Hookup, First Floor
Features
- Closet/Cabinets - Custom Built, Cabinets - Upgraded, Recessed Lighting, Closet - Double, Bathroom - Full, Mud Room, Play Room, Internet Available - Broadband, High Speed Internet
- Flooring: Tile, Carpet, Hardwood, Flooring - Stone/Ceramic Tile, Flooring - Wall to Wall Carpet
- Doors: Storm Door(s)
- Windows: Insulated Windows
- Basement: Full,Partially Finished,Interior Entry,Bulkhead
- Has fireplace: No
Interior area
- Total structure area: 2,170
- Total interior livable area: 2,170 sqft
- Finished area above ground: 1,900
- Finished area below ground: 270
Property
Parking
- Total spaces: 6
- Parking features: Attached, Garage Door Opener, Storage, Workshop in Garage, Paved Drive, Off Street, Paved
- Attached garage spaces: 2
- Uncovered spaces: 4
Features
- Patio & porch: Porch, Deck - Wood
- Exterior features: Porch, Deck - Wood, Fruit Trees, Garden, Stone Wall
- Has view: Yes
- View description: Scenic View(s)
- Waterfront features: Lake/Pond, 1 to 2 Mile To Beach, Beach Ownership(Public)
- Frontage length: 100.00
Lot
- Size: 0.46 Acres
- Features: Level
Details
- Parcel number: 17079,505423
- Zoning: R3
Construction
Type & style
- Home type: SingleFamily
- Architectural style: Colonial
- Property subtype: Single Family Residence
Materials
- Frame
- Foundation: Concrete Perimeter
- Roof: Shingle
Condition
- Updated/Remodeled
- Year built: 1969
Utilities & green energy
- Electric: Circuit Breakers
- Sewer: Public Sewer
- Water: Public
- Utilities for property: for Electric Range, for Electric Oven, for Electric Dryer, Washer Hookup, Icemaker Connection
Green energy
- Energy efficient items: Thermostat
Community & HOA
Community
- Features: Public Transportation, Shopping, Pool, Tennis Court(s), Park, Walk/Jog Trails, Stable(s), Golf, Medical Facility, Laundromat, Bike Path, Conservation Area, Highway Access, Private School, Public School, T-Station, University
- Subdivision: Nobscot
HOA
- Has HOA: No
Location
- Region: Framingham
Financial & listing details
- Price per square foot: $346/sqft
- Tax assessed value: $607,200
- Annual tax amount: $7,183
- Date on market: 9/17/2026
- Exclusions: None*all Appliances Included
- Road surface type: Paved
Estimated market value
$730,500
$694,000 - $767,000
$3,926/mo
Price history
| Date | Event | Price |
|---|---|---|
| 9/25/2026 | Pending sale | $749,900$346/sqft |
Source: MLS PIN #73551437 Report a problem | ||
| 9/17/2026 | Listed for sale | $749,900$346/sqft |
Source: MLS PIN #73551437 Report a problem | ||
| 8/14/2026 | Listing removed | $749,900$346/sqft |
Source: MLS PIN #73551437 Report a problem | ||
| 7/22/2026 | Pending sale | $749,900$346/sqft |
Source: MLS PIN #73551437 Report a problem | ||
| 7/21/2026 | Price change | $749,900-6.3%$346/sqft |
Source: MLS PIN #73551437 Report a problem | ||
| 7/17/2026 | Listed for sale | $799,900+325.5%$369/sqft |
Source: MLS PIN #73551437 Report a problem | ||
| 5/19/1998 | Sold | $188,000$87/sqft |
Source: Public Record Report a problem | ||
Public tax history
| Year | Property taxes | Tax assessment |
|---|---|---|
| 2025 | $6,945 +1% | $581,700 +5.5% |
| 2024 | $6,873 +4.5% | $551,600 +9.7% |
| 2023 | $6,580 +5.5% | $502,700 +10.8% |
| 2022 | $6,237 +2.3% | $453,900 +4.6% |
| 2021 | $6,095 -0.7% | $433,800 +5.9% |
| 2020 | $6,136 +0.9% | $409,600 +3.6% |
| 2019 | $6,081 +1.5% | $395,400 +7.7% |
| 2018 | $5,991 +3.3% | $367,100 +5.8% |
| 2017 | $5,797 -1.3% | $346,900 +2.7% |
| 2016 | $5,871 | $337,800 |
Find assessor info on the county website
Monthly payment
Est. payment
Payment breakdown
Explore the cost of this home by adjusting the details. Changes won't be saved.Climate risks
Neighborhood: 01701
Nearby schools
Schools provided by the listing agent
- High: Framingham High
Source: MLS PIN. This data may not be complete. We recommend contacting the local school district to confirm school assignments for this home.
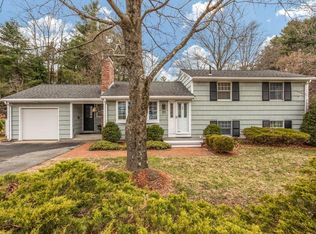
Similar homes
- $670,0004 bd2 ba1.9k sqft14 Cornell Rd, Framingham, MA 01701For Sale
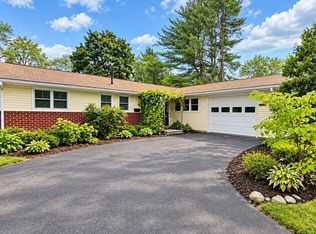 MLS ID #73582590, Jose Natal, Mega Realty Services. MLS PIN
 - $850,0004 bd2 ba2.7k sqft7 Lamphere Cir, Framingham, MA 01701For Sale
 MLS ID #73575573, Alison Shanley Kennedy, Keller Williams Realty Signature Properties. MLS PIN
 - $655,0003 bd2 ba1.6k sqft769 Potter Rd, Framingham, MA 01701For Sale
 MLS ID #73546887, Fermin Group, Century 21 North East. MLS PIN
 - $714,9004 bd2 ba1.9k sqft146 Helen Dr, Marlborough, MA 01752For Sale
 MLS ID #73578001, Property Cousins, Serhant. MLS PIN
