
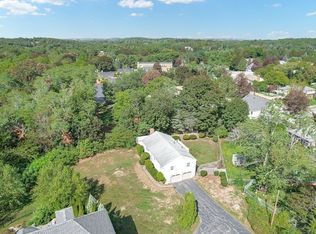
Introducing 18 Ridge Street — a masterfully restored and reimagined Greek Revival residence where timeless architectural beauty meets elevated modern luxury. Set on a beautifully landscaped 20,654 sq ft lot, this exceptional 5-bedroom, 5 full and 1 half bath home offers over 5,295 square feet of exquisitely curated living space designed for both sophisticated entertaining and everyday comfort. From the moment you arrive, the home’s striking historical columns, wraparound porch, circular driveway, and natural stone detailing create an unforgettable first impression. Inside, every space has been thoughtfully crafted with premium finishes and custom design elements throughout. The showstopping chef’s kitchen features paneled Thermador appliances, a stunning La Cornue induction range, and a custom white oak island that seamlessly anchors the heart of the home. Formal and informal living spaces flow beautifully together, highlighted by exposed chimneys, restored 1800s double doors, multiple fireplaces, floor-to-ceiling windows, and rich hardwood flooring. The luxurious primary suite serves as a private retreat, complete with a tray ceiling, fireplace, spa-inspired bath with radiant heated floors, soaking tub, oversized custom shower, and an impressive walk-in closet with built-in island storage. Additional bedrooms offer ensuite and Jack-and-Jill bath configurations, while the finished third floor provides flexible living with cathedral ceilings, sitting area, and office space.Designed with entertainment and lifestyle in mind, the finished lower level features a custom movie theater, wet bar, wine room, and additional pantry storage. Above the detached two-car garage, finished bonus rooms with a full bath create the ideal space for a home office, gym, studio, or guest accommodations.Blending historic character with cutting-edge efficiency, the home has undergone an extensive structural rebuild and offers fully electric, energy-efficient living with multi-zone heat pumps, EV-ready garage spaces, radiant heated bathroom floors, Pella windows, and premium construction materials throughout. A rare opportunity to own a truly distinctive luxury residence in one of Winchester’s most sought-after neighborhoods.
For sale
$3,200,000
18 Ridge St, Winchester, MA 01890
5beds
5,295sqft
Single Family Residence
Built in 2026
0.47 Acres Lot
$3,060,900 Zestimate®
$604/sqft
$-- HOA
What's special
Oversized custom showerCustom white oak islandDetached two-car garageTray ceilingWraparound porchNatural stone detailingExposed chimneys
- 39 days
- 518
- 33
Zillow last checked:
Listing updated:
Listed by:
Gayle Winters & Co. Team 617-699-0310,
Compass 781-219-0313
Source: MLS PIN,MLS#: 73561372
Facts & features
Interior
Bedrooms & bathrooms
- Bedrooms: 5
- Bathrooms: 6
- Full bathrooms: 5
- 1/2 bathrooms: 1
Primary bedroom
- Level: Second
Bedroom 2
- Level: Second
Bedroom 3
- Level: Second
Bedroom 4
- Level: Second
Bedroom 5
- Level: Third
Primary bathroom
- Features: Yes
Bathroom 1
- Level: First
Bathroom 2
- Level: Second
Bathroom 3
- Level: Second
Dining room
- Level: First
Family room
- Level: First
Kitchen
- Level: First
Living room
- Level: First
Office
- Level: Third
Heating
- Forced Air, Electric
Cooling
- Central Air
Appliances
- Included: Electric Water Heater, Range, Dishwasher, Disposal, Microwave, Refrigerator, Wine Refrigerator, Plumbed For Ice Maker
- Laundry: Second Floor, Electric Dryer Hookup, Washer Hookup
Features
- Media Room, Home Office, Home Office-Separate Entry, Bathroom, Wine Cellar
- Flooring: Wood, Tile
- Doors: Insulated Doors
- Windows: Insulated Windows
- Basement: Full,Partially Finished
- Number of fireplaces: 2
Interior area
- Total structure area: 5,295
- Total interior livable area: 5,295 sqft
- Finished area above ground: 4,820
- Finished area below ground: 475
Property
Parking
- Total spaces: 6
- Parking features: Attached, Garage Door Opener, Storage, Garage Faces Side, Paved Drive, Off Street, Paved
- Attached garage spaces: 2
- Uncovered spaces: 4
Features
- Patio & porch: Porch, Patio
- Exterior features: Porch, Patio, Rain Gutters, Professional Landscaping, Fenced Yard
- Fencing: Fenced/Enclosed,Fenced
Lot
- Size: 0.47 Acres
- Features: Corner Lot, Easements, Level
Details
- Parcel number: M:025 B:0011 L:0,900841
- Zoning: RDA
Construction
Type & style
- Home type: SingleFamily
- Architectural style: Farmhouse,Greek Revival
- Property subtype: Single Family Residence
Materials
- Frame
- Foundation: Concrete Perimeter, Stone
- Roof: Shingle
Condition
- Year built: 2026
Utilities & green energy
- Electric: 200+ Amp Service
- Sewer: Public Sewer
- Water: Public
- Utilities for property: for Electric Range, for Electric Oven, for Electric Dryer, Washer Hookup, Icemaker Connection
Green energy
- Energy efficient items: Thermostat
Community & HOA
Community
- Features: Shopping, Walk/Jog Trails, Golf, Conservation Area
HOA
- Has HOA: No
Location
- Region: Winchester
Financial & listing details
- Price per square foot: $604/sqft
- Tax assessed value: $1,104,200
- Annual tax amount: $12,246
- Date on market: 9/5/2026
Estimated market value
$3,060,900
$2.91M - $3.21M
$3,991/mo
Price history
| Date | Event | Price |
|---|---|---|
| 8/10/2026 | Listed for sale | $3,200,000+204.8%$604/sqft |
Source: MLS PIN #73561372 Report a problem | ||
| 4/4/2024 | Sold | $1,050,000$198/sqft |
Source: MLS PIN #73207085 Report a problem | ||
| 3/16/2024 | Contingent | $1,050,000$198/sqft |
Source: MLS PIN #73207085 Report a problem | ||
| 2/29/2024 | Listed for sale | $1,050,000+94.1%$198/sqft |
Source: MLS PIN #73207085 Report a problem | ||
| 1/14/2010 | Sold | $541,000-9.1%$102/sqft |
Source: Public Record Report a problem | ||
| 10/27/2009 | Listed for sale | $595,000+24%$112/sqft |
Source: Prudential Real Estate #70993450 Report a problem | ||
| 10/14/2003 | Sold | $480,000$91/sqft |
Source: Public Record Report a problem | ||
Public tax history
| Year | Property taxes | Tax assessment |
|---|---|---|
| 2025 | $12,246 +0.8% | $1,104,200 +3% |
| 2024 | $12,149 +2.3% | $1,072,300 +6.5% |
| 2023 | $11,880 +14.8% | $1,006,800 +21.7% |
| 2022 | $10,348 -1.3% | $827,200 +1.2% |
| 2021 | $10,485 +5.3% | $817,200 +1.7% |
| 2020 | $9,957 +13.6% | $803,600 +11.1% |
| 2019 | $8,763 +3.5% | $723,600 +4.2% |
| 2018 | $8,464 +5.1% | $694,300 +5.9% |
| 2017 | $8,051 +6.6% | $655,600 +1.4% |
| 2016 | $7,549 +3.6% | $646,300 +7.7% |
| 2015 | $7,284 +5.4% | $600,000 +9.9% |
| 2014 | $6,911 +4.4% | $545,900 +5.3% |
| 2013 | $6,620 +5.6% | $518,400 +3.8% |
| 2012 | $6,267 +3.7% | $499,400 |
| 2011 | $6,043 +4.8% | $499,400 -0.3% |
| 2010 | $5,767 +1.6% | $501,000 -0.5% |
| 2009 | $5,674 +3.8% | $503,500 -2.6% |
| 2008 | $5,464 +6.5% | $516,900 +4.1% |
| 2007 | $5,130 +2.1% | $496,600 +2.5% |
| 2006 | $5,023 +3.8% | $484,400 +4.3% |
| 2005 | $4,841 +6.7% | $464,600 +16.6% |
| 2004 | $4,536 +2.9% | $398,600 +2.9% |
| 2003 | $4,409 +12.1% | $387,400 +9% |
| 2002 | $3,932 +19.3% | $355,500 +39.4% |
| 2000 | $3,295 -5.6% | $255,100 +7% |
| 1999 | $3,490 | $238,400 |
Find assessor info on the county website
Monthly payment
Est. payment
Payment breakdown
Explore the cost of this home by adjusting the details. Changes won't be saved.Climate risks
Neighborhood: 01890
Similar homes
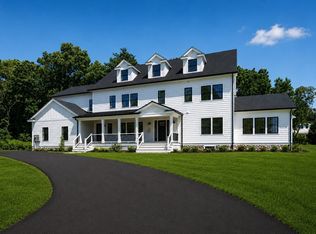
- $3,450,0006 bd5 ba5.7k sqft7 Hutchinson Rd, Winchester, MA 01890For Sale
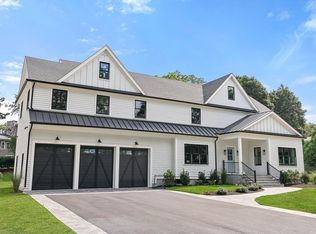 MLS ID #73561703, Kim Covino & Co. Team, Compass. MLS PIN
 - $3,200,0006 bd6 ba6.1k sqft9 Albamont Rd, Winchester, MA 01890For Sale
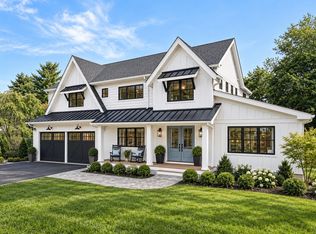 MLS ID #73482275, Kim Covino & Co. Team, Compass. MLS PIN
 - $3,600,0007 bd8 ba7.4k sqft11 Viking Rd, Winchester, MA 01890For Sale
 MLS ID #73556474, Post Advisory Group, Engel & Volkers Boston. MLS PIN
 - $3,249,0006 bd7 ba5.6k sqft12 Valley Rd, Lexington, MA 02421For Sale
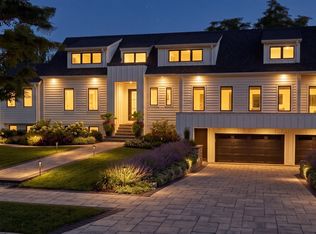 MLS ID #73568799, Acone & Company Team, Darwin Associates. MLS PIN
