Spacious seven-bedroom, four-bath home in one of the area's most sought-after neighborhoods, thoughtfully designed with the flexible living space today's lifestyles demand. Whether accommodating a multigenerational household, extended family, long-term guests, or creating dedicated work and hobby spaces, this home offers exceptional versatility. The main level features an oversized living room with an open-concept layout flowing seamlessly into the dining area and kitchen, creating the perfect gathering space for everyday living and entertaining. French doors open to a large deck, extending the living space outdoors. Two first-floor bedrooms and a full bath provide convenient options for guests, family members, or a home office. Upstairs, you'll find four additional bedrooms, including a spacious primary suite with its own private balcony, a peaceful retreat to begin and end the day. The finished lower level adds even more flexibility with a generous family room, an additional bedroom or office, and direct access to the heated three-car garage. With abundant space to grow, gather, and adapt to changing needs, this exceptional home is ready to welcome its next chapter.
For sale
$2,950,000
18 Surrey Rd, Winchester, MA 01890
6beds
4,752sqft
Single Family Residence
Built in 1983
0.48 Acres Lot
$-- Zestimate®
$621/sqft
$-- HOA
What's special
Private balconySpacious seven-bedroom four-bath home
- 33 days
- 305
- 6
Zillow last checked:
Listing updated:
Listed by:
Mary Kelly 781-706-2301,
Century 21 Property Central Inc. 781-435-1406
Source: MLS PIN,MLS#: 73592433
Facts & features
Interior
Bedrooms & bathrooms
- Bedrooms: 6
- Bathrooms: 4
- Full bathrooms: 4
Primary bedroom
- Level: Second
- Area: 360
- Dimensions: 20 x 18
Bedroom 2
- Level: Second
- Area: 144
- Dimensions: 12 x 12
Bedroom 3
- Level: Second
- Area: 144
- Dimensions: 12 x 12
Bedroom 4
- Level: Second
- Area: 132
- Dimensions: 12 x 11
Bedroom 5
- Level: First
- Area: 182
- Dimensions: 14 x 13
Primary bathroom
- Features: Yes
Bathroom 1
- Level: Second
Bathroom 2
- Level: Second
Bathroom 3
- Level: First
Dining room
- Level: First
- Area: 135
- Dimensions: 15 x 9
Family room
- Level: Basement
- Area: 364
- Dimensions: 28 x 13
Kitchen
- Level: First
- Area: 392
- Dimensions: 28 x 14
Living room
- Level: First
- Area: 912
- Dimensions: 38 x 24
Office
- Level: Basement
- Area: 130
- Dimensions: 13 x 10
Heating
- Forced Air
Cooling
- Central Air
Appliances
- Included: Range, Dishwasher, Disposal, Refrigerator, Washer, Dryer
- Laundry: Second Floor
Features
- Bedroom, Office, Bonus Room
- Flooring: Wood
- Basement: Finished,Walk-Out Access
- Number of fireplaces: 1
Interior area
- Total structure area: 4,752
- Total interior livable area: 4,752 sqft
- Finished area above ground: 4,752
- Finished area below ground: 1,282
Property
Parking
- Total spaces: 8
- Parking features: Under, Garage Door Opener, Heated Garage, Off Street
- Attached garage spaces: 2
- Uncovered spaces: 6
Lot
- Size: 0.48 Acres
- Features: Sloped
Details
- Parcel number: 901235
- Zoning: RDA
Construction
Type & style
- Home type: SingleFamily
- Architectural style: Colonial
- Property subtype: Single Family Residence
Materials
- Foundation: Concrete Perimeter
Condition
- Year built: 1983
Utilities & green energy
- Sewer: Public Sewer
- Water: Public
Community & HOA
HOA
- Has HOA: No
Location
- Region: Winchester
Financial & listing details
- Price per square foot: $621/sqft
- Tax assessed value: $1,846,100
- Annual tax amount: $20,455
- Date on market: 10/19/2026
Estimated market value
Not available
Estimated sales range
Not available
$7,177/mo
Price history
| Date | Event | Price |
|---|---|---|
| 10/19/2026 | Listed for sale | $2,950,000$621/sqft |
Source: MLS PIN #73592433 Report a problem | ||
Public tax history
| Year | Property taxes | Tax assessment |
|---|---|---|
| 2025 | $19,781 +6.2% | $1,783,700 +8.5% |
| 2024 | $18,621 +6% | $1,643,500 +10.4% |
| 2023 | $17,565 +2% | $1,488,600 +8.1% |
| 2022 | $17,226 +4.3% | $1,377,000 +7% |
| 2021 | $16,512 +3.5% | $1,287,000 |
| 2020 | $15,946 +5.3% | $1,287,000 +2.9% |
| 2019 | $15,150 +4.4% | $1,251,000 +5.1% |
| 2018 | $14,505 +1.9% | $1,189,900 +2.7% |
| 2017 | $14,234 +7.1% | $1,159,100 +1.8% |
| 2016 | $13,294 +3.9% | $1,138,200 +8% |
| 2015 | $12,793 -1.7% | $1,053,800 +2.5% |
| 2014 | $13,011 +4.5% | $1,027,700 +5.4% |
| 2013 | $12,446 +1.8% | $974,600 |
| 2012 | $12,231 +3.7% | $974,600 |
| 2011 | $11,793 +4.8% | $974,600 -0.3% |
| 2010 | $11,252 +2.1% | $977,600 |
| 2009 | $11,018 +4.6% | $977,600 -1.9% |
| 2008 | $10,529 | $996,100 -2.3% |
| 2007 | $10,529 +1.6% | $1,019,300 +2% |
| 2006 | $10,360 +2.7% | $999,000 +3.2% |
| 2005 | $10,083 +0.8% | $967,700 +10.1% |
| 2004 | $10,003 +80.3% | $879,000 +80.3% |
| 2003 | $5,549 +16.6% | $487,600 +13.4% |
| 2002 | $4,757 +7.8% | $430,100 +23.4% |
| 2000 | $4,413 -5.6% | $348,500 +9.1% |
| 1999 | $4,675 | $319,300 |
Find assessor info on the county website
Monthly payment
Est. payment
Payment breakdown
Explore the cost of this home by adjusting the details. Changes won't be saved.Climate risks
Neighborhood: 01890
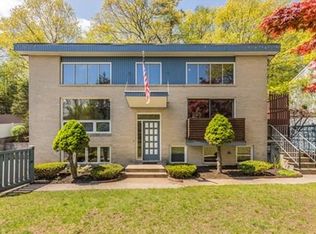
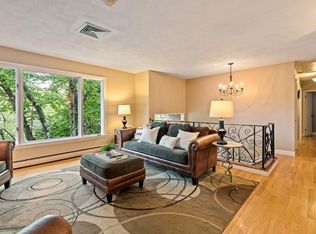
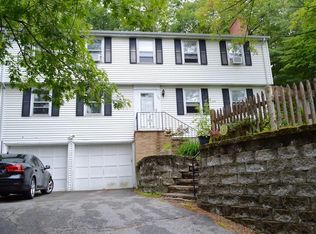
Similar homes
- $2,195,0005 bd4 ba5k sqft276 High St, Winchester, MA 01890For Sale
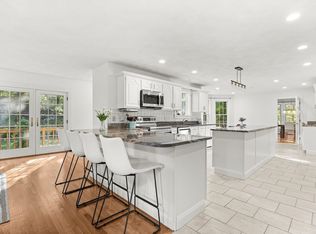 MLS ID #73496396, Kim Covino & Co. Team, Compass. MLS PIN
- $1,749,0004 bd3 ba3.7k sqft85 High St, Winchester, MA 01890For Sale
 MLS ID #73596915, Catherine Albiani, Better Homes and Gardens Real Estate - The Shanahan Group. MLS PIN
- $1,650,0004 bd3 ba3.6k sqft1 Overlook Way, Winchester, MA 01890For Sale
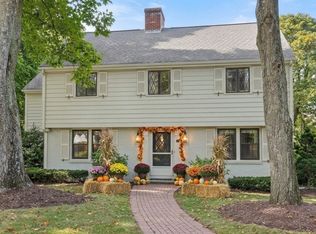 MLS ID #73581571, Lynne Russo, Better Homes and Gardens Real Estate - The Shanahan Group. MLS PIN
- $2,828,0006 bd5 ba6.7k sqft27 Carriage Dr, Lexington, MA 02420For Sale
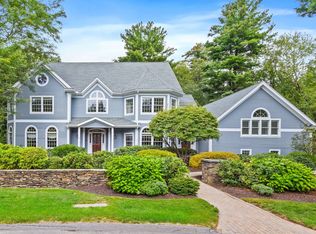 MLS ID #73574816, Lester Savage, Berkshire Hathaway HomeServices Commonwealth Real Estate. MLS PIN
