Breathtaking River Views & Everyday Convenience in Kalama ! Welcome to this custom-built 3-bedroom, 2-bathroom retreat where scenic beauty meets effortless living. Just minutes from I-5, local shops, and the Kalama waterfront, this home invites you in living room w/ vaulted ceilings and cozy oversized wood-burning fireplace , an airy 9-foot ceiling open flow throughout, At the heart of the home, the kitchen shines with knotty alder cabinets, quartz countertops, and seamless laminate flooring throughout. Unwind at the end of the day in the primary suite—featuring tile floors, a tiled shower, and walnut-finished real wood vanities—or soak away the stress in the guest bath’s jetted tub. Step out onto the spacious covered deck to take in sweeping views of sparkling city lights and the river. Outside, the property is a true hobby-farm and workshop setup: an oversized 1,220 Sq ft garage with 12.5-foot ceilings (plus an attached office/storage room), dedicated RV parking, ample extra parking, a tool shed, a garden area, a chicken coop, a firepit, and plenty of room to roam. Must See!
Active
Listed by: MORE Realty • Irina Pelyukhno • 503-353-6673
$679,900
180 Kilkelly Road, Kalama, WA 98625
3beds
1,848sqft
Single Family Residence
Built in 2016
1.07 Acres Lot
$668,000 Zestimate®
$368/sqft
$-- HOA
What's special
Cozy oversized wood-burning fireplaceAmple extra parkingDedicated rv parkingChicken coopBreathtaking river viewsWalnut-finished real wood vanitiesTiled shower
- --
- on Zillow
- 254
- views
- 8
- saves
Likely to sell faster than
Zillow last checked:
Listing updated:
Listed by:
Irina Pelyukhno 503-353-6673 Irinas7homes@gmail.com,
MORE Realty
Source: NWMLS as distributed by MLS GRID,MLS#: 2603785
Facts & features
Interior
Bedrooms & bathrooms
- Bedrooms: 3
- Bathrooms: 2
- Full bathrooms: 2
- Main level bathrooms: 2
- Main level bedrooms: 3
Primary bedroom
- Level: Main
Bedroom
- Level: Main
Bedroom
- Level: Main
Bathroom full
- Level: Main
Bathroom full
- Level: Main
Other
- Level: Main
Bonus room
- Level: Lower
Dining room
- Level: Main
Entry hall
- Level: Main
Great room
- Level: Main
Kitchen with eating space
- Level: Main
Living room
- Level: Main
Rec room
- Level: Lower
Utility room
- Level: Main
Heating
- Fireplace, Forced Air, Electric, Wood
Cooling
- Forced Air
Appliances
- Included: Dishwasher, Disposal, Microwave, Refrigerator, Stove(s)/Range(s), Washer, Dishwasher(s), Garbage Disposal, Microwave(s), Refrigerator(s), Washer(s), Water Heater: Electric, Water Heater Location: Garage
Features
- Bath Off Primary, Dining Room, Pantry
- Flooring: Ceramic Tile, Laminate
- Windows: Dbl Pane/Storm Window
- Basement: Finished
- Number of fireplaces: 1
- Fireplace features: Wood Burning, Main Level: 1, Fireplace
Interior area
- Total structure area: 1,848
- Total interior livable area: 1,848 sqft
Property
Parking
- Total spaces: 1
- Parking features: Attached Carport, Driveway, Attached Garage, RV Parking
- Has attached garage: Yes
- Has carport: Yes
- Covered spaces: 1
Features
- Levels: One
- Stories: 1
- Entry location: Main
- Patio & porch: Bath Off Primary, Dbl Pane/Storm Window, Dining Room, Fireplace, Jetted Tub, Pantry, Vaulted Ceiling(s), Walk-In Closet(s), Water Heater
- Spa features: Bath
- Has view: Yes
- View description: City, Mountain(s), River, Territorial
- Has water view: Yes
- Water view: River
Lot
- Size: 1.07 Acres
- Features: Barn, Deck, Dog Run, Green House, High Speed Internet, Outbuildings, RV Parking
- Topography: Level,Rolling,Sloped
- Residential vegetation: Fruit Trees, Garden Space
Details
- Parcel number: 635480106
- Special conditions: Standard
Construction
Type & style
- Home type: SingleFamily
- Architectural style: 1 Story
- Property subtype: Single Family Residence
Materials
- See Remarks
- Foundation: Poured Concrete
- Roof: Composition
Condition
- Year built: 2016
- Major remodel year: 2016
Utilities & green energy
- Electric: Company: PUD Company
- Sewer: Septic Tank, Company: Septic
- Water: Public, Company: City of Kalama
- Utilities for property: Kalama Telephone, Kalama Telephone
Community & HOA
Community
- Subdivision: Kalama
Location
- Region: Kalama
Financial & listing details
- Price per square foot: $368/sqft
- Tax assessed value: $585,920
- Annual tax amount: $5,580
- Date on market: 11/13/2026
- Listing terms: Conventional,FHA,USDA Loan,VA Loan
- Inclusions: Dishwasher(s), Garbage Disposal, Microwave(s), Refrigerator(s), Stove(s)/Range(s), Washer(s)
Estimated market value
$668,000
$635,000 - $701,000
$2,794/mo
Price history
| Date | Event | Price |
|---|---|---|
| 11/9/2026 | Listed for sale | $679,900+119.3%$368/sqft |
Source:  RMLS (OR) #773607139 Report a problem | ||
| 5/31/2017 | Sold | $310,000$168/sqft |
Source: Public Record Report a problem | ||
Public tax history
| Year | Property taxes | Tax assessment |
|---|---|---|
| 2025 | $5,370 -3.8% | $585,920 -5.7% |
| 2024 | $5,580 +3% | $621,290 +1.2% |
| 2023 | $5,420 +14.2% | $614,020 +1.4% |
| 2022 | $4,748 | $605,590 +29.8% |
| 2021 | $4,748 +21.3% | $466,680 +25.4% |
| 2020 | $3,914 +11.2% | $372,220 +14.7% |
| 2019 | $3,520 +6.3% | $324,587 +8.7% |
| 2018 | $3,311 +29.5% | $298,650 +19% |
| 2017 | $2,557 +370.1% | $250,920 +360.7% |
| 2016 | $544 +3.3% | $54,460 +2% |
| 2015 | $527 +4% | $53,400 +12.2% |
| 2013 | $506 | $47,580 |
Find assessor info on the county website
Monthly payment
Est. payment
Payment breakdown
Explore the cost of this home by adjusting the details. Changes won't be saved.Climate risks
Neighborhood: 98625
Nearby schools
Schools provided by the listing agent
- Elementary: Kalama Elem
- Middle: Kalama Jnr Snr High
- High: Kalama Jnr Snr High
Source: NWMLS as distributed by MLS GRID. This data may not be complete. We recommend contacting the local school district to confirm school assignments for this home.


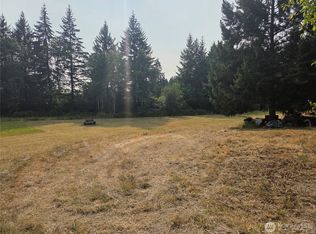
Similar homes
- $649,9004 bd2 ba2.1k sqft198 Star Road, Kalama, WA 98625Active
 MLS ID #2570097, Chad Earhart. NWMLS as distributed by MLS GRID
- $749,0003 bd2 ba2.6k sqft160 Windy River, Kalama, WA 98625Active
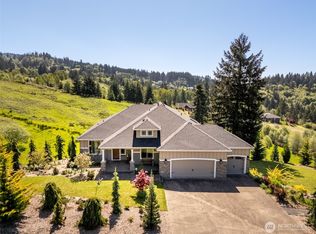 MLS ID #2517133, Dennis Coxen. NWMLS as distributed by MLS GRID
- $569,0003 bd2 ba1.7k sqft410 VIVIAN Road, Kalama, WA 98625Active
 MLS ID #2587273, Justin Downs. NWMLS as distributed by MLS GRID
- $509,9003 bd3 ba1.7k sqft519 Stepping Stone St, Kalama, WA 98625Active

 MLS ID #130018471, Irina Pelyukhno, MORE Realty. RMLS (OR)
- $759,9004 bd4 ba2.5k sqft15210 NE 310th St, Battle Ground, WA 98604ActiveMLS ID #143464778, Kevin Schubel, RE/MAX Equity Group. RMLS (OR)
- $599,0005 bd3 ba2.4k sqft18316 NE 50th Ave, Vancouver, WA 98686ActiveMLS ID #253219010, Rick Sadle, Keller Williams Realty Professionals. RMLS (OR)
