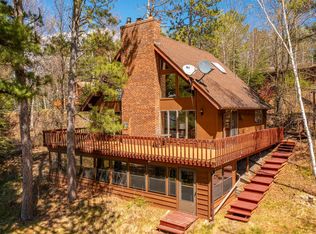
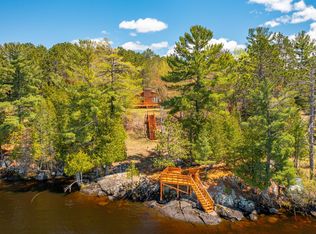
Discover this beautifully remodeled, move-in-ready Lake Vermilion retreat offering the perfect blend of Northwoods charm, modern comfort, and incredible lakefront amenities. This year-round property features an inviting open-concept A-frame design with 3 bedrooms, 2 bathrooms, and a relaxing private sauna room. Enjoy the spacious deck and panoramic lake views, perfect for morning coffee, entertaining family and friends, or unwinding after a day on the water. The level lot and sandy beach provide easy access to the shoreline, while two docks and a large boathouse with a rail system make enjoying everything Lake Vermilion has to offer even easier. A detached 4-stall garage, additional storage building with electricity, and other outbuildings provide exceptional space for vehicles, boats, recreational equipment, and all your Northwoods gear. A backup generator adds peace of mind for year-round enjoyment. Conveniently located near area restaurants, golf, hiking trails, snowmobile trails, and outstanding fishing, this property is ideal as a year-round residence, seasonal getaway, or family retreat. Whether you're looking for a place to relax, entertain, or make lasting memories on one of Minnesota's premier lakes, this exceptional property is a must-see!
Active
$855,000
1807 Everett Bay Rd, Tower, MN 55790
3beds
2,025sqft
Single Family
Built in 2012
1.07 Acres Lot
$837,300 Zestimate®
$422/sqft
$-- HOA
What's special
Two docksInviting open-concept a-frame designSpacious deckPanoramic lake viewsOther outbuildingsRelaxing private sauna roomBeautifully remodeled
- 13 days
- 2,042
- 98
Likely to sell faster than
Zillow last checked:
Listing updated:
Listed by:
Chessica L Olson 763-257-5080,
Anchor Realty
Source: NorthstarMLS as distributed by MLS GRID,MLS#: 7158747
Facts & features
Interior
Bedrooms & bathrooms
- Bedrooms: 3
- Bathrooms: 2
- Full bathrooms: 1
- 3/4 bathrooms: 1
Bathroom
- Description: Double Sink,Full Primary,Main Floor 1/2 Bath,Main Floor Full Bath,Sauna,Jetted Tub
Heating
- Baseboard, Ductless Mini-Split, In-Floor Heating, Radiant
Cooling
- Ductless Mini-Split
Appliances
- Included: Air-To-Air Exchanger, Dishwasher, Dryer, Microwave, Range, Refrigerator, Stainless Steel Appliance(s), Washer, Water Softener Owned
- Laundry: Main Level
Features
- Basement: Block
- Number of fireplaces: 1
- Fireplace features: Masonry, Living Room, Stone, Ventless
Interior area
- Total structure area: 452
- Total interior livable area: 2,025 sqft
- Finished area above ground: 2,025
- Finished area below ground: 0
Property
Parking
- Total spaces: 4
- Parking features: Detached Garage, Paved Lot
- Garage spaces: 4
- Details: Garage Door Height (7)
Accessibility
- Accessibility features: Soaking Tub
Features
- Levels: One and One Half
- Stories: 1.5
- Patio & porch: Deck, Rear Porch
- On waterfront: Yes
- Waterfront features: Lake Front
Lot
- Size: 1.07 Acres
- Dimensions: 100 x 500
- Features: Accessible Shoreline
Details
- Additional structures: Boat House, Sauna, Storage Shed
- Foundation area: 1573
- Parcel number: 387015500190
- Zoning description: Shoreline,Residential-Single Family
Construction
Type & style
- Home type: SingleFamily
- Property subtype: Single Family
Materials
- Roof: Asphalt
Condition
- New construction: No
- Year built: 2012
Utilities & green energy
- Gas: Electric, Propane
- Sewer: Mound Septic
- Water: Well
Community & HOA
Community
- Subdivision: Everett Shores
HOA
- Has HOA: No
Location
- Region: Tower
Financial & listing details
- Price per square foot: $422/sqft
- Tax assessed value: $684,600
- Annual tax amount: $5,888
- Date on market: 10/12/2026
Estimated market value
$837,300
$795,000 - $879,000
$1,977/mo
Price history
| Date | Event | Price |
|---|---|---|
| 10/12/2026 | Listed for sale | $855,000$422/sqft |
Source:  NorthstarMLS as distributed by MLS GRID #7158747 Report a problem | ||
Public tax history
| Year | Property taxes | Tax assessment |
|---|---|---|
| 2025 | $5,250 -0.8% | $684,600 +2.9% |
| 2024 | $5,294 +6.4% | $665,100 +4.9% |
| 2023 | $4,976 +5.9% | $634,000 +11.1% |
| 2022 | $4,700 +19.5% | $570,500 +15.8% |
| 2021 | $3,932 | $492,700 +20.3% |
| 2020 | $3,932 | $409,600 |
| 2019 | $3,932 +9.7% | $409,600 +7.9% |
| 2018 | $3,584 -6.6% | $379,700 |
| 2017 | $3,836 +7% | $379,700 |
| 2016 | $3,584 +2.9% | $379,700 -1.9% |
| 2015 | $3,482 -2.2% | $387,000 -2.9% |
| 2014 | $3,560 -11.7% | $398,400 -0.8% |
| 2013 | $4,033 +2.7% | $401,500 |
| 2012 | $3,926 -2.8% | $401,500 -13% |
| 2011 | $4,041 +4.1% | $461,600 +0.8% |
| 2010 | $3,882 | $457,800 |
| 2009 | $3,882 +27.6% | $457,800 +13.5% |
| 2008 | $3,043 +12% | $403,200 +15% |
| 2007 | $2,717 +10.6% | $350,600 +18.5% |
| 2006 | $2,457 +28.1% | $295,900 +32.3% |
| 2004 | $1,918 +5.3% | $223,700 +12% |
| 2003 | $1,821 +14.4% | $199,700 +10% |
| 2002 | $1,592 -26.9% | $181,500 +8.5% |
| 2001 | $2,177 +5.9% | $167,300 +8.5% |
| 2000 | $2,057 | $154,200 |
Find assessor info on the county website
Monthly payment
Est. payment
Payment breakdown
Explore the cost of this home by adjusting the details. Changes won't be saved.Climate risks
Neighborhood: 55790
Similar homes
- $975,0004 bd2 ba2.2k sqft1809 Everett Bay Rd, Tower, MN 55790For Sale

 MLS ID #7145106, JULIA MAKI, BIC Realty. NorthstarMLS as distributed by MLS GRID
- $885,0004 bd3 ba2.9k sqft4281 End Of Trail Ln, Tower, MN 55790For Sale
 MLS ID #7133451, Chessica L Olson, Anchor Realty. NorthstarMLS as distributed by MLS GRID
- $695,0002 bd2 ba2.3k sqft1597 McKinley Park Acres Rd, Tower, MN 55790For Sale
 MLS ID #7083011, Betsy Clark, Northwoods Land Office, Inc. NorthstarMLS as distributed by MLS GRID
- $599,9003 bd2 ba1.2k sqft1599 McKinley Park Rd, Tower, MN 55790For Sale
 MLS ID #7083153, Betsy Clark, Northwoods Land Office, Inc. NorthstarMLS as distributed by MLS GRID
- $985,0002 bd1 ba1.3k sqft7219 Thirty Six Is, Cook, MN 55723For SaleMLS ID #7133486, JULIA MAKI, BIC Realty. NorthstarMLS as distributed by MLS GRID
- $548,5001 bd1 ba1k sqft95126 Grassy Point S, Tower, MN 55790For SaleMLS ID #7133699, Lisa Janisch, Janisch Realty, Inc. NorthstarMLS as distributed by MLS GRID
