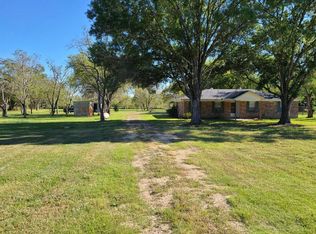
Introducing 18111 Roy Long Rd, a rare 5.02-acre offering combining privacy, scale & exceptional potential. Set well back from the road beneath a canopy of mature trees, the property features expansive open grounds, established greenery & over 218,000 SF of land offering tremendous flexibility for its next owner. An existing single-story brick residence provides immediate usability with the opportunity to renovate, expand or reimagine the property over time. The generous acreage lends itself beautifully to a private estate, additional improvements, recreational space or long-term investment, subject to applicable restrictions & approvals. Ideally positioned near Hwy 288 with convenient access throughout Pearland and the surrounding area, while offering a sense of space and privacy increasingly difficult to find. An exceptional acreage opportunity with remarkable possibilities.
For sale
$649,700
18111 Roy Long Rd, Pearland, TX 77584
3beds
1,384sqft
Single Family Residence
Built in 1977
5.02 Acres Lot
$618,100 Zestimate®
$469/sqft
$-- HOA
What's special
Generous acreageExisting single-story brick residenceExpansive open groundsEstablished greenery
- 15 hours
- 49
- 1
Zillow last checked:
Listing updated:
Listed by:
Michael Afshari TREC #0620637 832-875-3252,
OakHouse Real Estate
Source: HAR,MLS#: 9776878
Facts & features
Interior
Bedrooms & bathrooms
- Bedrooms: 3
- Bathrooms: 2
- Full bathrooms: 1
- 1/2 bathrooms: 1
Primary bedroom
- Level: First
- Area: 196
- Dimensions: 14x14
Bedroom
- Level: First
- Area: 110
- Dimensions: 11x10
Bedroom
- Level: First
- Area: 110
- Dimensions: 11x10
Other
- Level: First
- Area: 25
- Dimensions: 5x5
Breakfast
- Level: First
- Area: 42
- Dimensions: 7x6
Dining room
- Level: First
- Area: 160
- Dimensions: 16x10
Family room
- Level: First
- Area: 324
- Dimensions: 18x18
Kitchen
- Level: First
- Area: 77
- Dimensions: 11x7
Primary bath
- Level: First
- Area: 35
- Dimensions: 7x5
Utility room
- Level: First
- Area: 36
- Dimensions: 6x6
Heating
- Natural Gas
Cooling
- Attic Fan, Ceiling Fan(s), Electric
Appliances
- Included: Disposal, Refrigerator, Gas Oven, Microwave, Free-Standing Range, Gas Range
Features
- All Bedrooms Down, Sitting Area
- Flooring: Carpet, Tile, Vinyl
- Windows: Window Coverings
Interior area
- Total structure area: 1,384
- Total interior livable area: 1,384 sqft
Property
Parking
- Total spaces: 3
- Parking features: Driveway Gate, Additional Parking, Extra Driveway, Porte-Cochere, Attached Carport
- Carport spaces: 3
Features
- Stories: 1
- Patio & porch: Covered, Porch
- Exterior features: Back Green Space, Side Yard
- Fencing: Back Yard,Full
Lot
- Size: 5.02 Acres
- Features: Back Yard, Corner Lot, Wooded, 5 Up to 10 Acres
Details
- Additional structures: Shed(s)
- Parcel number: 02930040120
Construction
Type & style
- Home type: SingleFamily
- Architectural style: Other,Ranch
- Property subtype: Single Family Residence
Materials
- Brick
- Foundation: Slab
- Roof: Composition
Condition
- New construction: No
- Year built: 1977
Utilities & green energy
- Sewer: Public Sewer
- Water: Public
Green energy
- Energy efficient items: Attic Vents, Exposure/Shade
Community & HOA
Community
- Subdivision: Pearland (H T & B R R)
Location
- Region: Pearland
Financial & listing details
- Price per square foot: $469/sqft
- Date on market: 9/23/2026
- Ownership: Full Ownership
- Road surface type: Asphalt, Concrete
Estimated market value
$618,100
$587,000 - $649,000
$2,152/mo
Price history
| Date | Event | Price |
|---|---|---|
| 9/23/2026 | Listed for sale | $649,700+0%$469/sqft |
Source:  HAR #9776878 Report a problem HAR #9776878 Report a problem | ||
| 7/23/2026 | Listing removed | $649,500$469/sqft |
Source: HAR #63414999 Report a problem | ||
| 5/15/2026 | Price change | $649,500-7.1%$469/sqft |
Source: HAR #63414999 Report a problem | ||
| 10/13/2025 | Listed for sale | $699,000$505/sqft |
Source: HAR #63414999 Report a problem | ||
Public tax history
Tax history is unavailable.
Monthly payment
Est. payment
Payment breakdown
Explore the cost of this home by adjusting the details. Changes won't be saved.Climate risks
Neighborhood: 77584
Nearby schools
Schools provided by the listing agent
- Elementary: Hood-Case Elementary School
- Middle: G W Harby J H
- High: Manvel High School
Source: HAR. This data may not be complete. We recommend contacting the local school district to confirm school assignments for this home.
Similar homes
- $634,0003 bd2 ba2k sqft17330 Wellborne Rd, Pearland, TX 77584For Sale
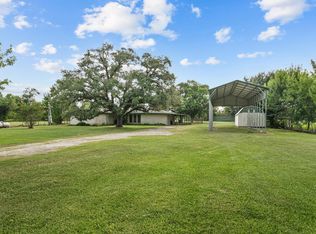 MLS ID #63231595, Pat Bean, RE/MAX Suburbia. HAR
 - $490,0004 bd2 ba1.6k sqft1857 County Road 99, Alvin, TX 77511For Sale
 MLS ID #71997722, Leslie Ford, Grace Team Realty. HAR
 - $599,5003 bd2 ba1.7k sqft12806 Britt Rd, Brookside Village, TX 77581For Sale
 MLS ID #50524917, Amanda Kuhn, Pat Griffin Realty. HAR
 - $585,0003 bd2 ba1.1k sqft9509 Radio Rd, Houston, TX 77075For Sale
 MLS ID #85714415, Janie Schmidt, ST Realty. HAR
