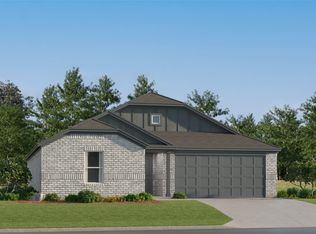
Welcome to 1815 Clegg St., a 2016-built, 3-bedroom, 3-bathroom home offering 1,949 square feet of spacious, comfortable living. Updated luxury vinyl flooring runs throughout and comes with a transferable warranty for added peace of mind. The open, inviting interior gives you plenty of room to live, work, and entertain.
Energy savings are built right in: the home’s solar panels are fully paid off and convey with the property, so there’s no lease or loan to take over, just the benefits of lower energy costs from day one.
The views are the showstopper, especially from the primary bedroom, where you’ll wake up to breathtaking scenery every morning. With no homes directly behind the property, you’ll enjoy privacy that’s hard to find. Outside, the large yard is ready for weekend barbecues, gardening, play space, or simply relaxing and taking in the view.
Enjoy small-town living close to schools while staying well connected: just 13 minutes from Sherman and 21 minutes from Anna, with easy access to shopping, dining, and the growing DFW corridor.
The seller is motivated, so don’t miss your chance to own this move-in-ready home with views, privacy, and paid-off solar. Schedule your showing today!
For sale
$274,900
1815 Clegg St, Howe, TX 75459
3beds
1,949sqft
Single Family Residence
Built in 2016
6,316 Square Feet Lot
$269,600 Zestimate®
$141/sqft
$-- HOA
What's special
Open inviting interior
- 3 days
- 75
- 12
Likely to sell faster than
Zillow last checked:
Listing updated:
Listed by:
Dylan Singleton 0741443 469-318-6571,
Monument Realty 214-705-7827
Source: NTREIS,MLS#: 21425571
Facts & features
Interior
Bedrooms & bathrooms
- Bedrooms: 3
- Bathrooms: 3
- Full bathrooms: 2
- 1/2 bathrooms: 1
Primary bedroom
- Features: Walk-In Closet(s)
- Level: Second
- Dimensions: 0 x 0
Bedroom
- Features: Walk-In Closet(s)
- Level: Second
- Dimensions: 0 x 0
Bedroom
- Features: Walk-In Closet(s)
- Level: Second
- Dimensions: 0 x 0
Living room
- Level: First
- Dimensions: 0 x 0
Heating
- Central
Cooling
- Central Air
Appliances
- Included: Dishwasher, Electric Cooktop, Electric Oven, Electric Range, Microwave
Features
- Eat-in Kitchen, Open Floorplan, Pantry
- Has basement: No
- Has fireplace: No
Interior area
- Total interior livable area: 1,949 sqft
Video & virtual tour
Property
Parking
- Total spaces: 4
- Parking features: Garage Faces Front
- Attached garage spaces: 2
- Carport spaces: 2
Features
- Levels: Two
- Stories: 2
- Pool features: None
Lot
- Size: 6,316 Square Feet
Details
- Parcel number: 266882
Construction
Type & style
- Home type: SingleFamily
- Architectural style: Detached
- Property subtype: Single Family Residence
Materials
- Brick
Condition
- Resale
- Year built: 2016
Utilities & green energy
- Sewer: Public Sewer
- Water: Public
- Utilities for property: Sewer Available, Water Available
Community & HOA
Community
- Subdivision: Summit Hill Ph 1
HOA
- Has HOA: No
Location
- Region: Howe
Financial & listing details
- Price per square foot: $141/sqft
- Tax assessed value: $280,729
- Annual tax amount: $6,091
- Date on market: 11/1/2026
- Cumulative days on market: 5 days
- Listing terms: Cash,Conventional,FHA,VA Loan
Estimated market value
$269,600
$256,000 - $283,000
$1,868/mo
Price history
| Date | Event | Price |
|---|---|---|
| 11/1/2026 | Listed for sale | $274,900$141/sqft |
Source: NTREIS #21425571 Report a problem | ||
Public tax history
| Year | Property taxes | Tax assessment |
|---|---|---|
| 2026 | -- | $280,729 -6% |
| 2025 | $4,567 -5.5% | $298,513 |
| 2024 | $4,834 +16.7% | $298,513 +5.8% |
| 2023 | $4,143 -11.7% | $282,211 +10% |
| 2022 | $4,693 | $256,555 +10% |
| 2021 | -- | $233,232 +15.1% |
| 2020 | -- | $202,615 +1.5% |
| 2019 | $4,659 | $199,697 -4.7% |
| 2018 | -- | $209,488 +0.4% |
| 2017 | -- | $208,582 +3102.5% |
| 2016 | -- | $6,513 |
| 2015 | -- | $6,513 |
| 2014 | -- | $6,513 |
| 2013 | -- | $6,513 |
| 2012 | -- | $6,513 -2.3% |
| 2011 | -- | $6,664 -19.3% |
| 2010 | -- | $8,261 |
| 2009 | -- | $8,261 |
| 2008 | -- | $8,261 |
Find assessor info on the county website
Monthly payment
Est. payment
Payment breakdown
Explore the cost of this home by adjusting the details. Changes won't be saved.Climate risks
Neighborhood: 75459
Nearby schools
Schools provided by the listing agent
- Elementary: Summit Hill
- Middle: Howe
- High: Howe
- District: Howe ISD
Source: NTREIS. This data may not be complete. We recommend contacting the local school district to confirm school assignments for this home.

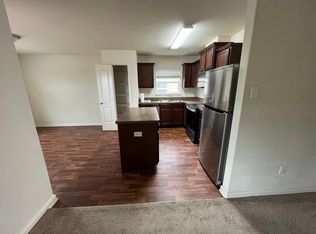

Similar homes
- $284,9004 bd3 ba2k sqft1802 Douglas St, Howe, TX 75459For Sale
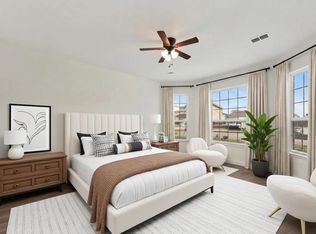 MLS ID #21346848, Leah Martinez. NTREIS
- $273,7003 bd2 ba1.6k sqft1809 Summit Hill Pkwy, Howe, TX 75459New Construction
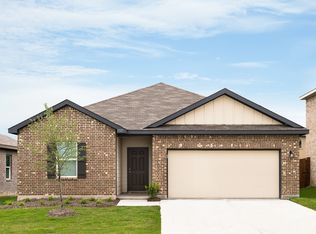 Starlight Homes
- $275,0004 bd2 ba1.8k sqft928 Calder St, Howe, TX 75459For Sale
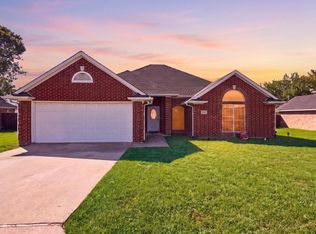 MLS ID #21405196, Nikki Butcher. NTREIS
- $275,1794 bd2 ba2k sqft917 Cole St, Howe, TX 75459New Construction
 NTREIS
