Space, privacy, and a great Northwest Reno location come together in this 2,512 square foot home on a .30 acre lot with no HOA. The floor plan includes four bedrooms, a bonus room, and three full bathrooms, giving you the flexibility to create a home office, guest quarters, or a dedicated media or play space. The updated kitchen features soft close cabinetry and makes an easy centerpiece for everyday living. The backyard is a standout, offering a private and spacious setting with a covered patio and a deck that are well suited for outdoor dining, hosting friends, or unwinding at the end of the day. Additional features include a two car garage and a roof replaced in 2014. All of this sits in one of Northwest Reno's most desirable areas, just minutes from shopping, dining, everyday amenities, and convenient freeway access.
Active under contract-show
$675,000
1827 Terrace Heights Ln, Reno, NV 89523
4beds
2,512sqft
Single Family Residence
Built in 1987
0.3 Acres Lot
$-- Zestimate®
$269/sqft
$-- HOA
What's special
Two car garageCovered patioUpdated kitchenFour bedroomsSoft close cabinetryBonus room
- 27 days
- 780
- 89
Zillow last checked:
Listing updated:
Listed by:
David Tully S.173673 775-525-0746,
Real Broker LLC
Source: NNRMLS,MLS#: 260012834
Facts & features
Interior
Bedrooms & bathrooms
- Bedrooms: 4
- Bathrooms: 3
- Full bathrooms: 3
Heating
- Forced Air, Natural Gas
Cooling
- Central Air
Appliances
- Included: Dishwasher, Disposal, Electric Range, Microwave, Oven, Refrigerator
- Laundry: Cabinets, Laundry Room
Features
- Ceiling Fan(s), High Ceilings, Pantry, Smart Thermostat, Walk-In Closet(s)
- Flooring: Carpet, Wood
- Windows: Double Pane Windows, Drapes, Low Emissivity Windows, Rods, Vinyl Frames
- Number of fireplaces: 1
- Fireplace features: Gas
- Common walls with other units/homes: No Common Walls
Interior area
- Total structure area: 2,512
- Total interior livable area: 2,512 sqft
Property
Parking
- Total spaces: 2
- Parking features: Attached, Garage, Garage Door Opener
- Attached garage spaces: 2
Features
- Levels: Two
- Stories: 2
- Patio & porch: Uncovered, Covered, Patio, Deck
- Exterior features: Fire Pit, Rain Gutters
- Spa features: None
- Fencing: Back Yard,Full
Lot
- Size: 0.3 Acres
- Features: Landscaped, Level, Sprinklers In Front, Sprinklers In Rear
Details
- Additional structures: Shed(s)
- Parcel number: 03906348
- Zoning: SF6
Construction
Type & style
- Home type: SingleFamily
- Property subtype: Single Family Residence
Materials
- Foundation: Crawl Space
- Roof: Composition,Pitched,Shingle
Condition
- New construction: No
- Year built: 1987
Utilities & green energy
- Sewer: Public Sewer
- Water: Public
- Utilities for property: Electricity Connected, Internet Available, Natural Gas Connected, Sewer Connected, Water Connected, Cellular Coverage, Water Meter Installed
Community & HOA
Community
- Security: Smoke Detector(s)
- Subdivision: Sierra Highlands 2B
HOA
- Has HOA: No
Location
- Region: Reno
Financial & listing details
- Price per square foot: $269/sqft
- Tax assessed value: $309,358
- Annual tax amount: $3,198
- Date on market: 10/7/2026
- Cumulative days on market: 27 days
- Listing terms: 1031 Exchange,Cash,Conventional,FHA,VA Loan
Estimated market value
Not available
Estimated sales range
Not available
Not available
Price history
| Date | Event | Price |
|---|---|---|
| 10/9/2026 | Contingent | $675,000$269/sqft |
Source:  NNRMLS #260012834 Report a problem | ||
| 10/7/2026 | Listed for sale | $675,000+128.8%$269/sqft |
Source: NNRMLS #260012834 Report a problem | ||
| 5/16/2014 | Sold | $295,000+1.8%$117/sqft |
Source: Public Record Report a problem | ||
| 4/9/2014 | Listed for sale | $289,900$115/sqft |
Source: Harcourts NV1 Realty #140004394 Report a problem | ||
Public tax history
| Year | Property taxes | Tax assessment |
|---|---|---|
| 2026 | $3,105 +3% | $108,275 +0.3% |
| 2025 | $3,015 +3% | $107,983 +1.6% |
| 2024 | $2,929 +3% | $106,290 +0.2% |
| 2023 | $2,843 +3% | $106,047 +19.9% |
| 2022 | $2,760 +2.9% | $88,468 +14.5% |
| 2021 | $2,683 +9.8% | $77,281 +7.3% |
| 2020 | $2,443 -8.9% | $72,001 |
| 2019 | $2,683 +9.8% | $72,001 +10.9% |
| 2018 | $2,443 +8.7% | $64,950 -0.1% |
| 2017 | $2,248 | $65,035 -1.2% |
| 2016 | $2,248 | $65,821 +2.7% |
| 2015 | $2,248 +3.1% | $64,109 +6.6% |
| 2014 | $2,181 | $60,145 +4.5% |
| 2013 | $2,181 | $57,531 |
| 2012 | -- | $57,531 0% |
| 2011 | -- | $57,553 -2.8% |
| 2010 | -- | $59,241 -16.3% |
| 2009 | -- | $70,739 -4.9% |
| 2008 | -- | $74,393 -10.3% |
| 2007 | -- | $82,896 +22.9% |
| 2006 | -- | $67,427 +8.2% |
| 2005 | -- | $62,344 -1% |
| 2004 | -- | $62,946 +6.1% |
| 2003 | -- | $59,330 +0.7% |
| 2002 | -- | $58,914 |
| 2001 | -- | $58,914 |
Find assessor info on the county website
Monthly payment
Est. payment
Payment breakdown
Explore the cost of this home by adjusting the details. Changes won't be saved.Climate risks
Neighborhood: Mae Anne
Nearby schools
Schools provided by the listing agent
- Elementary: Winnemucca, Sarah
- Middle: Billinghurst
- High: McQueen
Source: NNRMLS. This data may not be complete. We recommend contacting the local school district to confirm school assignments for this home.

Similar homes
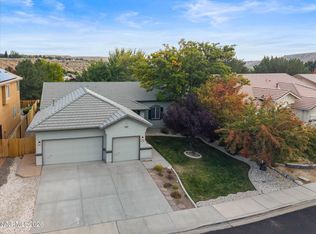
- $648,0004 bd3 ba2.2k sqft1877 Mountcrest Ct, Reno, NV 89523Active

 MLS ID #260011719, Courtney Schley, Nevada's Best. NNRMLS
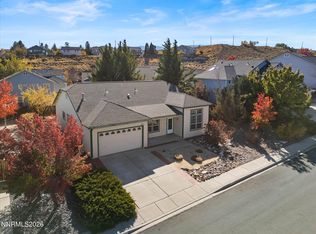
- $680,0003 bd2 ba1.6k sqft270 River Flow Dr, Reno, NV 89523Active
 MLS ID #260012677, Sidney Sinclair, Ferrari-Lund Real Estate Reno. NNRMLS
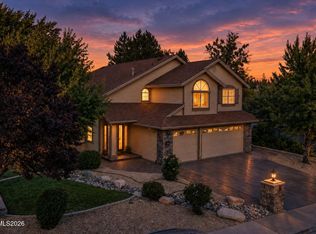
- $599,0003 bd2 ba1.9k sqft3370 Glacier Ct, Reno, NV 89503Active
 MLS ID #260013694, Ryan Borden, Realty One Group Eminence. NNRMLS
- $850,0005 bd3 ba2.7k sqft6360 Valley Wood Dr, Reno, NV 89523Active
 MLS ID #260012035, Bhawna Sharma, NextHome Yourpickettfence Group. NNRMLS
- $617,0003 bd3 ba1.8k sqft3080 Severn Dr, Reno, NV 89503ActiveMLS ID #260013671, Garrett Stewart, Keller Williams Group One Inc.. NNRMLS
- $849,9005 bd3 ba2.7k sqft6607 Enchanted Valley Dr, Reno, NV 89523ActiveMLS ID #260009710, Jonathan Poole, Real Broker LLC. NNRMLS
- $589,0003 bd2 ba1.3k sqft1535 Springfield Park Dr, Reno, NV 89523ActiveMLS ID #260011896, Michael Zeno, RE/MAX Professionals-Reno. NNRMLS
- $615,0004 bd3 ba2.4k sqft832 Blue Falls Pl, Reno, NV 89511ActiveMLS ID #260013776, Kylie Keenan, Dickson Realty - Caughlin. NNRMLS
- $665,0004 bd3 ba2.3k sqft4960 Lakeside Dr, Reno, NV 89509ActiveMLS ID #260004466, Sandy Meyer, NextHome Sierra Realty. NNRMLS
- $699,0006 bd3 ba3.4k sqft2985 Socrates Dr, Reno, NV 89512ActiveMLS ID #260006214, Linda Christensen, RE/MAX Gold. NNRMLS
- $759,0003 bd2 ba2.2k sqft3850 Raven Way, Reno, NV 89509ActiveMLS ID #260012023, Harmony Steingrebe, Sierra Sotheby's International. NNRMLS
- $775,0004 bd3 ba2.4k sqft1335 Hilltop Rd, Reno, NV 89509ActiveMLS ID #260011994, Jaime Moore, Redfin. NNRMLS
- $599,0004 bd3 ba2k sqft1017 Buck Mountain Rd, Reno, NV 89506ActiveMLS ID #260013441, Patricia DuHamel, Coldwell Banker Select Reno. NNRMLS
- $829,0003 bd3 ba2.8k sqft1725 Verdi Vista Ct, Reno, NV 89523ActiveMLS ID #260007949, Jason Martinez, RE/MAX Professionals-Carson. NNRMLS
- $675,0004 bd2 ba1.9k sqft9195 Cordoba Blvd, Sparks, NV 89441ActiveMLS ID #260012727, Jordon Waller, LPT Realty, LLC. NNRMLS
- $747,0005 bd3 ba2.7k sqft713 Sienna Park Dr, Reno, NV 89512ActiveMLS ID #260010342, Felisa Cusimano-Martin, Dickson Realty - Sparks. NNRMLS
- $649,9004 bd3 ba2.5k sqft865 Francesca Way, Sparks, NV 89436ActiveMLS ID #260012735, Fionn Lee Whittemore, eXp Realty. NNRMLS
- $700,0004 bd2 ba1.9k sqft15 Caterpillar Ct, Sparks, NV 89441ActiveMLS ID #260012794, Jennifer Jory, Haute Properties NV. NNRMLS
- $650,0004 bd3 ba2.6k sqft4351 Desert Highlands Dr, Sparks, NV 89436ActiveMLS ID #260011506, John Leonard, eXp Realty. NNRMLS
- $665,9003 bd3 ba2.4k sqft9933 Rio Bravo Dr, Reno, NV 89521ActiveMLS ID #260009716, Trulie McCabe, Assist-2-Sell Buyers & Sellers. NNRMLS
