**SELLER REQUESTS HIGHEST/BEST OFFERS BY 5PM THURSDAY 9/24/26** An incredible opportunity has become available in a prime Westport, CT location. Set off the road on a quiet turnoff at the corner of the Overlook cul-de-sac, this expanded Cape on 0.52+/- acre of enchanting property is ready for your creative vision. This is the only 3 BR, 3 full bathroom home available in Westport below $1,649,000 - making this a spectacular chance to add value by updating, remodeling, expanding, or building new construction within moments of downtown, train, the Merritt Parkway, I-95, the Y, & schools. This quintessential New England Cape Cod-style home begins with a larger than expected foyer/center hall. The large LR has the first fpl, built-ins, and French doors leading to the distinctive family room with a custom-patterned hardwood flr, stone fpl & bookshelves. Formal dining room for entertaining. The kitchen was remodeled w/quality cabinetry and beautiful granite counters, top appliances incl Sub Zero & leads to the vltd ceiling breakfast rm w/skylights & glass doors facing both front & back. Private office/bonus room/playrm w/built-ins. The 1st of the 3 BRs is on the main level, w/built-ins & an adjacent full bath. Upstairs, the 2nd BR has its own full bath and the primary suite is an incredible surprise, with king-size BR, oversized lux-scale bathroom & walk-in closet. Partially fin LL. Patios & charming garden paths add to the character. This home requires work and is being sold-as is
Under contract
$999,000
183 Wilton Road, Westport, CT 06880
3beds
2,679sqft
Single Family Residence
Built in 1946
0.52 Acres Lot
$-- Zestimate®
$373/sqft
$-- HOA
What's special
- 45 days
- 447
- 10
Likely to sell faster than
Zillow last checked:
Listing updated:
Listed by:
Bross Chingas Bross Team at Coldwell Banker,
Alexander H. Chingas (203)451-0081,
Coldwell Banker Realty 203-227-8424
Source: Smart MLS,MLS#: 24196339
Facts & features
Interior
Bedrooms & bathrooms
- Bedrooms: 3
- Bathrooms: 3
- Full bathrooms: 3
Primary bedroom
- Features: Built-in Features, Full Bath, Walk-In Closet(s), Hardwood Floor
- Level: Upper
Bedroom
- Features: Built-in Features, Full Bath, Hardwood Floor
- Level: Main
Bedroom
- Features: Full Bath, Hardwood Floor
- Level: Upper
Dining room
- Features: Hardwood Floor
- Level: Main
Family room
- Features: Bookcases, Fireplace, French Doors, Hardwood Floor
- Level: Main
Kitchen
- Features: Skylight, High Ceilings, Granite Counters, Dining Area, Pantry, Tile Floor
- Level: Main
Living room
- Features: Built-in Features, Fireplace, French Doors, Hardwood Floor
- Level: Main
Office
- Features: Cathedral Ceiling(s), Built-in Features, Wall/Wall Carpet
- Level: Upper
Rec play room
- Features: Wall/Wall Carpet
- Level: Lower
Heating
- Radiator, Oil
Cooling
- Wall Unit(s)
Appliances
- Included: Electric Cooktop, Oven, Subzero, Dishwasher, Washer, Dryer, Water Heater
- Laundry: Lower Level
Features
- Entrance Foyer
- Basement: Full,Interior Entry,Partially Finished
- Attic: Access Via Hatch
- Number of fireplaces: 3
Interior area
- Total structure area: 2,679
- Total interior livable area: 2,679 sqft
- Finished area above ground: 2,679
Property
Parking
- Total spaces: 6
- Parking features: Attached, Driveway, Garage Door Opener
- Attached garage spaces: 2
- Has uncovered spaces: Yes
Features
- Patio & porch: Porch, Patio
- Exterior features: Rain Gutters, Lighting
- Waterfront features: Beach Access
Lot
- Size: 0.52 Acres
- Features: Level
Details
- Parcel number: 417387
- Zoning: AA
Construction
Type & style
- Home type: SingleFamily
- Architectural style: Cape Cod
- Property subtype: Single Family Residence
Materials
- Shingle Siding, Wood Siding
- Foundation: Block
- Roof: Asphalt
Condition
- New construction: No
- Year built: 1946
Utilities & green energy
- Sewer: Septic Tank
- Water: Public
- Utilities for property: Cable Available
Community & HOA
Community
- Subdivision: Old Hill
HOA
- Has HOA: No
Location
- Region: Westport
Financial & listing details
- Price per square foot: $373/sqft
- Tax assessed value: $861,500
- Annual tax amount: $11,372
- Date on market: 9/10/2026
- Exclusions: As per incl/excl addendum.
Estimated market value
Not available
Estimated sales range
Not available
Not available
Price history
| Date | Event | Price |
|---|---|---|
| 10/9/2026 | Pending sale | $999,000$373/sqft |
Source:  Smart MLS #24196339 Report a problem Smart MLS #24196339 Report a problem | ||
| 9/14/2026 | Listed for sale | $999,000+919.4%$373/sqft |
Source: Smart MLS #24196339 Report a problem | ||
| 9/1/2020 | Sold | $98,000-88.6%$37/sqft |
Source: Public Record Report a problem | ||
| 6/20/2003 | Sold | $862,500$322/sqft |
Source: Smart MLS #98157542 Report a problem | ||
Public tax history
| Year | Property taxes | Tax assessment |
|---|---|---|
| 2025 | $10,196 +1.3% | $540,600 |
| 2024 | $10,066 +1.5% | $540,600 |
| 2023 | $9,920 +1.5% | $540,600 |
| 2022 | $9,769 | $540,600 |
| 2021 | $9,769 +3.8% | $540,600 -4% |
| 2020 | $9,411 -0.9% | $563,200 |
| 2019 | $9,496 | $563,200 |
| 2018 | $9,496 | $563,200 |
| 2017 | $9,496 | $563,200 |
| 2016 | $9,496 | $563,200 |
Find assessor info on the county website
Monthly payment
Est. payment
Payment breakdown
Explore the cost of this home by adjusting the details. Changes won't be saved.Climate risks
Neighborhood: Old Hill
Nearby schools
Schools provided by the listing agent
- Elementary: Kings Highway
- Middle: Coleytown
- High: Staples
Source: Smart MLS. This data may not be complete. We recommend contacting the local school district to confirm school assignments for this home.
Similar homes
- $1,248,0003 bd3 ba2.2k sqft310 Main Street, Westport, CT 06880For Sale
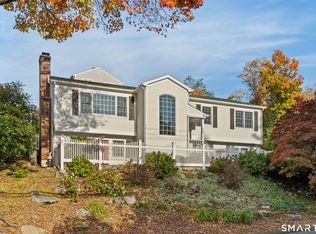
 MLS ID #24215287, Kim Harizman, Compass Connecticut, LLC. Smart MLS
 - $1,199,0003 bd3 ba1.9k sqft280 Main Street, Westport, CT 06880For Sale
 MLS ID #24211260, Georgia W. Newcomb, Houlihan Lawrence WD. Smart MLS
 - $1,049,0003 bd3 ba2.3k sqft82 Old Mill Road, Wilton, CT 06897For Sale
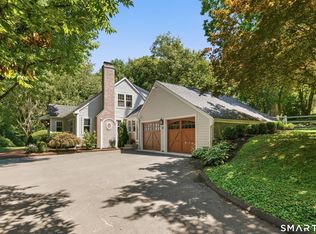 MLS ID #24216404, Maureen DeBoisbriand, Compass Connecticut, LLC. Smart MLS
 - $1,099,0004 bd3 ba3.1k sqft1165 Riverbank Road, Stamford, CT 06903For Sale
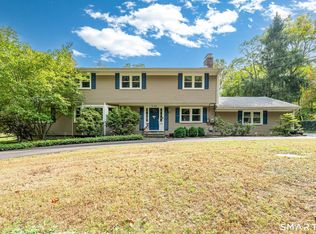 MLS ID #24215737, Joseph M. Pasquino, Compass Connecticut, LLC. Smart MLS
 - $975,0003 bd3 ba2.1k sqft20 Mountain Road, Wilton, CT 06897For SaleMLS ID #24206963, Katharine Gray Bunoski, Compass Connecticut, LLC. Smart MLS
- $1,195,0003 bd3 ba2.2k sqft145 Smith Ridge Road, South Salem, NY 10590For Sale
 MLS ID #1064566, Giancarlo Pecora, Listing by: eXp Realty. OneKey® MLS as distributed by MLS GRID
 - $695,0004 bd2 ba2.4k sqft9 Stonecrop Road, Norwalk, CT 06851For SaleMLS ID #24208057, Karen Liss-Uomoleale, Coldwell Banker Realty. Smart MLS
- $1,249,5004 bd3 ba3.6k sqft4 Pilgrim Lane, Weston, CT 06883For SaleMLS ID #24200819, Peter Sullivan, Camelot Real Estate. Smart MLS
- $989,0004 bd2 ba1.4k sqft6 Vanderbilt Avenue, Norwalk, CT 06854For SaleMLS ID #24199532, Bill Tims, Berkshire Hathaway NE Prop.. Smart MLS
- $1,090,0004 bd3 ba2.4k sqft450 Cascade Road, Stamford, CT 06903For SaleMLS ID #24211591, Heather C. Payne, Coldwell Banker Realty. Smart MLS
- $825,0003 bd3 ba2.5k sqft34 Dorethy Road, Redding, CT 06896For SaleMLS ID #24215319, Jasmine Guerrero, Compass Connecticut, LLC. Smart MLS
- $1,099,0004 bd3 ba2.8k sqft241 Mountain Road, Wilton, CT 06897For SaleMLS ID #24198029, Linda Sweeny, William Raveis Real Estate. Smart MLS
- $1,010,0004 bd4 ba3.5k sqft123 Cross Highway, Redding, CT 06896For SaleMLS ID #24198160, Nicole A. Van Alstyne, William Pitt Sotheby's Int'l. Smart MLS
- $849,0003 bd4 ba2.6k sqft315 Olmstead Hill Road, Wilton, CT 06897For SaleMLS ID #24205671, Rob McCullough, William Pitt Sotheby's Int'l. Smart MLS
- $1,095,0005 bd3 ba2.4k sqft240 Fishing Trail, Stamford, CT 06903For SaleMLS ID #24183782, Nancy Hadden, Century 21 AllPoints Realty. Smart MLS
- $999,9994 bd3 ba1.9k sqft56 Sandy Hollow Road, Northport, NY 11768For SaleMLS ID #1047508, Christine Daddio ABR CBR E-PRO PSA, Listing by: Howard Hanna Coach. OneKey® MLS as distributed by MLS GRID
- $865,0003 bd2 ba1.6k sqft2196 North Benson Road, Fairfield, CT 06824For SaleMLS ID #24193370, John Swaim, Realty ONE Group Connect. Smart MLS
- $1,050,0004 bd3 ba3.6k sqft40 Beechwood Lane, Ridgefield, CT 06877For SaleMLS ID #24202050, Sarah Oh, William Pitt Sotheby's Int'l. Smart MLS
- $1,059,0005 bd4 ba3.4k sqft22 Morehouse Lane, Norwalk, CT 06850For SaleMLS ID #24196374, Michael Spindler, Real Broker CT. Smart MLS
- $1,199,0004 bd3 ba3.7k sqft235 Newtown Turnpike, Weston, CT 06883For SaleMLS ID #24189016, Frank Fonteyn, Prestige Realty Group. Smart MLS
