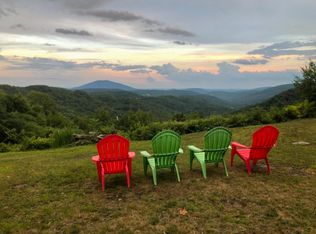
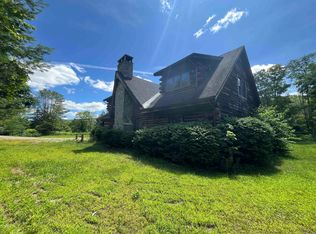
Nestled in the heart of the Vermont countryside, this charming stone and clapboard home offers the perfect blend of classic New England character and modern comfort. Set on an expansive 37-acre parcel, the property provides exceptional privacy, open space, and endless opportunities for recreation or relaxation. The home features 4 spacious bedrooms and 3 well-appointed bathrooms, with warm natural light and timeless details throughout. The combination of stonework and traditional clapboard creates a striking exterior, while the interior offers a welcoming layout ideal for both everyday living and entertaining. Enjoy the beauty of your own private acreage; perfect for hiking, gardening, or simply taking in the peaceful surroundings. Ideally located with easy access to some of Vermont’s most sought-after destinations. World-class skiing and year-round recreation await at Okemo and Killington, while the historic charm, dining, and shops of Woodstock and Mount Ascutney are just a short drive away. Whether you’re seeking a full-time residence or a country retreat, this unique property offers the best of Vermont living.
Active under contract
Listed by: KW Vermont Woodstock • Daniel Preston • 802-654-8500
Price cut: $26K (8/6)
$659,000
1834 Tyson Road, Reading, VT 05062
4beds
2,428sqft
Single Family Residence
Built in 1965
37 Acres Lot
$-- Zestimate®
$271/sqft
$-- HOA
What's special
Timeless details throughoutOpen spaceWarm natural light
- 129 days
- 54
- 0
Zillow last checked:
Listing updated:
Listed by:
Daniel Preston,
KW Vermont Woodstock Cell:802-299-8655
Source: PrimeMLS,MLS#: 5095485
Facts & features
Interior
Bedrooms & bathrooms
- Bedrooms: 4
- Bathrooms: 3
- Full bathrooms: 3
Heating
- Oil, Hot Water, Wood Stove
Cooling
- None
Appliances
- Included: Dishwasher, Disposal, Dryer, Range Hood, Freezer, Microwave, Electric Range, Refrigerator, Washer, Gas Stove
- Laundry: 1st Floor Laundry
Features
- Central Vacuum, Kitchen Island, Primary BR w/ BA, Walk-in Pantry
- Windows: Window Treatments
- Basement: Full,Partial,Interior Entry
- Has fireplace: Yes
- Fireplace features: Wood Burning
Interior area
- Total structure area: 3,364
- Total interior livable area: 2,428 sqft
- Finished area above ground: 2,428
- Finished area below ground: 0
Video & virtual tour
Property
Parking
- Total spaces: 2
- Parking features: Paved, Attached
- Garage spaces: 2
Features
- Levels: One and One Half
- Stories: 1.5
- Patio & porch: Patio, Porch
- Exterior features: Shed
- Has view: Yes
Lot
- Size: 37 Acres
- Features: Landscaped, Sloped, Views, Wooded
Details
- Parcel number: 51016010314
- Zoning description: RES
Construction
Type & style
- Home type: SingleFamily
- Architectural style: Cape,Colonial
- Property subtype: Single Family Residence
Materials
- Wood Frame, Clapboard Exterior
- Foundation: Concrete
- Roof: Metal
Condition
- New construction: No
- Year built: 1965
Utilities & green energy
- Electric: Circuit Breakers
- Sewer: 750 Gallon, Septic Tank
- Utilities for property: Cable Available
Community & HOA
Community
- Security: Smoke Detector(s)
Location
- Region: Reading
Financial & listing details
- Price per square foot: $271/sqft
- Tax assessed value: $489,200
- Annual tax amount: $6,319
- Date on market: 6/18/2026
Estimated market value
Not available
Estimated sales range
Not available
Not available
Price history
| Date | Event | Price |
|---|---|---|
| 8/6/2026 | Price change | $659,000-3.8%$271/sqft |
Source:  PrimeMLS #5095485 Report a problem PrimeMLS #5095485 Report a problem | ||
| 6/18/2026 | Listed for sale | $685,000+74.5%$282/sqft |
Source: PrimeMLS #5095485 Report a problem | ||
| 11/17/2004 | Sold | $392,500$162/sqft |
Source: Public Record Report a problem | ||
Public tax history
| Year | Property taxes | Tax assessment |
|---|---|---|
| 2025 | $8,166 | $489,200 |
| 2024 | -- | $489,200 +21.6% |
| 2023 | -- | $402,300 |
| 2022 | -- | $402,300 |
| 2021 | -- | $402,300 |
| 2020 | -- | $402,300 |
| 2019 | -- | $402,300 -7.2% |
| 2018 | -- | $433,300 |
| 2017 | -- | $433,300 -2.5% |
| 2016 | -- | $444,600 +14311.7% |
| 2015 | -- | $3,085 +0.1% |
| 2014 | -- | $3,081 |
| 2013 | -- | $3,081 -2.3% |
| 2012 | -- | $3,154 +0.2% |
| 2011 | -- | $3,147 0% |
| 2010 | -- | $3,148 0% |
| 2009 | -- | $3,149 -0.1% |
| 2008 | -- | $3,153 -0.8% |
| 2007 | -- | $3,179 +8.1% |
| 2006 | -- | $2,941 +55.6% |
| 2003 | $4,385 | $1,890 |
Find assessor info on the county website
Monthly payment
Est. payment
Payment breakdown
Explore the cost of this home by adjusting the details. Changes won't be saved.Climate risks
Neighborhood: 05062
Nearby schools
Schools provided by the listing agent
- Elementary: Reading Elementary School
- Middle: Woodstock Union Middle Sch
- High: Woodstock Senior UHSD #4
- District: Windsor Central
Source: PrimeMLS. This data may not be complete. We recommend contacting the local school district to confirm school assignments for this home.
Similar homes
- $850,0003 bd2 ba1.6k sqft1783 Stone Chimney Road, Reading, VT 05062Active
 MLS ID #5112759, Dan Noble. PrimeMLS
 - $675,0002 bd2 ba1.5k sqft793 Blood Hill Road, West Windsor, VT 05089Active
 MLS ID #5109455, Terry Davis. PrimeMLS
 - $575,0004 bd3 ba2.2k sqft511 Route 12A, Cornish, NH 03745Active
 MLS ID #5096406, Jane Darrach. PrimeMLS
 - $650,0003 bd5 ba3.5k sqft1104 Main Street, Cavendish, VT 05142Active
 MLS ID #5097509, Frank Provance. PrimeMLS
