Bring your vision and bring this charming little home back to life! Set on a beautiful, expansive lot with endless possibilities, this 3–4 bedroom, 1 full bath home offers hardwood flooring throughout and a wonderful opportunity to create something truly special. The detached garage was a favorite spot for the seller to work on his cars and offers great space for hobbies, projects or additional storage. The side yard once produced an abundance of fresh vegetables in the family’s beloved garden, while the screened-in patio provided the perfect place to enjoy meals outdoors overlooking it all. The lot may even offer enough space for an additional build. Whether you’re looking for a project, an investment or a place to bring your own ideas to life, this property is full of possibilities. Don’t let this one slip through the cracks! Offers will be considered September 21st at 12:00 PM.
Active
$174,900
184 Berg Rd, Ontario, NY 14519
4beds
900sqft
Single Family Residence
Built in 1960
1.29 Acres Lot
$216,600 Zestimate®
$194/sqft
$-- HOA
What's special
Detached garageScreened-in patioHardwood flooring throughoutBeautiful expansive lot
- 2 days
- 1,824
- 109
Zillow last checked:
Listing updated:
Listed by:
Howard Hanna 585-381-4770,
Debranne Jacob 585-389-4019
Source: NYSAMLSs,MLS#: R1714805 Originating MLS: Rochester
Originating MLS: RochesterFacts & features
Interior
Bedrooms & bathrooms
- Bedrooms: 4
- Bathrooms: 1
- Full bathrooms: 1
Heating
- Gas, Forced Air
Appliances
- Included: Dryer, Electric Oven, Electric Range, Gas Water Heater, Microwave, Refrigerator, Washer
- Laundry: In Basement
Features
- Ceiling Fan(s), Entrance Foyer, Eat-in Kitchen, Separate/Formal Living Room, Natural Woodwork, Convertible Bedroom
- Flooring: Hardwood, Resilient, Varies
- Windows: Storm Window(s), Wood Frames
- Basement: Crawl Space,Partial,Walk-Out Access,Sump Pump
- Has fireplace: No
Interior area
- Total structure area: 900
- Total interior livable area: 900 sqft
Property
Parking
- Total spaces: 1
- Parking features: Detached, Electricity, Garage, Storage, Workshop in Garage
- Garage spaces: 1
Features
- Levels: One
- Stories: 1
- Patio & porch: Patio
- Exterior features: Gravel Driveway, Patio
Lot
- Size: 1.29 Acres
- Dimensions: 263 x 234
- Features: Rectangular, Rectangular Lot, Wooded
Details
- Additional structures: Other
- Parcel number: 54340006111800000681710000
- Special conditions: Trust
Construction
Type & style
- Home type: SingleFamily
- Architectural style: Cape Cod,Colonial
- Property subtype: Single Family Residence
Materials
- Vinyl Siding, Copper Plumbing
- Foundation: Block
- Roof: Asphalt
Condition
- Resale
- Year built: 1960
Utilities & green energy
- Electric: Fuses
- Sewer: Septic Tank
- Water: Connected, Public
- Utilities for property: Cable Available, Electricity Connected, High Speed Internet Available, Water Connected
Community & HOA
Location
- Region: Ontario
Financial & listing details
- Price per square foot: $194/sqft
- Tax assessed value: $122,000
- Annual tax amount: $2,285
- Date on market: 9/15/2026
- Listing terms: Cash,Conventional
Estimated market value
$216,600
$188,000 - $240,000
$1,896/mo
Price history
| Date | Event | Price |
|---|---|---|
| 9/15/2026 | Listed for sale | $174,900$194/sqft |
Source:  NYSAMLSs #R1714805 Report a problem NYSAMLSs #R1714805 Report a problem | ||
Public tax history
| Year | Property taxes | Tax assessment |
|---|---|---|
| 2025 | -- | $122,000 |
| 2024 | -- | $122,000 |
| 2023 | -- | $122,000 |
| 2022 | -- | $122,000 |
| 2021 | -- | $122,000 +44.9% |
| 2020 | -- | $84,200 |
| 2019 | -- | $84,200 -10% |
| 2018 | -- | $93,600 |
| 2017 | $1,474 | $93,600 |
| 2016 | -- | $93,600 +11.7% |
| 2015 | -- | $83,800 |
| 2014 | -- | $83,800 |
| 2013 | -- | $83,800 |
| 2012 | -- | $83,800 |
| 2011 | -- | $83,800 |
| 2010 | -- | $83,800 |
| 2009 | -- | $83,800 |
| 2008 | -- | $83,800 |
| 2007 | -- | $83,800 |
| 2006 | -- | $83,800 |
| 2005 | -- | $83,800 |
| 2004 | -- | $83,800 +3.5% |
| 2003 | -- | $81,000 |
| 2002 | -- | $81,000 +14.1% |
| 2001 | -- | $71,000 |
| 2000 | -- | $71,000 |
Find assessor info on the county website
Monthly payment
Climate risks
Neighborhood: 14519
Nearby schools
Schools provided by the listing agent
- District: Wayne
Source: NYSAMLSs. This data may not be complete. We recommend contacting the local school district to confirm school assignments for this home.
Similar homes
- $150,0003 bd1 ba1.2k sqft2555 State Route 104, Ontario, NY 14519For Sale
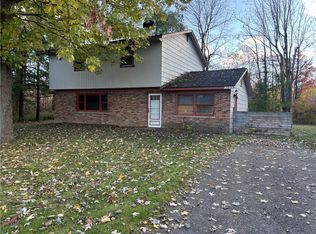
 MLS ID #R1671949, James R. White, Listing by: Empire Realty Group. NYSAMLSs
 - $174,9002 bd1 ba1k sqft149 Avondale Rd, Rochester, NY 14622For Sale
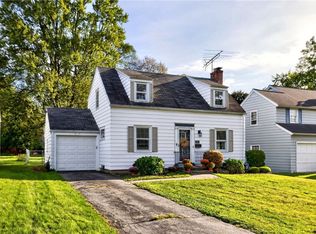 MLS ID #R1714923, Amanda E Friend-Gigliotti, Listing by: Keller Williams Realty Greater Rochester. NYSAMLSs
 - $199,9003 bd2 ba1.2k sqft75 Astronaut Dr, Rochester, NY 14609For Sale
 MLS ID #R1713469, Sarah McCrackan, Listing by: Elysian Homes by Mark Siwiec and Associates. NYSAMLSs
 - $194,7773 bd3 ba1.3k sqft83 Tamarack Dr, Rochester, NY 14622For Sale
 MLS ID #R1715226, Grant D. Pettrone, Listing by: Revolution Real Estate. NYSAMLSs
 - $199,9003 bd1 ba1.1k sqft1049 Shoecraft Rd, Webster, NY 14580For SaleMLS ID #R1700715, Nicole Noon, Listing by: eXp Realty. NYSAMLSs
- $219,9003 bd1 ba875 sqft56 Pontiac St, Webster, NY 14580For SaleMLS ID #R1713635, Derek Heerkens, Listing by: RE/MAX Plus. NYSAMLSs
- $189,9003 bd1 ba1.2k sqft260 Pardee Rd, Rochester, NY 14609For SaleMLS ID #R1713866, Joseph Deleguardia, Listing by: RE/MAX Realty Group. NYSAMLSs
- $169,9004 bd1 ba1.2k sqft67 Resolute St, Rochester, NY 14621For SaleMLS ID #R1715733, Tricia L. Magin, Listing by: RE/MAX Plus. NYSAMLSs
- $149,9003 bd1 ba1.1k sqft23 Broderick Dr, Rochester, NY 14622For SaleMLS ID #R1715723, Jack Qizhan Yao, Listing by: Realmart Realty, LLC. NYSAMLSs
- $169,9002 bd2 ba972 sqft478 N Park Dr, Rochester, NY 14609For SaleMLS ID #R1714435, Kim M. Popen, Listing by: Upstate Prestige Properties. NYSAMLSs
- $249,9003 bd1 ba1.1k sqft552 West Rd, Webster, NY 14580For SaleMLS ID #R1712688, Maria Casale, Listing by: Howard Hanna. NYSAMLSs
- $174,9002 bd1 ba1.2k sqft1305 Titus Ave, Rochester, NY 14617For SaleMLS ID #R1713129, Kenneth C. Currie, Listing by: RE/MAX Realty Group. NYSAMLSs
- $199,9002 bd1 ba1.1k sqft135 Dierdre Dr, Rochester, NY 14617For SaleMLS ID #R1714925, Michael Liess, Listing by: Coldwell Banker Custom Realty. NYSAMLSs
- $169,9003 bd2 ba1.2k sqft182 Parkside Ave, Rochester, NY 14609For SaleMLS ID #R1715140, Rebecca Jenkins, Listing by: Tru Agent Real Estate. NYSAMLSs
- $199,9002 bd2 ba1.2k sqft130 Pollard Ave, Rochester, NY 14612For SaleMLS ID #R1715051, Fallanne R. Jones, Listing by: Keller Williams Realty Greater Rochester. NYSAMLSs
- $199,9003 bd1 ba1k sqft185 Wilsonia Rd, Rochester, NY 14609For SaleMLS ID #R1714520, Stephen E. Wrobbel, Listing by: Howard Hanna. NYSAMLSs
- $214,9002 bd1 ba988 sqft11 Seacliffe Rd, Rochester, NY 14622For SaleMLS ID #R1712024, Lisa A. Benesh, Listing by: RE/MAX Realty Group. NYSAMLSs
- $224,9003 bd2 ba1.2k sqft8 Hillview Dr, Rochester, NY 14622For SaleMLS ID #R1714311, G. Harlan Furbush, Listing by: Keller Williams Realty Greater Rochester. NYSAMLSs
- $199,9003 bd1 ba1.3k sqft106 Kansas St, Rochester, NY 14609For SaleMLS ID #R1714595, Corey Moran, Listing by: Elysian Homes by Mark Siwiec and Associates. NYSAMLSs
- $180,0004 bd1 ba1.2k sqft264 Alpine Rd, Rochester, NY 14612For SaleMLS ID #R1708870, Octavio Garcia, Listing by: Howard Hanna. NYSAMLSs
