Stylish end-unit townhome in Danville’s desirable Meridian Place offering approximately 1,865 sq. ft. of thoughtfully updated living space with beautiful hillside views. This 4-bedroom, 2.5-bath home features an open, inviting interior with vaulted ceilings, updated flooring on the main level, hardwood floors upstairs, dual-pane windows, and Plantation shutters. The spacious family room features a gas-burning fireplace, while the updated kitchen offers quartzite countertops, tile backsplash, and new light fixtures. A flexible main-level space is ideal for a home office or formal dining room. Upstairs, the vaulted primary suite boasts view windows, a walk-in closet, and an updated bath with a large walk-in shower and dual-sink vanity. Three additional bedrooms and an updated hall bath with dual sink and shower over tub complete the upper level. Enjoy a private fenced yard, two-car garage, laundry room, and central HVAC. Community amenities include a pool, clubhouse, and playground. Ideally located near downtown Danville, Blackhawk Country Club, Blackhawk Plaza, Sycamore Valley Open Space, and top-rated SRVUSD schools.
For sale
$1,265,000
305 Sutton Cir, Danville, CA 94506
4beds
1,865sqft
Residential, Townhouse
Built in 1992
2,480 Square Feet Lot
$1,231,900 Zestimate®
$678/sqft
$583/mo HOA
What's special
Gas-burning fireplaceTwo-car garagePrivate fenced yardNew light fixturesVaulted primary suiteBeautiful hillside viewsSpacious family room
- 1 day |
- 127 |
- 7 |
Zillow last checked:
Listing updated:
Listed by:
Mahsa Sohi DRE #02024344 925-315-0865,
Altas Realty
Source: Bay East AOR,MLS#: 41144982
Facts & features
Interior
Bedrooms & bathrooms
- Bedrooms: 4
- Bathrooms: 3
- Full bathrooms: 2
- Partial bathrooms: 1
Rooms
- Room types: 0.5 Bath, Main Entry, 3 Bedrooms, 1 Bath, Primary Bedrm Suite - 1, Family Room, Dining Room, Eat-In Kitchen
Bathroom
- Features: Shower Over Tub, Tile, Updated Baths, Stone, Solid Surface, Stall Shower, Window
Kitchen
- Features: 220 Volt Outlet, Breakfast Bar, Stone Counters, Dishwasher, Eat-in Kitchen, Disposal, Gas Range/Cooktop, Microwave, Range/Oven Free Standing, Refrigerator, Updated Kitchen
Heating
- Forced Air
Cooling
- Ceiling Fan(s), Central Air
Appliances
- Included: Dishwasher, Gas Range, Microwave, Free-Standing Range, Refrigerator, Dryer, Washer, Water Filter System
- Laundry: Gas Dryer Hookup, Laundry Room, Common Area
Features
- Formal Dining Room, Breakfast Bar, Updated Kitchen
- Flooring: Hardwood, Tile, Carpet
- Doors: Mirrored Closet Door(s)
- Windows: Window Coverings
- Number of fireplaces: 1
- Fireplace features: Family Room, Gas
- Common walls with other units/homes: End Unit
Interior area
- Total structure area: 1,865
- Total interior livable area: 1,865 sqft
Property
Parking
- Total spaces: 4
- Parking features: Attached, Garage Door Opener
- Garage spaces: 2
Accessibility
- Accessibility features: None
Features
- Levels: Two
- Stories: 2
- Entry location: No Steps to Entry
- Pool features: None, Community
- Fencing: Fenced,Wood
- Has view: Yes
- View description: Hills
Lot
- Size: 2,480 Square Feet
- Features: Level, Sprinklers In Rear, Back Yard, Front Yard
Details
- Parcel number: 2062610247
- Special conditions: Standard
- Other equipment: Irrigation Equipment
Construction
Type & style
- Home type: Townhouse
- Architectural style: Contemporary
- Property subtype: Residential, Townhouse
Materials
- Stucco
- Foundation: Slab
- Roof: Tile
Condition
- Existing
- New construction: No
- Year built: 1992
Utilities & green energy
- Electric: No Solar, 220 Volts in Kitchen, 220 Volts in Laundry
- Sewer: Public Sewer
- Water: Public
Community & HOA
Community
- Security: Carbon Monoxide Detector(s)
- Subdivision: Meridian Place
HOA
- Has HOA: Yes
- Amenities included: Clubhouse, Greenbelt, Playground, Pool
- Services included: Common Area Maint, Insurance, Management Fee, Reserve Fund, Maintenance Grounds, Street
- HOA fee: $583 monthly
- HOA name: MERIDIAN PLACE HOA
- HOA phone: 925-746-0542
Location
- Region: Danville
Financial & listing details
- Price per square foot: $678/sqft
- Tax assessed value: $1,144,440
- Annual tax amount: $13,484
- Price range: $1.3M - $1.3M
- Date on market: 8/14/2026
- Listing agreement: Excl Right
- Listing terms: Cash,Conventional
- Electric utility on property: Yes
Estimated market value
$1,231,900
$1.17M - $1.29M
$4,358/mo
Price history
| Date | Event | Price |
|---|---|---|
| 8/14/2026 | Listed for sale | $1,265,000+15%$678/sqft |
Source:  Bay East AOR #41144982 Report a problem Bay East AOR #41144982 Report a problem | ||
| 7/22/2022 | Sold | $1,100,000+10.6%$590/sqft |
Source: Bay East AOR #40996973 Report a problem | ||
| 6/25/2022 | Pending sale | $995,000$534/sqft |
Source:  bridgeMLS/CCAR/Bay East AOR #40996973 Report a problem bridgeMLS/CCAR/Bay East AOR #40996973 Report a problem | ||
| 6/18/2022 | Price change | $995,000-13.5%$534/sqft |
Source: bridgeMLS/CCAR/Bay East AOR #40996973 Report a problem | ||
| 6/10/2022 | Listed for sale | $1,150,000+259.4%$617/sqft |
Source: bridgeMLS/CCAR/Bay East AOR #40996973 Report a problem | ||
| 12/15/1998 | Sold | $320,000$172/sqft |
Source: Public Record Report a problem | ||
Public tax history
| Year | Property taxes | Tax assessment |
|---|---|---|
| 2025 | $13,484 +1.9% | $1,144,440 +2% |
| 2024 | $13,231 +1.6% | $1,122,000 +2% |
| 2023 | $13,027 +108.2% | $1,100,000 +132.7% |
| 2022 | $6,258 +2.2% | $472,713 +2% |
| 2021 | $6,121 +1.5% | $463,445 +1% |
| 2020 | $6,033 +1% | $458,694 +2% |
| 2019 | $5,972 +3.8% | $449,701 +2% |
| 2018 | $5,756 +3.8% | $440,885 +2% |
| 2017 | $5,548 +1.5% | $432,241 +2% |
| 2016 | $5,465 +3.1% | $423,766 +1.5% |
| 2015 | $5,302 | $417,401 +2% |
| 2014 | $5,302 | $409,226 +0.5% |
| 2013 | -- | $407,378 +2% |
| 2012 | -- | $399,391 +2% |
| 2011 | -- | $391,561 +0.8% |
| 2010 | -- | $388,636 -0.2% |
| 2009 | -- | $389,560 +2% |
| 2008 | -- | $381,923 +2% |
| 2007 | -- | $374,435 +2% |
| 2006 | -- | $367,094 +2% |
| 2005 | -- | $359,897 +2% |
| 2004 | -- | $352,841 +1.9% |
| 2003 | -- | $346,376 +2% |
| 2002 | -- | $339,585 +2% |
| 2001 | -- | $332,928 |
Find assessor info on the county website
Monthly payment
Est. payment
Payment breakdown
Explore the cost of this home by adjusting the details. Changes won't be saved.Climate risks
Neighborhood: 94506
Nearby schools
GreatSchools rating
- 10/10Sycamore Valley Elementary SchoolGrades: K-5Distance: 1.1 mi
- 9/10Charlotte Wood Middle SchoolGrades: 6-8Distance: 2.8 mi
- 10/10San Ramon Valley High SchoolGrades: 9-12Distance: 4.8 mi
Schools provided by the listing agent
- District: San Ramon Valley (925) 552-5500
Source: Bay East AOR. This data may not be complete. We recommend contacting the local school district to confirm school assignments for this home.
- $1,053,9004 bd3 ba1.8k sqft305 Sutton Cir UNIT 305, Danville, CA 94506Off Market
- $855,6002 bd2 ba1.4k sqft307 Sutton Cir, Danville, CA 94506Off Market

- $4,6504 bd3 ba1.8k sqft303 Sutton Cir, Danville, CA 94506For Rent

- $1,089,1003 bd3 ba1.5k sqft309 Sutton Cir, Danville, CA 94506Off Market

- $913,8003 bd2 ba1.5k sqft301 Sutton Cir, Danville, CA 94506Off Market
- $1,071,9004 bd2 ba1.8k sqft311 Sutton Cir, Danville, CA 94506Off Market
- $846,6002 bd3 ba1.4k sqft7 Cornwall Pl, Danville, CA 94506Off Market
- $964,8003 bd2 ba1.5k sqft5 Cornwall Pl, Danville, CA 94506Off Market
A local agent can set up tours, give advice and negotiate with sellers.
Similar homes
- $1,700,0003 bd3 ba2.2k sqft701 Mistral Ct, Danville, CA 94506For Sale
 MLS ID #41142996, Barbara Reed Foster. CCAR
 - $1,249,0003 bd3 ba2.2k sqftBlackhawk Cc, Danville, CA 94506For Sale
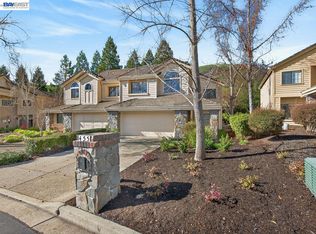 MLS ID #41136966, Joe Frazzano. Bay East AOR
 - $1,249,0004 bd3 ba2k sqft449 S Clovercrest Ln, San Ramon, CA 94582For Sale
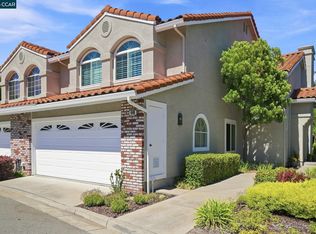 MLS ID #41143459, Kerry Richard. CCAR
 - $988,0003 bd3 ba1.7k sqftNot Listed, Danville, CA 94506For Sale
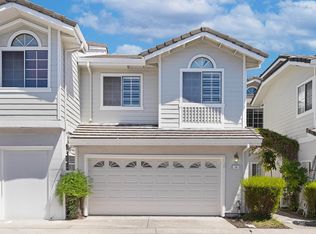 MLS ID #41143193, Jing Xue. Bay East AOR
 - $959,0003 bd3 ba1.5k sqftShadowhawk, Danville, CA 94506For SaleMLS ID #41142717, Todd Carter. Bay East AOR
- $929,0003 bd3 ba1.5k sqftSomerset, Danville, CA 94506For SaleMLS ID #41140438, Nancy Sutorius. Bay East AOR
- $1,649,0004 bd3 ba2.3k sqft218 Abigail Cir, Danville, CA 94506For SaleMLS ID #41137405, Elin Matter. CCAR
- $1,340,0003 bd3 ba1.6k sqft143 Shelterwood Ln, Danville, CA 94506For SaleMLS ID #41142102, Ruben Martinez. Bay East AOR
- $1,549,0003 bd3 ba1.9k sqftBlackhawk Cc, Danville, CA 94506For SaleMLS ID #41141223, Matthew Castillo. Bay East AOR
- $1,245,0004 bd3 ba1.8k sqftElworthy Ranch, Danville, CA 94526For SaleMLS ID #41141960, Tory Castillo. Bay East AOR
- $1,249,0004 bd3 ba2.3k sqft5300 Fioli Loop, San Ramon, CA 94582For SaleMLS ID #ML82056824, Moe Baniani. MLSListings Inc
- $1,230,0003 bd2 ba1.5k sqft524 Silver Lake Dr, Danville, CA 94526For SaleMLS ID #41140161, Jeffrey Carter. bridgeMLS/CCAR/Bay East AOR
- $1,759,0004 bd3 ba2.2k sqft317 Mountain Ridge Dr, Danville, CA 94506For SaleMLS ID #41143390, Yasmine Austere. CCAR
- $1,649,0004 bd3 ba2.2k sqft1517 Harlan Dr, Danville, CA 94526For SaleMLS ID #41144844, Russ Darby. CCAR
- $1,599,0003 bd3 ba2k sqft215 Azalea Ln, San Ramon, CA 94582For SaleMLS ID #41144772, Shannon Berger. CCAR
- $1,220,0003 bd3 ba2k sqft2130 Shoshone Cir, Danville, CA 94526For SaleMLS ID #41141736, Jason Bleier. CCAR
- $1,259,0003 bd3 ba2k sqftCanyon Lakes, San Ramon, CA 94582For SaleMLS ID #41123834, Mike Ahern. Bay East AOR
- $1,820,0004 bd3 ba2.4k sqft317 Fontaine Dr, Danville, CA 94506For SaleMLS ID #41136611, Shiloh Hagen. CCAR
- $1,125,0003 bd3 ba1.8k sqft1214 Nancy Lane, San Ramon, CA 94582For SaleMLS ID #326068802, Julie Coffey, Century 21 Epic. BAREIS
- $1,738,0004 bd3 ba2.5k sqft601 Ambience Way, Danville, CA 94506For SaleMLS ID #41140805, Kenneth Young. CCAR
Local buyer's agents are ready to help
