Step through the east-facing front door and into this light-filled, move-in-ready home in San Ramon! Ideally situated on a cul-de-sac within the gated Fleur Du Mont community, this spacious 4-bedroom, 3-bathroom residence offers 2,359 sq. ft. of thoughtfully designed living space on a 5,000 sq. ft. lot. The inviting interior features vaulted ceilings and sparkling tile floors that create a bright and welcoming first impression. The well-appointed kitchen showcases stainless steel appliances, a gas cooktop, granite countertops, and a built-in oven and microwave. Just off the kitchen, the low-maintenance backyard offers a grassy area and pergola—perfect for outdoor dining, entertaining, or simply relaxing—with no rear neighbors for added privacy. In the family room, custom cabinetry surrounds the fireplace, providing abundant storage and a dedicated space for media and entertainment, with ceiling-mounted speakers ready to enhance your home experience. A desirable full bedroom and bathroom on the main level offer flexibility for guests, a home office, or an in-law suite. Upstairs, the spacious primary suite captures beautiful hillside views and features an en-suite bathroom with a walk-in closet, stall shower, and separate soaking tub. A wonderful combination of comfort, privacy, and functionality in a sought-after San Ramon location!
For sale
$1,799,000
50 Victory Ct, San Ramon, CA 94582
4beds
2,359sqft
Residential, Single Family Residence
Built in 1995
5,000 Square Feet Lot
$1,740,600 Zestimate®
$763/sqft
$113/mo HOA
What's special
Low-maintenance backyardLight-filled move-in-ready homeSpacious primary suiteBeautiful hillside viewsSparkling tile floorsStainless steel appliancesCeiling-mounted speakers
- 3 days
- 476
- 43
Zillow last checked:
Listing updated:
Listed by:
Gagan Singh DRE #01405437 925-212-3478,
Redfin
Source: Bay East AOR,MLS#: 41151651
Facts & features
Interior
Bedrooms & bathrooms
- Bedrooms: 4
- Bathrooms: 3
- Full bathrooms: 3
Rooms
- Room types: 1 Bedroom, 1 Bath, Main Entry
Kitchen
- Features: Breakfast Bar, Stone Counters, Dishwasher, Eat-in Kitchen, Disposal, Gas Range/Cooktop, Microwave, Oven Built-in, Pantry, Refrigerator, Self-Cleaning Oven, Skylight(s)
Heating
- Forced Air, See Remarks
Cooling
- Central Air, See Remarks
Appliances
- Included: Dishwasher, Gas Range, Microwave, Oven, Refrigerator, Self Cleaning Oven, Dryer, Washer, Gas Water Heater
- Laundry: Laundry Room, Common Area
Features
- Breakfast Bar, Pantry
- Flooring: Tile, Carpet
- Doors: Mirrored Closet Door(s)
- Windows: Skylight(s), Window Coverings
- Number of fireplaces: 2
- Fireplace features: Family Room, Gas Starter, Living Room, Wood Burning
Interior area
- Total structure area: 2,359
- Total interior livable area: 2,359 sqft
Property
Parking
- Total spaces: 3
- Parking features: Attached, Garage Door Opener
- Garage spaces: 3
Features
- Levels: Two
- Stories: 2
- Pool features: None, Community
- Fencing: Fenced
Lot
- Size: 5,000 Square Feet
- Features: Court, Sprinklers In Rear, Back Yard
Details
- Parcel number: 2138500877
- Special conditions: Standard
- Other equipment: TV Antenna, Irrigation Equipment
Construction
Type & style
- Home type: SingleFamily
- Architectural style: Traditional
- Property subtype: Residential, Single Family Residence
Materials
- Stucco
- Roof: Tile
Condition
- Existing
- New construction: No
- Year built: 1995
Utilities & green energy
- Electric: Photovoltaics Seller Owned, 220 Volts in Laundry
- Sewer: Other
- Water: Public
Community & HOA
Community
- Security: Fire Alarm
- Subdivision: Fleur De Mont
HOA
- Has HOA: Yes
- Amenities included: Greenbelt, Gated
- Services included: Common Area Maint, Management Fee, Reserve Fund, Security
- HOA fee: $113 monthly
- HOA name: CANYON VIEW
- HOA phone: 925-830-4848
Location
- Region: San Ramon
Financial & listing details
- Price per square foot: $763/sqft
- Tax assessed value: $1,279,270
- Price range: $1.8M - $1.8M
- Date on market: 10/27/2026
- Listing agreement: Excl Right
- Listing terms: Cash,Conventional
- Electric utility on property: Yes
Estimated market value
$1,740,600
$1.65M - $1.83M
$5,463/mo
Price history
| Date | Event | Price |
|---|---|---|
| 10/27/2026 | Listed for sale | $1,799,000+56.9%$763/sqft |
Source:  Bay East AOR #41151651 Report a problem | ||
| 6/19/2020 | Sold | $1,146,800-4.4%$486/sqft |
Source: CCAR #40898827 Report a problem | ||
| 5/19/2020 | Pending sale | $1,199,000$508/sqft |
Source: Coldwell Banker #40898827 Report a problem | ||
| 3/12/2020 | Listed for sale | $1,199,000+2367.1%$508/sqft |
Source: Coldwell Banker #40898827 Report a problem | ||
| 8/25/2018 | Sold | $48,600-22.2%$21/sqft |
Source: Agent Provided Report a problem | ||
| 6/3/2018 | Listing removed | $4,050$2/sqft |
Source: Coldwell Banker Residential Brokerage - Danville #40822790 Report a problem | ||
| 5/22/2018 | Listed for rent | $4,050$2/sqft |
Source: Coldwell Banker Residential Brokerage - Danville #40822790 Report a problem | ||
| 5/14/2010 | Sold | $62,500-90%$26/sqft |
Source: Public Record Report a problem | ||
| 2/2/2010 | Sold | $625,000+8.9%$265/sqft |
Source: Bay East AOR #40439438 Report a problem | ||
| 6/4/2009 | Sold | $573,750-9.6%$243/sqft |
Source: Public Record Report a problem | ||
| 10/4/2002 | Sold | $635,000+76.9%$269/sqft |
Source: Bay East AOR #11151483 Report a problem | ||
| 7/8/1994 | Sold | $359,000$152/sqft |
Source: Public Record Report a problem | ||
Public tax history
| Year | Property taxes | Tax assessment |
|---|---|---|
| 2026 | -- | $1,279,270 +2% |
| 2025 | $15,070 +2.2% | $1,254,188 +2% |
| 2024 | $14,752 +1.7% | $1,229,597 +2% |
| 2023 | $14,502 +1.3% | $1,205,489 +2% |
| 2022 | $14,312 +1.4% | $1,181,853 +2% |
| 2021 | $14,108 +50.8% | $1,158,680 +57.1% |
| 2020 | $9,356 +0.9% | $737,674 +2% |
| 2019 | $9,271 +3.8% | $723,211 +2% |
| 2018 | $8,933 +3.6% | $709,031 +2% |
| 2017 | $8,623 +1.5% | $695,129 +2% |
| 2016 | $8,498 +2.9% | $681,500 +1.5% |
| 2015 | $8,259 | $671,264 +2% |
| 2014 | $8,259 | $658,116 +0.5% |
| 2013 | -- | $655,143 +7.4% |
| 2012 | -- | $610,000 -3.1% |
| 2011 | -- | $629,705 +1.3% |
| 2010 | -- | $621,522 -7.9% |
| 2009 | -- | $675,000 -3.6% |
| 2008 | -- | $700,171 +2% |
| 2007 | -- | $686,443 +2% |
| 2006 | -- | $672,985 +2% |
| 2005 | -- | $659,790 +2% |
| 2004 | -- | $646,854 +1.9% |
| 2003 | -- | $635,000 +56% |
| 2002 | -- | $407,046 +2% |
| 2001 | -- | $399,066 |
Find assessor info on the county website
Monthly payment
Est. payment
Payment breakdown
Explore the cost of this home by adjusting the details. Changes won't be saved.Climate risks
Neighborhood: 94582


Similar homes
- $1,749,0004 bd3 ba2.3k sqft1864 Barossa Dr, San Ramon, CA 94582For Sale
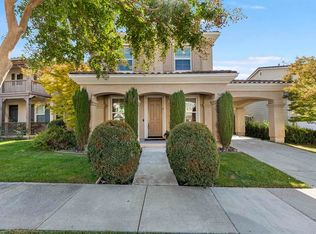 MLS ID #41151908, Latief Bazaz. Bay East AOR
- $--3 bd3 ba1.4k sqft101 Coralflower Ln, San Ramon, CA 94582Auction
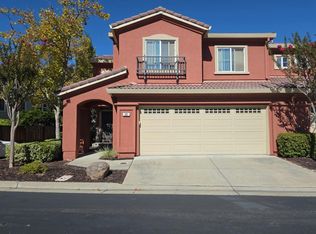 Auction.com 2
- $1,749,0004 bd3 ba2.2k sqft3963 Veritas Way, San Ramon, CA 94582For Sale
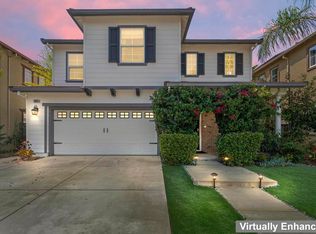 MLS ID #NDP2607639, Casey Sabbara, Realty Options. CRMLS
- $1,920,0004 bd3 ba2.7k sqft2838 Vernon Way, San Ramon, CA 94582For Sale
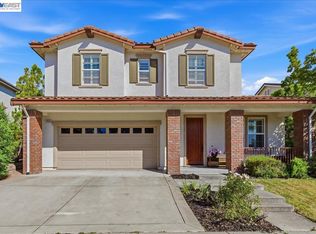 MLS ID #41149125, Holly Chen. Bay East AOR
