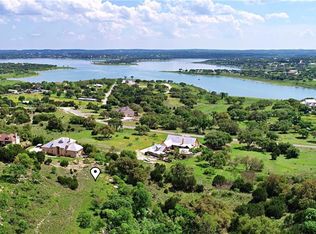
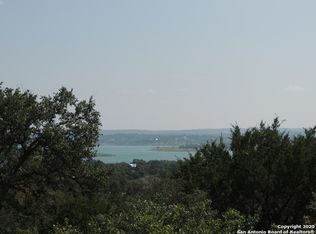
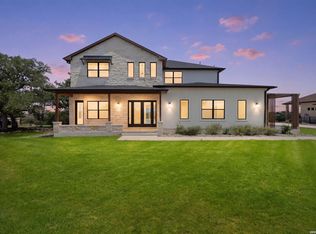
Enjoy expansive Canyon Lake views from every rear-facing room of this exceptional 3,237-square-foot residence, gracefully positioned on 1.55 acres in the heart of the Hill Country. Large windows and full floor-to-ceiling glass doors fill the home with abundant natural light while creating a seamless connection between the refined interiors and the surrounding landscape. Offering five bedrooms, three-and-a-half baths, the home blends refined comfort, thoughtful functionality, and an elevated indoor-outdoor lifestyle. Wood-look tile flooring flows throughout the residence, complemented by distinctive hexagon tile in the entry and bathrooms. The gourmet kitchen is appointed with custom oak cabinetry, quartz countertops, an expansive island, and gas cooktop, all framed by captivating Canyon Lake views and abundant natural light. A well-equipped butler's pantry adds valuable cabinetry, wine storage, quartz countertops, and microwave, making entertaining and everyday living effortless. The inviting family room showcases beautiful wood beams and a fireplace, while large windows and glass doors open to the covered back patio, which features a second fireplace and an idyllic setting for relaxing, dining, and taking in the surrounding scenery. Beyond, a gorgeous pool and spa overlook Canyon Lake, creating a private outdoor retreat designed for leisurely afternoons and memorable gatherings. The luxurious primary suite offers its own exterior entrance, floor to ceiling windows, and comfortable sitting area. The elegant primary bathroom has dual vanities, garden tub, a walk-in shower with multiple shower heads, and a spacious walk-in closet. An additional vault closet provides exceptional storage. Further highlights include a generously appointed laundry room with cabinetry, a dedicated telecom closet, a three-car garage, and two HVAC units with three separate zones for personalized comfort. With panoramic lake views, large windows, sliding glass doors, beautifully designed living spaces, abundant natural light, and resort-style outdoor amenities, this remarkable property presents an exceptional opportunity to experience the finest in Canyon Lake living. Mystic Shores subdivision, residents enjoy access to unmatched community amenities including a boat ramp, two swimming pools, lakeside parks with picnic and grilling areas, a community center, tennis and pickleball courts, basketball and volleyball courts, secure boat/RV storage, and a 200+ acre nature preserve.
For sale
$1,800,000
187 Vision Court, Spring Branch, TX 78070
5beds
3,237sqft
Single Family Residence
Built in 2022
1.56 Acres Lot
$-- Zestimate®
$556/sqft
$35/mo HOA
What's special
Abundant natural lightFive bedroomsThree-and-a-half bathsQuartz countertopsThree-car garageBeautifully designed living spacesResort-style outdoor amenities
- 6 days
- 544
- 62
Likely to sell faster than
Zillow last checked:
Listing updated:
Listed by:
Kimberly Gray TREC #669111 (830) 837-4002,
Keller Williams Heritage
Source: LERA MLS,MLS#: 2024572
Facts & features
Interior
Bedrooms & bathrooms
- Bedrooms: 5
- Bathrooms: 4
- Full bathrooms: 3
- 1/2 bathrooms: 1
Primary bedroom
- Features: Outside Access, Walk-In Closet(s), Ceiling Fan(s), Full Bath
- Area: 288
- Dimensions: 16 x 18
Bedroom 2
- Area: 132
- Dimensions: 11 x 12
Bedroom 3
- Area: 132
- Dimensions: 11 x 12
Bedroom 4
- Area: 272
- Dimensions: 16 x 17
Bedroom 5
- Area: 156
- Dimensions: 12 x 13
Primary bathroom
- Features: Tub/Shower Separate, Double Vanity
- Area: 84
- Dimensions: 12 x 7
Dining room
- Area: 140
- Dimensions: 14 x 10
Kitchen
- Area: 247
- Dimensions: 13 x 19
Living room
- Area: 504
- Dimensions: 24 x 21
Heating
- Central, Electric, Propane Owned
Cooling
- Ceiling Fan(s), Two Central, Zoned
Appliances
- Included: Cooktop, Built-In Oven, Microwave, Gas Cooktop, Refrigerator, Disposal, Dishwasher, Water Softener Owned, Gas Water Heater, Double Oven, Tankless Water Heater
- Laundry: Washer Hookup, Dryer Connection
Features
- One Living Area, Kitchen Island, Pantry, Utility Room Inside, High Ceilings, Open Floorplan, Ceiling Fan(s)
- Flooring: Ceramic Tile, Wood
- Has basement: No
- Number of fireplaces: 2
- Fireplace features: Two, Living Room, Gas Logs Included, Wood Burning, Gas, Other
Interior area
- Total interior livable area: 3,237 sqft
Video & virtual tour
Property
Parking
- Total spaces: 3
- Parking features: Three Car Garage, Attached, Golf Cart Garage, Garage Door Opener
- Attached garage spaces: 3
Features
- Levels: One
- Stories: 1
- Patio & porch: Patio
- Has private pool: Yes
- Pool features: In Ground, Pool/Spa Combo, Community
- Has water view: Yes
- Water view: Water
- Body of water: Canyon Lake
Lot
- Size: 1.56 Acres
- Features: 1 - 2 Acres, Sloped, Level
Details
- Parcel number: 360150013200
Construction
Type & style
- Home type: SingleFamily
- Architectural style: Texas Hill Country
- Property subtype: Single Family Residence
Materials
- Stone, Stucco
- Foundation: Slab
- Roof: Metal
Condition
- Pre-Owned
- New construction: No
- Year built: 2022
Utilities & green energy
- Electric: PEC
- Gas: Suburban
- Sewer: Septic, Septic
- Water: TXWater
- Utilities for property: Private Garbage Service
Community & HOA
Community
- Features: Waterfront Access, Tennis Court(s), Clubhouse, Playground, Jogging Trails, Sports Court, Bike Trails, BBQ/Grill, Basketball Court, Volleyball Court, Lake/River Park, Boat Ramp
- Security: Security System Owned
- Subdivision: Mystic Shores
HOA
- Has HOA: Yes
- HOA fee: $414 annually
- HOA name: MYSTIC SHORES POA
Location
- Region: Spring Branch
Financial & listing details
- Price per square foot: $556/sqft
- Tax assessed value: $593,126
- Annual tax amount: $17,783
- Price range: $1.8M - $1.8M
- Date on market: 10/19/2026
- Cumulative days on market: 8 days
- Listing terms: Conventional,FHA,VA Loan,TX Vet,Cash
- Road surface type: Paved
Estimated market value
Not available
Estimated sales range
Not available
Not available
Price history
| Date | Event | Price |
|---|---|---|
| 10/19/2026 | Listed for sale | $1,800,000+900.6%$556/sqft |
Source:  LERA MLS #2024572 Report a problem | ||
| 9/27/2013 | Sold | -- |
Source:  Central Texas MLS #193890 Report a problem | ||
| 4/18/2013 | Listed for sale | $179,900$56/sqft |
Source: Texas Land Team #994943 Report a problem | ||
Public tax history
| Year | Property taxes | Tax assessment |
|---|---|---|
| 2026 | -- | $593,126 -50% |
| 2025 | $17,783 -1.5% | $1,185,724 -3.2% |
| 2024 | $18,056 -7.5% | $1,225,220 -6.4% |
| 2023 | $19,530 +242.8% | $1,309,610 +287% |
| 2022 | $5,697 +110.2% | $338,400 +124.1% |
| 2021 | $2,711 +0.2% | $151,010 |
| 2020 | $2,704 +1.2% | $151,010 +5% |
| 2019 | $2,672 +101.1% | $143,820 +106.4% |
| 2018 | $1,329 | $69,670 -9.1% |
| 2017 | -- | $76,640 +46.7% |
| 2016 | $979 0% | $52,250 |
| 2015 | $979 | $52,250 |
| 2014 | $979 | $52,250 |
Find assessor info on the county website
Monthly payment
Est. payment
Payment breakdown
Explore the cost of this home by adjusting the details. Changes won't be saved.Climate risks
Neighborhood: 78070
Nearby schools
Schools provided by the listing agent
- Elementary: Rebecca Creek
- Middle: Mountain Valley
- High: Canyon Lake
- District: Comal
Source: LERA MLS. This data may not be complete. We recommend contacting the local school district to confirm school assignments for this home.

Similar homes
- $1,993,0004 bd3 ba3.5k sqft116 SERENE ST, Spring Branch, TX 78070For Sale
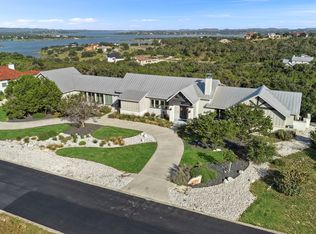
 MLS ID #2002933, Brian Tanner TREC #659017, Smart Group, REALTORS. LERA MLS
- $2,150,0004 bd5 ba3.9k sqft119 Spiritual Pass, Spring Branch, TX 78070For Sale
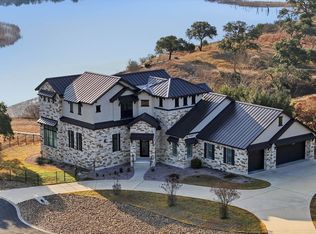 MLS ID #1941851, Heather Knox TREC #772118, eXp Realty. LERA MLS
- $1,750,0004 bd5 ba4.7k sqft2160 Senora Rdg, Canyon Lake, TX 78133For Sale
 MLS ID #15733464, Joe Robinson, R Group Realtors. HAR
- $1,225,0005 bd6 ba4.6k sqft1054 STAR RDG, Spring Branch, TX 78070New Construction
 MLS ID #1965276, Alan Valadez TREC #786042, Phyllis Browning Company. LERA MLS
- $1,400,0003 bd4 ba2.8k sqft430 ARTHUR CT, Spring Branch, TX 78070For SaleMLS ID #2021887, Jorge Araujo TREC #619160, KenCom Real Estate Serv LLC. LERA MLS
- $965,0003 bd3 ba2.8k sqft231 River Bend Place, Spring Branch, TX 78070For SaleMLS ID #2004559, Kimberly Gray TREC #669111, Keller Williams Heritage. LERA MLS
- $1,100,0004 bd3 ba3k sqft301 Mexican Hat, Spring Branch, TX 78070For SaleMLS ID #1969217, Melisa Fitchett TREC #703328, Coldwell Banker D'Ann Harper. LERA MLS
- $1,050,0005 bd4 ba3.4k sqft146 Obscure, Spring Branch, TX 78070For SaleMLS ID #1939935, Gary Peterson TREC #466406, The Agency San Antonio. LERA MLS
- $925,0004 bd4 ba3.2k sqft109 Upper River Place, Spring Branch, TX 78070New ConstructionMLS ID #1944984, Maria Navarro TREC #509706, 3Sixty Real Estate Group. LERA MLS
- $1,140,0003 bd4 ba4.2k sqft1078 Star Ridge, Spring Branch, TX 78070For SaleMLS ID #1946187, Kimberly Gray TREC #669111, Keller Williams Heritage. LERA MLS
- $1,095,0006 bd5 ba3.6k sqft1146 VICTORIA LN, Spring Branch, TX 78070For SaleMLS ID #1956550, Rachel Williamson TREC #653771, Kuper Sotheby's Int'l Realty. LERA MLS
- $1,899,9005 bd5 ba4.8k sqft1170 HERBELIN RD, New Braunfels, TX 78132For SaleMLS ID #2015314, David Garcia TREC #684055, SERHANT. LERA MLS
- $1,325,0004 bd6 ba3.9k sqft2116 Senora Rdg, Canyon Lake, TX 78133Active
 MLS ID #621001, Ginger Browning, Kuper Sotheby's Intl RTY - NB. Central Texas MLS
- $2,050,0004 bd4 ba4.4k sqft1760 Royal Pt, Canyon Lake, TX 78133For SaleMLS ID #2017783, Marie Crabb TREC #612087, Exquisite Properties, LLC. LERA MLS
- $949,9004 bd4 ba3.5k sqft141 Gadwall Way, Spring Branch, TX 78070ActiveMLS ID #589928, Andrea Pogue, Penny B Properties. Central Texas MLS
- $1,749,0005 bd5 ba3.9k sqft220 Southriver, Wimberley, TX 78676For SaleMLS ID #2012462, Adam Rivera TREC #645190, Kuper Sotheby's Int'l Realty. LERA MLS
- $1,250,0003 bd4 ba2.7k sqft189 Eagle Crest, Spring Branch, TX 78070For SaleMLS ID #1973746, Scott Malouff TREC #658231, Keller Williams Heritage. LERA MLS
