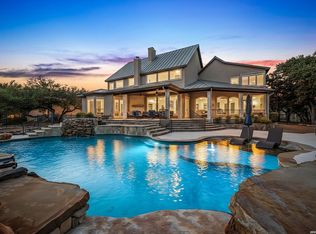
Lake views from every room in the home! Experience exceptional lake inspired living on over 3 beautifully landscaped acres where every room in the home captures breathtaking lake views. Walls of windows span the entire back of the home, filling the interior with natural light while showcasing panoramic water views from virtually every living space and bedroom. Designed for both everyday comfort and elegant entertaining, the open-concept floor plan features soaring ceilings, a spacious living room with a gas fireplace, and a chef's kitchen equipped with premium Thermador appliances, including a built-in refrigerator and professional-grade range. A hidden walk-in pantry, concealed behind custom cabinetry, offers both convenience and a seamless designer look. The private owner's retreat enjoys stunning lake views and includes a luxurious bath with dual vanities, an additional seated makeup vanity, a separate walk-in closet, and a spa-like walk-in shower. Two additional bathrooms each feature walk-in showers, creating comfort and privacy for family and guests. A dedicated executive office is complete with a built-in desk, custom cabinetry, and an impressive oversized barn door. The oversized laundry room offers abundant cabinet storage and a utility sink, while the oversized three-car garage provides ample space for vehicles, recreational equipment, and storage. Step outside to your own private oasis featuring a covered patio, resort-style inground pool with water features, fire pit, terrace landscaping, and uninterrupted lake views that make every sunset unforgettable. Built for beauty and peace of mind, this exceptional home also includes a durable metal roof and whole-home backup generator. Combining luxury finishes, thoughtful design, and spectacular views from every room, this is a rare opportunity to own an extraordinary lakeview estate.
For sale
$1,993,000
116 SERENE ST, Spring Branch, TX 78070
4beds
3,596sqft
Single Family Residence
Built in 2021
3.12 Acres Lot
$1,880,500 Zestimate®
$554/sqft
$60/mo HOA
What's special
Terrace landscapingLuxury finishesOpen-concept floor planImpressive oversized barn doorSeparate walk-in closetSoaring ceilingsProfessional-grade range
- 52 days
- 107
- 15
Zillow last checked:
Listing updated:
Listed by:
Brian Tanner TREC #659017 (210) 902-9052,
Smart Group, REALTORS
Source: LERA MLS,MLS#: 2002933
Facts & features
Interior
Bedrooms & bathrooms
- Bedrooms: 4
- Bathrooms: 3
- Full bathrooms: 3
Primary bedroom
- Features: Walk-In Closet(s), Multi-Closets, Full Bath
- Area: 234
- Dimensions: 13 x 18
Bedroom 2
- Area: 156
- Dimensions: 13 x 12
Bedroom 3
- Area: 156
- Dimensions: 13 x 12
Bedroom 4
- Area: 156
- Dimensions: 13 x 12
Primary bathroom
- Features: Tub/Shower Separate, Separate Vanity, Double Vanity, Soaking Tub
- Area: 171
- Dimensions: 19 x 9
Kitchen
- Area: 330
- Dimensions: 22 x 15
Living room
- Area: 616
- Dimensions: 28 x 22
Office
- Area: 180
- Dimensions: 15 x 12
Heating
- Central, Propane Owned
Cooling
- Ceiling Fan(s), Two Central
Appliances
- Included: Built-In Oven, Microwave, Range, Gas Cooktop, Refrigerator, Disposal, Dishwasher, Plumbed For Ice Maker, Water Softener Owned, Vented Exhaust Fan, Gas Water Heater, Plumb for Water Softener, Down Draft, Propane Water Heater, 2+ Water Heater Units
- Laundry: Main Level, Laundry Room, Washer Hookup, Dryer Connection
Features
- One Living Area, Liv/Din Combo, Kitchen Island, Pantry, Study/Library, Utility Room Inside, 1st Floor Lvl/No Steps, High Ceilings, Open Floorplan, High Speed Internet, All Bedrooms Downstairs, Walk-In Closet(s), Master Downstairs, Ceiling Fan(s), Chandelier, Solid Counter Tops, Custom Cabinets, Programmable Thermostat
- Flooring: Concrete
- Windows: Double Pane Windows
- Has basement: No
- Attic: Pull Down Storage,Pull Down Stairs
- Number of fireplaces: 1
- Fireplace features: One, Living Room, Gas
Interior area
- Total interior livable area: 3,596 sqft
Video & virtual tour
Property
Parking
- Total spaces: 3
- Parking features: Three Car Garage, Oversized, Garage Door Opener
- Garage spaces: 3
Features
- Levels: One
- Stories: 1
- Patio & porch: Patio, Covered
- Exterior features: Sprinkler System, Lighting
- Has private pool: Yes
- Pool features: In Ground, Heated, Fenced, Pool Sweep, Community
- Fencing: Wrought Iron
- Has water view: Yes
- Water view: Water
- Body of water: Canyon Lake
Lot
- Size: 3.12 Acres
- Features: 2 - 5 Acres, Sloped, Street Gutters
- Residential vegetation: Mature Trees, Mature Trees (ext feat)
Details
- Parcel number: 360150123200
Construction
Type & style
- Home type: SingleFamily
- Architectural style: Texas Hill Country
- Property subtype: Single Family Residence
Materials
- 4 Sides Masonry, Stone, Stucco, Foam Insulation
- Foundation: Slab
- Roof: Metal
Condition
- Pre-Owned
- New construction: No
- Year built: 2021
Details
- Builder name: Weston Dean
Utilities & green energy
- Sewer: Aerobic Septic
- Water: Water System
- Utilities for property: Cable Available
Community & HOA
Community
- Features: Waterfront Access, Tennis Court(s), Clubhouse, Playground, Jogging Trails, Sports Court, BBQ/Grill, Basketball Court, Volleyball Court, Lake/River Park
- Security: Smoke Detector(s), Security System Owned, Prewired, Controlled Access
- Subdivision: Peninsula At Mystic Shores
HOA
- Has HOA: Yes
- HOA fee: $725 annually
- HOA name: PENINSULA AT MYSTIC SHORES POA
- Second HOA name: Mystic Shores POA
- Additional fee info: HOA Fee 2: $414.00 Annually
Location
- Region: Spring Branch
Financial & listing details
- Price per square foot: $554/sqft
- Tax assessed value: $1,580,280
- Annual tax amount: $17,833
- Price range: $2M - $2M
- Date on market: 7/24/2026
- Cumulative days on market: 53 days
- Listing terms: Conventional,Cash
- Road surface type: Paved
Estimated market value
$1,880,500
$1.79M - $1.97M
$5,682/mo
Price history
| Date | Event | Price |
|---|---|---|
| 7/24/2026 | Listed for sale | $1,993,000+849%$554/sqft |
Source:  LERA MLS #2002933 Report a problem LERA MLS #2002933 Report a problem | ||
| 2/5/2021 | Sold | -- |
Source: Public Record Report a problem | ||
| 9/3/2020 | Sold | -- |
Source:  Central Texas MLS #350270 Report a problem Central Texas MLS #350270 Report a problem | ||
| 4/9/2018 | Listing removed | $210,000$58/sqft |
Source: StoneWater Real Estate #1273161 Report a problem | ||
| 10/18/2017 | Price change | $210,000-16%$58/sqft |
Source: StoneWater Real Estate, LLC #326416 Report a problem | ||
| 10/9/2017 | Listed for sale | $250,000-56.3%$70/sqft |
Source: StoneWater Real Estate, LLC #326413 Report a problem | ||
| 12/17/2015 | Listing removed | $572,000$159/sqft |
Source: Keller Williams - Heritage #1108609 Report a problem | ||
| 6/7/2015 | Price change | $572,000-20.6%$159/sqft |
Source: Keller Williams - Heritage #1108609 Report a problem | ||
| 4/12/2015 | Listed for sale | $720,000$200/sqft |
Source: Keller Williams - Heritage #1108609 Report a problem | ||
| 5/9/2014 | Listing removed | $720,000$200/sqft |
Source: StoneWater Real Estate #892923 Report a problem | ||
| 5/12/2012 | Listed for sale | $720,000$200/sqft |
Source: Realty World First Choice #892923 Report a problem | ||
Public tax history
| Year | Property taxes | Tax assessment |
|---|---|---|
| 2025 | $17,834 -4.6% | $1,580,280 -3.8% |
| 2024 | $18,690 +6.2% | $1,643,430 +39.3% |
| 2023 | $17,592 +55.5% | $1,179,680 +75.5% |
| 2022 | $11,315 +171.4% | $672,160 +189.3% |
| 2021 | $4,170 +0.2% | $232,320 |
| 2020 | $4,161 -3.6% | $232,320 |
| 2019 | $4,316 -2.6% | $232,320 |
| 2018 | $4,432 | $232,320 +79.6% |
| 2017 | -- | $129,380 |
| 2016 | $2,423 +76.5% | $129,380 |
| 2015 | $1,373 | $129,380 +76.5% |
| 2014 | $1,373 | $73,310 |
Find assessor info on the county website
Monthly payment
Est. payment
Payment breakdown
Explore the cost of this home by adjusting the details. Changes won't be saved.Climate risks
Neighborhood: 78070
Nearby schools
Schools provided by the listing agent
- District: Comal
Source: LERA MLS. This data may not be complete. We recommend contacting the local school district to confirm school assignments for this home.


Similar homes
- $2,150,0004 bd5 ba3.9k sqft119 Spiritual Pass, Spring Branch, TX 78070For Sale
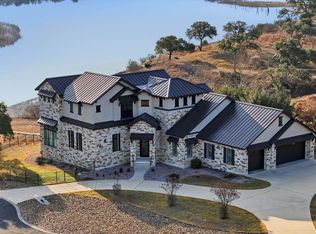
 MLS ID #1941851, Heather Knox TREC #772118, eXp Realty. LERA MLS
 - $2,275,0004 bd5 ba5.2k sqft194 Placid Way, Spring Branch, TX 78070Active
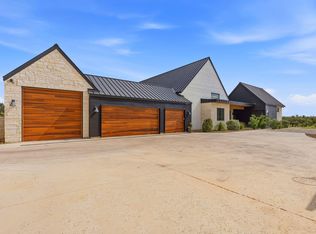
 MLS ID #1556125, Amy Dorsey, Friedman Real Estate, Inc.. Unlock MLS
 - $1,995,0005 bd6 ba5.3k sqft185 Shimmering Shore, Spring Branch, TX 78070For Sale
 MLS ID #1955658, Leslea Roberts-Hasbany TREC #634862, HSB Real Estate, LLC. LERA MLS
 - $1,495,0004 bd5 ba3.8k sqft156 PUZZLE PASS, Spring Branch, TX 78070For Sale
 MLS ID #2007176, Kevin Bertelsman TREC #844853, Central Metro Realty. LERA MLS
 - $2,050,0003 bd3 ba2.8k sqft6093 Fm 311, Spring Branch, TX 78070For SaleMLS ID #1956486, David Hess TREC #633048, BHHS Don Johnson Realtors - SA. LERA MLS
- $1,074,0004 bd4 ba3.1k sqft406 Arthur Ct, Spring Branch, TX 78070For SaleMLS ID #1869103, Dirk Capps TREC #719031, eXp Realty. LERA MLS
- $1,140,0003 bd4 ba4.2k sqft1078 Star Ridge, Spring Branch, TX 78070For SaleMLS ID #1946187, Kimberly Gray TREC #669111, Keller Williams Heritage. LERA MLS
- $1,225,0005 bd6 ba4.6k sqft1054 STAR RDG, Spring Branch, TX 78070New ConstructionMLS ID #1965276, Alan Valadez TREC #786042, Phyllis Browning Company. LERA MLS
- $1,989,9005 bd5 ba4.8k sqft1170 HERBELIN RD, New Braunfels, TX 78132For SaleMLS ID #2015314, David Garcia TREC #684055, SERHANT.. LERA MLS
- $1,100,0004 bd3 ba3k sqft301 Mexican Hat, Spring Branch, TX 78070For SaleMLS ID #1969217, Melisa Fitchett TREC #703328, Coldwell Banker D'Ann Harper. LERA MLS
- $1,110,0005 bd4 ba3.4k sqft146 Obscure, Spring Branch, TX 78070For SaleMLS ID #1939935, Gary Peterson TREC #466406, The Agency San Antonio. LERA MLS
- $1,300,0004 bd5 ba3.5k sqft407 Havasu, Spring Branch, TX 78070For SaleMLS ID #1942255, Jeff Smith TREC #430382, San Antonio Elite Realty. LERA MLS
- $1,109,9994 bd4 ba2.9k sqft1348 Mystic Shores Blvd, Spring Branch, TX 78070Active
 MLS ID #588777, Collin Corrington, White Line Realty LLC. Central Texas MLS
 - $1,690,0005 bd6 ba5.1k sqft321 Vista View Place, Spring Branch, TX 78070For SaleMLS ID #1952998, Heather Knox TREC #772118, eXp Realty. LERA MLS
- $1,325,0004 bd6 ba3.9k sqft2116 Senora Rdg, Canyon Lake, TX 78133ActiveMLS ID #621001, Ginger Browning, Kuper Sotheby's Intl RTY - NB. Central Texas MLS
- $1,099,0005 bd7 ba4.3k sqft321 Bentwood, Spring Branch, TX 78070For SaleMLS ID #2014534, Angela Bradley TREC #678482, Texas Haus Collective. LERA MLS
- $1,135,0006 bd5 ba3.6k sqft1146 VICTORIA LN, Spring Branch, TX 78070For SaleMLS ID #1956550, Rachel Williamson TREC #653771, Kuper Sotheby's Int'l Realty. LERA MLS
- $1,150,0014 bd3 ba3.1k sqft3079 Campestres, Spring Branch, TX 78070New ConstructionMLS ID #1890682, Rebekah Avallone TREC #733711, Real Broker, LLC. LERA MLS
- $1,325,0004 bd4 ba3k sqft2143 Andalusia, Canyon Lake, TX 78133For SaleMLS ID #1963504, Derek Rivera TREC #694055, Global Realty Group. LERA MLS
