Beautifully updated 4-bedroom, 3-bath home on 2.7 secluded acres in a great location! This property features new flooring, fresh paint, new countertops, updated plumbing, a new water heater, and crown molding throughout. Enjoy cozy evenings by the wood-burning fireplace or relax in the brand-new hot tub. The 2-car attached garage features new garage doors, and the two-story detached building offers endless possibilities for storage, a workshop, or additional space. With plenty of room to spread out, modern updates, and a peaceful setting, this property offers the perfect blend of privacy, comfort, and convenience!
For sale
$450,000
189 Mesa Verde Rd, Decatur, AL 35603
4beds
2,169sqft
Single Family Residence
Built in 1986
2.7 Acres Lot
$-- Zestimate®
$207/sqft
$-- HOA
What's special
Fresh paintNew garage doorsUpdated plumbingNew flooringNew countertopsBrand-new hot tubWood-burning fireplace
- 7 days
- 389
- 21
Zillow last checked:
Listing updated:
Listed by:
Dillon Henderson 256-466-4822,
Apex Real Estate Inc
Source: ValleyMLS,MLS#: 21931693
Facts & features
Interior
Bedrooms & bathrooms
- Bedrooms: 4
- Bathrooms: 3
- Full bathrooms: 1
- 3/4 bathrooms: 2
Rooms
- Room types: Master Bedroom, Living Room, Bedroom 2, Dining Room, Bedroom 3, Kitchen, Bedroom 4, Laundry, Bathroom 1, Bathroom 2, Bathroom 3
Primary bedroom
- Features: Ceiling Fan(s), Crown Molding, Smooth Ceiling, Walk-In Closet(s)
- Level: First
- Area: 180
- Dimensions: 12 x 15
Bedroom 2
- Features: Ceiling Fan(s), Crown Molding, Smooth Ceiling, Walk-In Closet(s)
- Level: First
- Area: 156
- Dimensions: 12 x 13
Bedroom 3
- Features: Ceiling Fan(s), Crown Molding, Smooth Ceiling
- Level: First
- Area: 156
- Dimensions: 12 x 13
Bedroom 4
- Features: Ceiling Fan(s), Crown Molding, Smooth Ceiling
- Level: First
- Area: 143
- Dimensions: 11 x 13
Bathroom 1
- Features: Crown Molding, Recessed Lighting
- Level: First
- Area: 105
- Dimensions: 7 x 15
Bathroom 2
- Features: Crown Molding, Smooth Ceiling
- Level: First
- Area: 63
- Dimensions: 7 x 9
Bathroom 3
- Features: Crown Molding, Smooth Ceiling
- Level: First
- Area: 42
- Dimensions: 6 x 7
Dining room
- Features: Crown Molding, Recessed Lighting, Smooth Ceiling
- Level: First
- Area: 81
- Dimensions: 9 x 9
Kitchen
- Features: Crown Molding, Smooth Ceiling
- Level: First
- Area: 154
- Dimensions: 11 x 14
Living room
- Features: Ceiling Fan(s), Crown Molding, Fireplace, Recessed Lighting, Smooth Ceiling
- Level: First
- Area: 399
- Dimensions: 19 x 21
Laundry room
- Features: Crown Molding, Smooth Ceiling
- Level: First
- Area: 42
- Dimensions: 6 x 7
Heating
- Central 1
Cooling
- Central 1
Features
- Has basement: No
- Number of fireplaces: 1
- Fireplace features: One, See Remarks
Interior area
- Total interior livable area: 2,169 sqft
Property
Parking
- Parking features: Garage-Two Car, Garage-Attached, Driveway-Concrete
Features
- Levels: One
- Stories: 1
- Patio & porch: Covered Patio, Patio, Front Porch
- Exterior features: Hot Tub
- Spa features: Outside
Lot
- Size: 2.7 Acres
- Features: Cleared
- Topography: Sloping
- Residential vegetation: Wooded
Details
- Parcel number: 02 09 32 0 000 002.008
Construction
Type & style
- Home type: SingleFamily
- Architectural style: Ranch
- Property subtype: Single Family Residence
Materials
- Foundation: Slab
Condition
- New construction: No
- Year built: 1986
Utilities & green energy
- Sewer: Septic Tank
- Water: Public
Community & HOA
Community
- Subdivision: Metes And Bounds
HOA
- Has HOA: No
Location
- Region: Decatur
Financial & listing details
- Price per square foot: $207/sqft
- Tax assessed value: $278,300
- Annual tax amount: $2,082
- Date on market: 10/15/2026
Estimated market value
Not available
Estimated sales range
Not available
$1,972/mo
Price history
| Date | Event | Price |
|---|---|---|
| 10/15/2026 | Listed for sale | $450,000+130.8%$207/sqft |
Source:  ValleyMLS #21931693 Report a problem | ||
| 11/12/2019 | Sold | $195,000-2.5%$90/sqft |
Source: ValleyMLS #1128236 Report a problem | ||
| 9/18/2019 | Listed for sale | $199,900+29.6%$92/sqft |
Source: First Choice Real Estate #1128236 Report a problem | ||
| 5/13/2016 | Sold | $154,190+2.9%$71/sqft |
Source: ValleyMLS #1040827 Report a problem | ||
| 4/25/2016 | Pending sale | $149,900$69/sqft |
Source: CENTURY 21 Prestige Properties, Inc. #1040827 Report a problem | ||
| 3/25/2016 | Listed for sale | $149,900+1.6%$69/sqft |
Source: Century 21 Prestige Prop.-Deca #1040827 Report a problem | ||
| 3/8/2016 | Sold | $147,500$68/sqft |
Source: Public Record Report a problem | ||
| 2/10/2016 | Price change | $147,500-19.2%$68/sqft |
Source: Auction.com Report a problem | ||
| 2/3/2016 | Listed for sale | -- |
Source: Auction.com Report a problem | ||
| 2/20/2015 | Listing removed | $182,500$84/sqft |
Source: Rise Real Estate, Inc. #862875 Report a problem | ||
| 7/3/2014 | Price change | $182,500-15.1%$84/sqft |
Source: Rise Real Estate Huntsville #862875 Report a problem | ||
| 5/20/2014 | Price change | $215,000+17.8%$99/sqft |
Source: Visual Tour #525177 Report a problem | ||
| 5/7/2014 | Price change | $182,500-15.1%$84/sqft |
Source: Visual Tour #525177 Report a problem | ||
| 3/28/2014 | Price change | $215,000+10.3%$99/sqft |
Source: Visual Tour #525177 Report a problem | ||
| 3/10/2014 | Price change | $194,900-9.3%$90/sqft |
Source: Visual Tour #525177 Report a problem | ||
| 2/26/2014 | Listed for sale | $215,000+4.9%$99/sqft |
Source: Visual Tour #525177 Report a problem | ||
| 11/9/2013 | Listing removed | $205,000$95/sqft |
Source: RE/MAX Platinum Point Mallard #525177 Report a problem | ||
| 10/2/2013 | Price change | $205,000-4.7%$95/sqft |
Source: RE/MAX Platinum Point Mallard #525177 Report a problem | ||
| 6/22/2013 | Listed for sale | $215,000+975%$99/sqft |
Source: RE/MAX Platinum Point Mallard #525177 Report a problem | ||
| 11/28/2007 | Sold | $20,000$9/sqft |
Source: Public Record Report a problem | ||
Public tax history
| Year | Property taxes | Tax assessment |
|---|---|---|
| 2025 | $2,082 +3.1% | $55,660 +3.1% |
| 2024 | $2,019 -0.1% | $53,980 -0.1% |
| 2023 | $2,022 -0.1% | $54,060 -0.1% |
| 2022 | $2,023 +21.1% | $54,100 +21.1% |
| 2021 | $1,670 +125.7% | $44,660 +110.5% |
| 2020 | $740 | $21,220 |
| 2019 | $740 | $21,220 +9.4% |
| 2015 | $740 +10.1% | $19,400 |
| 2014 | $672 | $19,400 +3% |
| 2013 | $672 +3.2% | $18,840 |
| 2012 | $651 +1.9% | $18,840 +1.7% |
| 2010 | $639 | $18,520 |
Find assessor info on the county website
Monthly payment
Est. payment
Payment breakdown
Explore the cost of this home by adjusting the details. Changes won't be saved.Climate risks
Neighborhood: 35603
Nearby schools
Schools provided by the listing agent
- Elementary: West Morgan
- Middle: West Morgan
- High: West Morgan
Source: ValleyMLS. This data may not be complete. We recommend contacting the local school district to confirm school assignments for this home.

Similar homes
- $459,9003 bd3 ba2.6k sqft71 County Road 382, Decatur, AL 35603For Sale
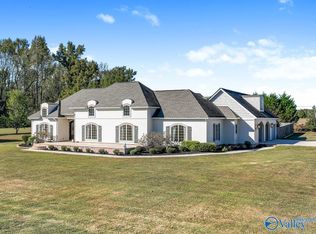 MLS ID #21932334, Deanna Hill. ValleyMLS
- $--3 bd2 ba2k sqft3010 Leighsdale Ave SW, Decatur, AL 35603Auction
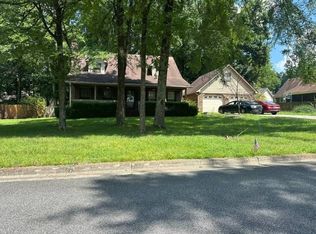 ServiceLink Auction
- $389,0004 bd2 ba2.6k sqft42 Woodland Ave, Trinity, AL 35673For Sale
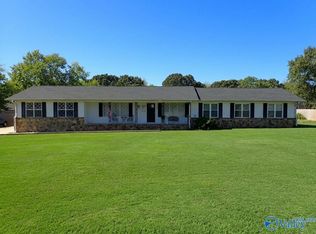 MLS ID #21932083, Tammy Trotter. ValleyMLS
- $--3 bd4 ba3k sqft3037 Old Moulton Rd SW, Decatur, AL 35603Auction
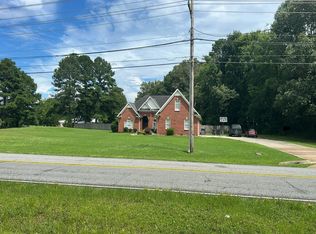 Auction.com 2
