Discover the charm and potential of this beautiful 3-bedroom, 3-bathroom home set on just over 10 acres. Featuring multiple decks, peaceful ponds, vaulted ceilings, and beautiful woodwork throughout, this property offers a wonderful blend of character, space, and privacy. The home includes a new boiler and plenty of room for storage and hobbies, including a large detached garage with additional storage space. The lower level adds even more possibilities with a semi-finished apartment area, offering potential for additional living space, a guest suite, home office, or income-producing opportunity, depending on your needs. The lower level will need some work to bring it up the the quality of the rest of the home, but it will be well worth the effort! With expansive acreage, natural beauty, distinctive architectural details, and plenty of flexible space, this property offers a unique opportunity to create your ideal country retreat.
Active under contract
Listed by: IPJ Real Estate • Beth Stanway • Cell: 802-989-9928
$399,000
1890 Leland Road, Salisbury, VT 05769
3beds
1,983sqft
Duplex
Built in 2002
-- sqft lot
$398,300 Zestimate®
$201/sqft
$-- HOA
What's special
Peaceful pondsVaulted ceilingsExpansive acreageDistinctive architectural detailsBeautiful woodwork throughoutPlenty of flexible spaceNatural beauty
- 38 days
- 81
- 0
Zillow last checked:
Listing updated:
Listed by:
Beth Stanway,
IPJ Real Estate Cell:802-989-9928
Source: PrimeMLS,MLS#: 5111381
Facts & features
Interior
Bedrooms & bathrooms
- Bedrooms: 3
- Bathrooms: 3
- Full bathrooms: 2
- 3/4 bathrooms: 1
Heating
- Propane, Baseboard, Hot Water
Cooling
- None
Appliances
- Included: Dryer, Microwave, Electric Range, Refrigerator, Washer
Features
- Kitchen/Dining, Primary BR w/ BA, Natural Woodwork, Vaulted Ceiling(s)
- Flooring: Hardwood
- Basement: Concrete,Partially Finished,Walkout,Walk-Out Access
Interior area
- Total structure area: 2,333
- Total interior livable area: 1,983 sqft
- Finished area above ground: 1,373
- Finished area below ground: 610
Property
Parking
- Total spaces: 2
- Parking features: Gravel
- Garage spaces: 2
Features
- Levels: Two,Multi-Level,Walkout Lower Level
- Stories: 2
- Exterior features: Deck, Garden, Natural Shade, Storage
- Waterfront features: Pond Site
- Frontage length: Road frontage: 687
Lot
- Size: 10.08 Acres
- Features: Country Setting, Secluded, Wooded, Rural
Details
- Additional structures: Outbuilding
- Parcel number: 56117710802
- Zoning description: R2
- Special conditions: Standard
Construction
Type & style
- Home type: MultiFamily
- Property subtype: Duplex
Materials
- Wood Frame
- Foundation: Concrete
- Roof: Asphalt Shingle
Condition
- New construction: No
- Year built: 2002
Utilities & green energy
- Electric: Circuit Breakers
- Sewer: Septic Tank
- Utilities for property: Propane
Community & HOA
Location
- Region: Salisbury
Financial & listing details
- Price per square foot: $201/sqft
- Tax assessed value: $355,300
- Annual tax amount: $5,553
- Date on market: 9/24/2026
- Road surface type: Gravel
Estimated market value
$398,300
$378,000 - $418,000
$1,958/mo
Price history
| Date | Event | Price |
|---|---|---|
| 9/24/2026 | Listed for sale | $399,000+99.5%$201/sqft |
Source:  PrimeMLS #5111381 Report a problem | ||
| 4/16/2026 | Sold | $200,000$101/sqft |
Source: Public Record Report a problem | ||
Public tax history
| Year | Property taxes | Tax assessment |
|---|---|---|
| 2024 | -- | $355,300 +20.9% |
| 2023 | -- | $293,900 |
| 2022 | -- | $293,900 |
| 2021 | -- | $293,900 |
| 2020 | -- | $293,900 |
| 2019 | -- | $293,900 |
| 2018 | -- | $293,900 |
| 2017 | -- | $293,900 |
| 2016 | -- | $293,900 +9900% |
| 2015 | -- | $2,939 |
| 2014 | -- | $2,939 |
| 2013 | -- | $2,939 |
| 2012 | -- | $2,939 +11.1% |
| 2011 | -- | $2,646 |
| 2010 | -- | $2,646 |
| 2009 | -- | $2,646 |
| 2008 | -- | $2,646 |
| 2007 | -- | $2,646 +11.9% |
| 2006 | -- | $2,365 |
Find assessor info on the county website
Monthly payment
Est. payment
Payment breakdown
Explore the cost of this home by adjusting the details. Changes won't be saved.Climate risks
Neighborhood: 05769
Nearby schools
Schools provided by the listing agent
- Elementary: Salisbury Community School
- Middle: Middlebury Union Middle #3
- High: Middlebury Senior UHSD #3
- District: Addison Central
Source: PrimeMLS. This data may not be complete. We recommend contacting the local school district to confirm school assignments for this home.
Similar homes
- $359,0003 bd2 ba1.2k sqft1671 Leland Road, Salisbury, VT 05769Active
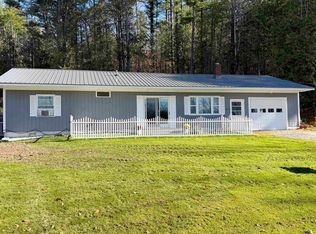 MLS ID #5116431, Amy L Young. PrimeMLS
- $395,0004 bd2 ba2k sqft2158 Halpin Road, New Haven, VT 05472Active
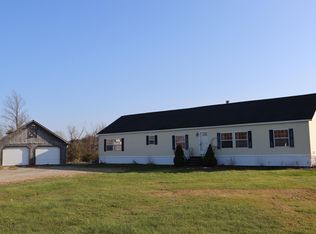 MLS ID #5116180, Ivy Naef McEntee. PrimeMLS
- $400,0003 bd2 ba2.1k sqft1455 Lake Dunmore Road, Leicester, VT 05733Active
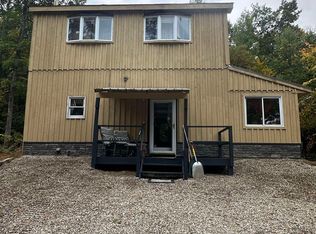 MLS ID #5108258, Roxanna Emilo. PrimeMLS
- $385,0003 bd2 ba2.6k sqft2642 US Route 7, Leicester, VT 05733Active
 MLS ID #5099835, Roxanna Emilo. PrimeMLS
