Welcome to 19 Brooke Court SE! This beautiful 4 bedroom, 2.5 bath home offers 2,213 sq ft of living space with a thoughtfully designed layout and plenty of room to spread out. The main level features wide-plank luxury vinyl flooring and an inviting living room complete with an electric fireplace. Upstairs, you'll find a versatile loft area, perfect for a second living space, home office, or playroom. Step outside to enjoy the back yard enclosed by a custom wood privacy fence, ideal for relaxing, entertaining, or enjoying time outdoors. With its charming curb appeal, covered front porch, and attached two car garage, this home offers a wonderful combination of comfort, style, and functionality. Schedule your private showing today!
Active
$325,000
19 Brooke Ct, Rome, GA 30161
4beds
2,213sqft
Single Family Residence
Built in 2023
0.25 Acres Lot
$320,700 Zestimate®
$147/sqft
$-- HOA
What's special
Electric fireplaceVersatile loft areaCovered front porchAttached two car garageCustom wood privacy fenceCharming curb appealWide-plank luxury vinyl flooring
- 1 day
- 558
- 5
Likely to sell faster than
Zillow last checked:
Listing updated:
Listed by:
Lindsey Carnes 678-373-7964,
Toles, Temple & Wright, Inc.
Source: GAMLS,MLS#: 10891658
Facts & features
Interior
Bedrooms & bathrooms
- Bedrooms: 4
- Bathrooms: 3
- Full bathrooms: 2
- 1/2 bathrooms: 1
Rooms
- Room types: Loft
Dining room
- Features: Separate Room
Heating
- Central, Electric, Zoned
Cooling
- Central Air, Electric, Zoned
Appliances
- Included: Dishwasher, Electric Water Heater, Microwave, Oven/Range (Combo), Stainless Steel Appliance(s)
- Laundry: Laundry Closet, Upper Level
Features
- Double Vanity, Separate Shower, Walk-In Closet(s)
- Flooring: Carpet, Laminate, Vinyl
- Windows: Double Pane Windows
- Basement: None
- Attic: Pull Down Stairs
- Number of fireplaces: 1
- Fireplace features: Living Room
Interior area
- Total structure area: 2,213
- Total interior livable area: 2,213 sqft
- Finished area above ground: 2,213
- Finished area below ground: 0
Property
Parking
- Parking features: Attached, Garage, Garage Door Opener, Parking Pad
- Has attached garage: Yes
- Has uncovered spaces: Yes
Features
- Levels: Two
- Stories: 2
- Fencing: Fenced,Privacy,Wood
Lot
- Size: 0.25 Acres
- Features: Level
- Residential vegetation: Cleared
Details
- Parcel number: I16W 218
- Special conditions: Agent/Seller Relationship
Construction
Type & style
- Home type: SingleFamily
- Architectural style: Traditional
- Property subtype: Single Family Residence
Materials
- Concrete
- Foundation: Slab
- Roof: Composition
Condition
- Resale
- New construction: No
- Year built: 2023
Utilities & green energy
- Sewer: Public Sewer
- Water: Public
- Utilities for property: Electricity Available, High Speed Internet, Sewer Connected, Water Available
Community & HOA
Community
- Features: Street Lights
- Subdivision: LongBrooke Phase 1
HOA
- Has HOA: Yes
- Services included: Maintenance Structure
Location
- Region: Rome
Financial & listing details
- Price per square foot: $147/sqft
- Tax assessed value: $359,872
- Annual tax amount: $4,122
- Date on market: 11/17/2026
- Listing agreement: Exclusive Right To Sell
- Listing terms: Cash,Conventional,FHA,VA Loan
- Electric utility on property: Yes
Estimated market value
$320,700
$305,000 - $337,000
$2,128/mo
Price history
| Date | Event | Price |
|---|---|---|
| 11/17/2026 | Listed for sale | $325,000+12.7%$147/sqft |
Source:  GAMLS #10891658 Report a problem | ||
| 3/23/2023 | Sold | $288,410+0.1%$130/sqft |
Source:  FMLS GA #7165395 Report a problem | ||
| 2/15/2023 | Pending sale | $288,215$130/sqft |
Source: GAMLS #10123947 Report a problem | ||
| 1/19/2023 | Listed for sale | $288,215$130/sqft |
Source: GAMLS #10123947 Report a problem | ||
Public tax history
| Year | Property taxes | Tax assessment |
|---|---|---|
| 2025 | $4,123 +24.9% | $143,949 +7.9% |
| 2024 | $3,301 +471.1% | $133,452 +562% |
| 2023 | $578 | $20,160 |
Find assessor info on the county website
Monthly payment
Est. payment
Payment breakdown
Explore the cost of this home by adjusting the details. Changes won't be saved.Climate risks
Neighborhood: 30161
Nearby schools
Schools provided by the listing agent
- Elementary: Pepperell
- Middle: Pepperell
- High: Pepperell
Source: GAMLS. This data may not be complete. We recommend contacting the local school district to confirm school assignments for this home.
Similar homes
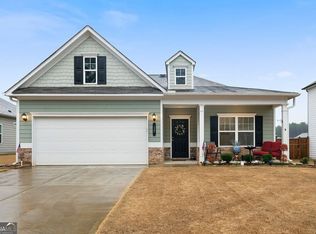
- $300,0004 bd3 ba1.8k sqft38 Busby Dr, Rome, GA 30161Active

 MLS ID #10858190, Mark Spain, Mark Spain Real Estate. GAMLS
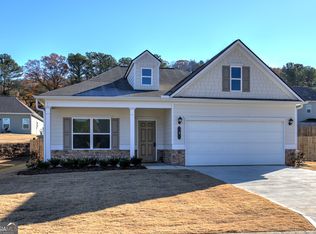
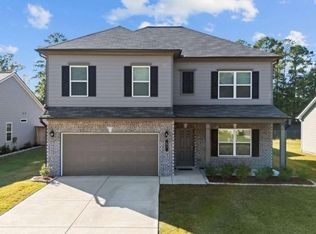
- $337,5004 bd3 ba2.2k sqft51 Bennett Way, Rome, GA 30161Active
 MLS ID #10873702, Christie Welch Carroll, Prestige Home Brokers. GAMLS
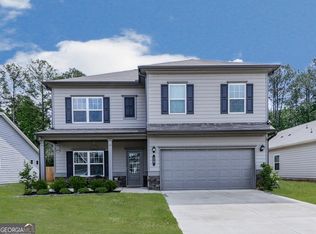
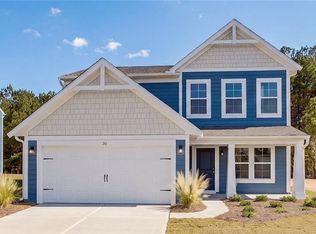
- $334,9903 bd3 ba1.8k sqft30 Tugaloo Cir, Rome, GA 30161New Construction
 FMLS GA
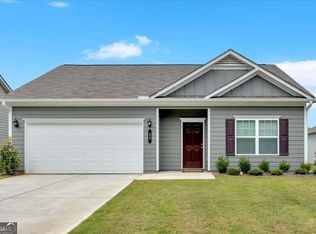
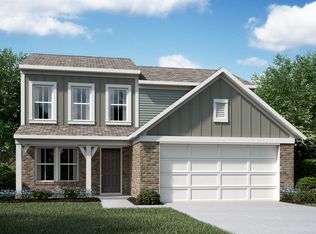
- $334,9903 bd3 ba1.8k sqft30 Tugaloo Cir SE, Rome, GA 30161New Construction
 Fischer Homes
- $280,0003 bd2 ba1.7k sqft40 Brooke Ct SE, Rome, GA 30161For SaleMLS ID #7863835, TAMMY WENIGER, Windsong Realty, LLC. FMLS GA
- $324,9004 bd2 ba2k sqft34 Cumberland Dr SE, Rome, GA 30161ActiveMLS ID #10832708, Jacob Calvert, Ansley RE | Christie's Int'l RE. GAMLS
- $392,0004 bd3 ba2.9k sqft7 Triple Crown Ct SE, Rome, GA 30161ActiveMLS ID #10891975, Tanya Pickens, Opendoor Brokerage. GAMLS
- $345,0004 bd3 ba3k sqft18 College View Dr SW, Rome, GA 30161ActiveMLS ID #10853265, Chelsea Dotson, Maximum One Community Realtors. GAMLS
- $295,0004 bd4 ba2.9k sqft9 Eastridge Ct SW, Rome, GA 30161ActiveMLS ID #10883301, Mary Patton, Toles, Temple & Wright, Inc.. GAMLS
- $349,9004 bd3 ba2k sqft453 Mountain View Rd SE, Rome, GA 30161ActiveMLS ID #10878787, Brandon Pilcher, Prestige Home Brokers. GAMLS
- $312,9004 bd2 ba1.8k sqft9 Wellington Way SE, Rome, GA 30161ActiveMLS ID #10803719, Brian Corntassel, Real Broker, LLC. GAMLS
- $294,0005 bd3 ba2.7k sqft13 N Blanche Ave SW, Rome, GA 30161ActiveMLS ID #10834283, Sandy Archie, Maximum One Community Realtors. GAMLS
