
New construction in Topsham with an estimated February completion. This to-be-built 4-bedroom, 2.5-bath modern farmhouse offers 2,636 sq ft on 2.24 private, wooded acres with its own well and septic, and the site work is already done: the lot is cleared and graded with the septic system staged. Comfort comes standard with heat pumps plus radiant floor heating throughout, including the 548 sq ft attached 2-car garage with fully finished bonus space above. The kitchen features quartz countertops and shaker-style cabinets with a mudroom and pantry just off it, and a dedicated laundry room adds everyday ease. Vinyl plank flooring runs throughout, and the primary bath offers a tiled shower. Sip your coffee on the front porch, then spread out on the 302 sq ft back patio overlooking the trees. All of this about 10 minutes to Topsham Fair Mall shopping and I-295, and 15 minutes to downtown Brunswick, Bowdoin College, the Amtrak Downeaster, and Mid Coast Hospital.
Active
$850,000
19 Murder Road, Topsham, ME 04086
4beds
2,636sqft
Single Family Residence
Built in 2026
2.24 Acres Lot
$-- Zestimate®
$322/sqft
$-- HOA
What's special
Front porchDedicated laundry room
- 47 days
- 414
- 21
Zillow last checked:
Listing updated:
Listed by:
Hearth & Key Realty 2077133144
Source: Maine Listings,MLS#: 1676093
Facts & features
Interior
Bedrooms & bathrooms
- Bedrooms: 4
- Bathrooms: 3
- Full bathrooms: 2
- 1/2 bathrooms: 1
Bedroom 1
- Level: First
Bedroom 2
- Level: First
Bedroom 3
- Level: First
Bedroom 4
- Level: First
Dining room
- Level: First
Great room
- Level: Second
Kitchen
- Level: First
Laundry
- Level: First
Living room
- Level: First
Mud room
- Level: First
Heating
- Heat Pump, Radiant
Cooling
- Heat Pump
Appliances
- Included: Dishwasher, Electric Range, Refrigerator
Features
- 1st Floor Primary Bedroom w/Bath, Pantry, Walk-In Closet(s)
- Flooring: Carpet, Tile, Luxury Vinyl
- Number of fireplaces: 1
Interior area
- Total structure area: 2,636
- Total interior livable area: 2,636 sqft
- Finished area above ground: 2,636
- Finished area below ground: 0
Property
Parking
- Total spaces: 2
- Parking features: Paved, 5 - 10 Spaces, On Site
- Attached garage spaces: 2
Features
- Patio & porch: Deck, Patio
- Has view: Yes
- View description: Trees/Woods
Lot
- Size: 2.24 Acres
- Features: Near Shopping, Near Turnpike/Interstate, Near Town, Level, Open Lot, Landscaped, Wooded
Details
- Zoning: RES ACLNDV
Construction
Type & style
- Home type: SingleFamily
- Architectural style: Farmhouse,Ranch
- Property subtype: Single Family Residence
Materials
- Wood Frame, Vertical Siding, Vinyl Siding
- Foundation: Slab, Poured Concrete
- Roof: Shingle
Condition
- New Construction
- New construction: Yes
- Year built: 2026
Utilities & green energy
- Electric: Circuit Breakers
- Sewer: Private Sewer
- Water: Private
Community & HOA
Community
- Security: Air Radon Mitigation System
Location
- Region: Topsham
Financial & listing details
- Price per square foot: $322/sqft
- Annual tax amount: $972
- Date on market: 8/13/2026
- Road surface type: Gravel
Estimated market value
Not available
Estimated sales range
Not available
Not available
Price history
| Date | Event | Price |
|---|---|---|
| 8/13/2026 | Listed for sale | $850,000$322/sqft |
Source:  Maine Listings #1676093 Report a problem Maine Listings #1676093 Report a problem | ||
Public tax history
Tax history is unavailable.
Monthly payment
Est. payment
Payment breakdown
Explore the cost of this home by adjusting the details. Changes won't be saved.Climate risks
Neighborhood: 04086
Similar homes
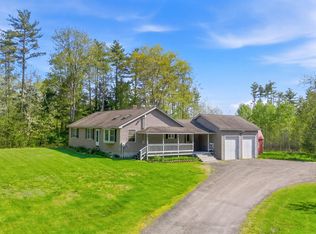
- $799,0003 bd3 ba2k sqft32 Beechwood Drive, Topsham, ME 04086Active

 MLS ID #1666347, Gallant Real Estate. Maine Listings
 - $700,0004 bd3 ba3.2k sqft29 Trufant Lane, Topsham, ME 04086Active
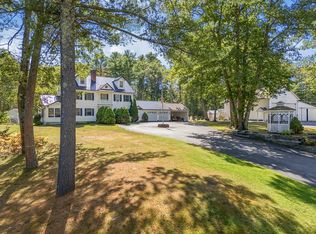 MLS ID #1680911, NextHome Premier Realty. Maine Listings
 - $799,0003 bd3 ba2.4k sqft847 Middlesex Road, Topsham, ME 04086Active
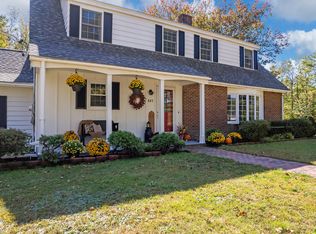 MLS ID #1657182, Engel & Volkers Casco Bay. Maine Listings
 - $975,0003 bd3 ba2.5k sqft#36 Turkey Run, Topsham, ME 04086Active
 MLS ID #1679469, Maine Coastal Properties LLC. Maine Listings
 - $729,0003 bd2 ba1.5k sqftLOT 13 Raspberry Lane, Topsham, ME 04086ActiveMLS ID #1675918, RE/MAX Coastal. Maine Listings
- $850,0003 bd3 ba2.3k sqft33 Cameron Lane, Brunswick, ME 04011ActiveMLS ID #1670127, Keller Williams Realty. Maine Listings
- $799,0004 bd3 ba2.6k sqft10 Windsor Post Road, Freeport, ME 04032ActiveMLS ID #1675121, Greene & Shaw Real Estate. Maine Listings
- $700,0003 bd4 ba3.5k sqft9 Hounds Way, Bath, ME 04530ActiveMLS ID #1674290, Keller Williams Realty. Maine Listings
- $960,0004 bd3 ba2.3k sqft28 Headland Road, Harpswell, ME 04079ActiveMLS ID #1677599, Roxanne York Real Estate. Maine Listings
- $679,9004 bd2 ba2.3k sqft26 Hemlock Road, Brunswick, ME 04011ActiveMLS ID #1680255, FIV Realty Co Maine, LLC. Maine Listings
- $450,0003 bd2 ba1.6k sqft62 Main Street, Topsham, ME 04086ActiveMLS ID #1672814, Fontaine Family-The Real Estate Leader. Maine Listings
- $759,0004 bd3 ba2.7k sqft95 Snow Road, Durham, ME 04222ActiveMLS ID #1670785, Fontaine Family-The Real Estate Leader. Maine Listings
- $850,0003 bd3 ba2.9k sqft391 Beech Hill Road, Auburn, ME 04210ActiveMLS ID #1680708, Fontaine Family-The Real Estate Leader. Maine Listings
- $525,0003 bd2 ba1.9k sqft30 Mallett Drive, Topsham, ME 04086ActiveMLS ID #1675088, Keller Williams Realty. Maine Listings
- $899,0003 bd3 ba2.3k sqft410 Intervale Road, New Gloucester, ME 04260ActiveMLS ID #1681095, Blue Lobster Real Estate. Maine Listings
- $649,0004 bd4 ba2.8k sqft32 Tree Farm Road, Brunswick, ME 04011ActiveMLS ID #1677686, Gallant Real Estate. Maine Listings
- $875,0004 bd4 ba3.5k sqft4 Mt Hunger East Road, Edgecomb, ME 04556ActiveMLS ID #1675268, Legacy Properties Sotheby's International Realty. Maine Listings
- $525,0002 bd3 ba1.6k sqft15 Dolloff Drive, Brunswick, ME 04011ActiveMLS ID #1682250, Gallant Real Estate. Maine Listings
- $749,0004 bd3 ba2.4k sqft44b Greystone Lane, Brunswick, ME 04011ActiveMLS ID #1667004, Tim Dunham Realty. Maine Listings
- $885,0003 bd2 ba2.2k sqft39 Plummer Road, Westport Island, ME 04578ActiveMLS ID #1675383, Vitalius Real Estate Group, LLC. Maine Listings
