Welcome to your own private retreat on 1.37 acres with desirable Howell Township taxes, minutes from downtown Howell's shopping, dining, and entertainment. This exceptional property offers peaceful country living with incredible indoor and outdoor amenities. Enjoy summers by the heated in-ground pool with safety fence, relax under the pergola, or unwind in the hot tub overlooking the private backyard. The attached two-car garage is complemented by an impressive 30'x40' detached garage with loft, perfect for a workshop, storage, or hobbies. Inside, the updated kitchen features SSA and opens to a formal dining room and stunning great room with cathedral ceilings, fireplace, hardwood floors, and abundant natural light. A second living area with fireplace, bonus room, half bath, and laundry complete the main level. Upstairs offers three spacious bedrooms, including a primary suite with dual closets and private bath. The finished basement adds a large rec space with abundant storage. This one-of-a-kind property is ready to welcome you home. Schedule your private showing today!
Pending
$559,000
1900 Oak Grove Rd, Howell, MI 48855
4beds
2,925sqft
Single Family Residence
Built in 1978
1.37 Acres Lot
$-- Zestimate®
$191/sqft
$-- HOA
What's special
Abundant natural lightHardwood floorsAbundant storageFormal dining roomAttached two-car garageBonus roomHalf bath
- 55 days
- 160
- 3
Zillow last checked:
Listing updated:
Listed by:
Melissa Dorchak 734-338-5404,
Innovated Realty Solutions, LT 630-871-3000
Source: MichRIC,MLS#: 26041109
Facts & features
Interior
Bedrooms & bathrooms
- Bedrooms: 4
- Bathrooms: 3
- Full bathrooms: 2
- 1/2 bathrooms: 1
- Main level bedrooms: 1
Primary bedroom
- Level: Upper
- Area: 216
- Dimensions: 12.00 x 18.00
Bedroom 2
- Level: Upper
- Area: 216
- Dimensions: 18.00 x 12.00
Bedroom 3
- Level: Upper
- Area: 84
- Dimensions: 12.00 x 7.00
Bedroom 4
- Level: Main
- Area: 315
- Dimensions: 15.00 x 21.00
Primary bathroom
- Level: Upper
- Area: 36
- Dimensions: 4.00 x 9.00
Bathroom 2
- Level: Upper
- Area: 40
- Dimensions: 8.00 x 5.00
Bathroom 3
- Level: Main
- Area: 25
- Dimensions: 5.00 x 5.00
Dining room
- Level: Main
- Area: 168
- Dimensions: 14.00 x 12.00
Family room
- Level: Main
- Area: 294
- Dimensions: 21.00 x 14.00
Kitchen
- Level: Main
- Area: 228
- Dimensions: 19.00 x 12.00
Laundry
- Area: 96
- Dimensions: 8.00 x 12.00
Living room
- Area: 365.64
- Dimensions: 21.37 x 17.11
Heating
- Forced Air
Cooling
- Central Air
Appliances
- Included: Dishwasher, Disposal, Dryer, Microwave, Oven, Refrigerator, Washer, Water Softener Owned
- Laundry: Laundry Room, Main Level
Features
- Ceiling Fan(s)
- Basement: Walk-Out Access
- Number of fireplaces: 3
- Fireplace features: Family Room, Gas Log, Living Room, Wood Burning, Other
Interior area
- Total structure area: 2,925
- Total interior livable area: 2,925 sqft
- Finished area below ground: 0
Property
Parking
- Total spaces: 2
- Parking features: Attached, Garage Door Opener
- Garage spaces: 2
Features
- Stories: 2
- Has private pool: Yes
- Pool features: In Ground
- Has spa: Yes
- Spa features: Hot Tub Spa
Lot
- Size: 1.37 Acres
- Dimensions: 150 x 400
Details
- Additional structures: Second Garage
- Parcel number: 0625200023
Construction
Type & style
- Home type: SingleFamily
- Architectural style: Colonial
- Property subtype: Single Family Residence
Materials
- Brick, Vinyl Siding
- Roof: Composition
Condition
- New construction: No
- Year built: 1978
Utilities & green energy
- Sewer: Septic Tank
- Water: Well
Community & HOA
Community
- Security: Security System
Location
- Region: Howell
Financial & listing details
- Price per square foot: $191/sqft
- Tax assessed value: $161,225
- Annual tax amount: $3,796
- Date on market: 8/7/2026
- Listing terms: Cash,FHA,VA Loan,Conventional
- Road surface type: Paved
Estimated market value
Not available
Estimated sales range
Not available
Not available
Price history
| Date | Event | Price |
|---|---|---|
| 9/8/2026 | Pending sale | $559,000$191/sqft |
Source:  MichRIC #26041109 Report a problem MichRIC #26041109 Report a problem | ||
| 8/31/2026 | Contingent | $559,000$191/sqft |
Source: MichRIC #26041109 Report a problem | ||
| 8/7/2026 | Listed for sale | $559,000+143%$191/sqft |
Source: MichRIC #26041109 Report a problem | ||
| 6/10/2014 | Sold | $230,000-2.1%$79/sqft |
Source: Public Record Report a problem | ||
| 1/1/2014 | Listed for sale | $235,000-5.6%$80/sqft |
Source: RE/MAX Platinum #213206685 Report a problem | ||
| 11/14/2013 | Listing removed | $248,900$85/sqft |
Source: RE/MAX Platinum #213098097 Report a problem | ||
| 9/24/2013 | Listed for sale | $248,900$85/sqft |
Source: RE/MAX Platinum #213098097 Report a problem | ||
Public tax history
| Year | Property taxes | Tax assessment |
|---|---|---|
| 2026 | $3,751 -7.3% | $250,185 +6.3% |
| 2025 | $4,049 +5.7% | $235,309 +10.7% |
| 2024 | $3,830 +6.3% | $212,585 +8.4% |
| 2023 | $3,603 +1.6% | $196,161 +10.1% |
| 2022 | $3,546 | $178,131 +3.3% |
| 2021 | -- | $172,400 +0.2% |
| 2020 | -- | $172,000 +24.3% |
| 2019 | $3,595 +130.4% | $138,400 -1.4% |
| 2018 | $1,560 | $140,400 +1.4% |
| 2017 | -- | $138,400 +0.5% |
| 2016 | -- | $137,700 +41.4% |
| 2014 | -- | $97,400 +20.4% |
| 2012 | $2,586 | $80,900 -0.1% |
| 2011 | -- | $81,000 -14.9% |
| 2010 | -- | $95,200 -5.1% |
| 2009 | -- | $100,279 -5.3% |
| 2008 | -- | $105,917 |
| 2007 | $1,474 +12.6% | -- |
| 2006 | $1,310 -19.3% | $120,593 -3.4% |
| 2005 | $1,623 +49.6% | $124,806 +15.4% |
| 2003 | $1,085 | $108,184 -0.1% |
| 2002 | -- | $108,341 +9.2% |
| 2001 | $1,101 +3.3% | $99,183 +28.4% |
| 2000 | $1,066 | $77,238 |
Find assessor info on the county website
Monthly payment
Est. payment
Payment breakdown
Explore the cost of this home by adjusting the details. Changes won't be saved.Climate risks
Neighborhood: 48855
Nearby schools
Schools provided by the listing agent
- Elementary: Voyager Elementary School
- Middle: Highlander Way Middle School
- High: Howell High School
Source: MichRIC. This data may not be complete. We recommend contacting the local school district to confirm school assignments for this home.
Similar homes
- $649,9004 bd3 ba2.3k sqft3342 Oak Grove Rd, Howell, MI 48855For Sale
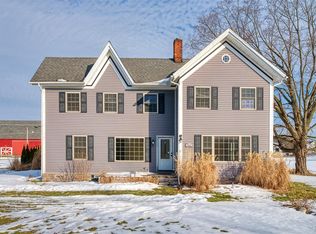
 MLS ID #20261009422, Ryan Scott, Sterling Real Estate LLC. Realcomp II
 - $555,0004 bd4 ba3.7k sqft2303 Arciero Ct, Howell, MI 48855For Sale
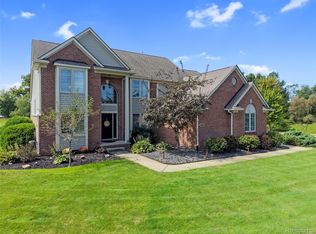 MLS ID #20261071481, Todd Fedie, KW Realty Livingston. Realcomp II
 - $775,0004 bd4 ba4k sqft125 Olde Franklin Dr, Howell, MI 48855For Sale
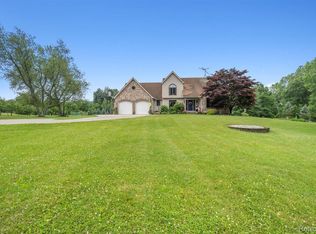 MLS ID #20261068139, Suzette Nelson, KW Realty Livingston. Realcomp II
 - $574,9004 bd3 ba2.3k sqft1575 Kellogg Rd, Brighton, MI 48114For Sale
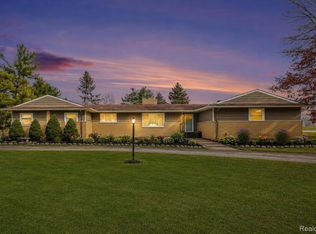 MLS ID #20261071508, Melissa A Socha, Modern Way Realty LLC. Realcomp II
 - $490,0004 bd3 ba3.3k sqft170 Fairhill Way, Howell, MI 48843For SaleMLS ID #20261077439, Kathy Walls, Signature Sotheby's International Realty Nvl. Realcomp II
- $535,0004 bd3 ba2.7k sqft4909 Yax Pointe Dr, Howell, MI 48843For SaleMLS ID #20261073666, Nancy J Rademacher, KW Professionals Brighton. Realcomp II
- $475,0004 bd2 ba3k sqft2800 Cedar Valley Dr, Howell, MI 48843For SaleMLS ID #20261073260, Kirsten M Soulliere, KW Realty Livingston. Realcomp II
- $549,9004 bd4 ba4.3k sqft5081 Vines Rd, Howell, MI 48843For SaleMLS ID #20261031190, Judy Podvin, Green Hills Realty Co. Realcomp II
- $514,9004 bd3 ba3k sqft10098 Newfound Gap, Brighton, MI 48114For Sale
 MLS ID #26049121, Christopher Cogswell, Preferred, Realtors Ltd. MichRIC
 - $600,0004 bd3 ba3.3k sqft6214 Lazy K Ln, Pinckney, MI 48169For SaleMLS ID #20261072692, Joe Barnwell, KW Realty Livingston. Realcomp II
- $595,0004 bd4 ba2.5k sqft12311 Will Mill Dr, Milford, MI 48380For SaleMLS ID #26041636, Sakura Bals, eXp Realty, LLC. MichRIC
- $479,0005 bd3 ba1.8k sqft3431 Eagle Valley Ct, Howell, MI 48843For SaleMLS ID #26046066, Jerry Hotchkin, KW Advantage. MichRIC
- $450,0004 bd2 ba1.9k sqft975 Elliott Rd, Fowlerville, MI 48836For SaleMLS ID #26051593, Todd Waller, @properties Christie's Int'lAA. MichRIC
- $569,9004 bd3 ba2.2k sqft3100 Fry Rd, Highland, MI 48357For SaleMLS ID #26048264, Justin Glover, RE/MAX of Grand Rapids (Stndl). MichRIC
- $550,0003 bd2 ba3k sqft9319 Faussett Rd, Fenton, MI 48430For SaleMLS ID #20261072891, Tina M Peterson, Real Estate One. Realcomp II
- $515,0004 bd2 ba2.6k sqft9712 Timber Hill Ct, Dexter, MI 48130For SaleMLS ID #26047345, Debbie Bourdon, Real Estate One Inc. MichRIC
- $525,0004 bd3 ba2.3k sqft8805 Pebble Creek Dr, Pinckney, MI 48169For SaleMLS ID #20261068062, Tina M Peterson, Real Estate One. Realcomp II
- $575,0004 bd4 ba2.8k sqft1539 W Rolston Rd, Linden, MI 48451For Sale
 MLS ID #50218683, Michele K Papatheodore, Keller Williams First. MiRealSource
 - $600,0004 bd3 ba3.5k sqft5336 Urbana Dr, Brighton, MI 48116For SaleMLS ID #20261049363, Ian Whitelaw, Central Properties Group LLC. Realcomp II
- $525,0004 bd4 ba1.9k sqft7490 Ledgewood Dr, Fenton, MI 48430For SaleMLS ID #26045905, Austin Thompson, Keller Williams Ann Arbor Mrkt. MichRIC
