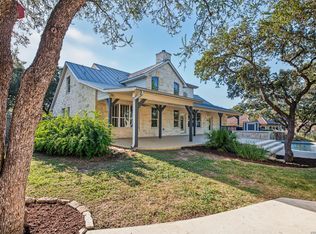
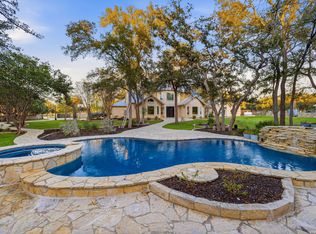
Immaculate luxury hm on 2.59 gorgeous tree filled acres. Oversized 20,000 gal Poo & Spa, PRIVATE WATER WELL & no water bill! Located in the prestigious GOLF COURSE subd of River Crossing! This custom built, modern hill country hm boast quality & exceptional taste. Upgrades galore! Hand scraped Hardwood, Rock Walls, Complete remodel of Primary Bath & Closet,Kitchen & 2nd Bath,Game Rm,Carpet & Paint. Gourmet kitchen w/stainless Appl Pkg, Dbl Ovens, Gas Cooktop, Intercom, Cent Vac, Lighted Sport Court, Surround Sound, Exercise Rm w/Barn Drs, Metal roof & more...Truly a one-of-a-kind!
For sale
$1,299,000
1903 River Way, Spring Branch, TX 78070
4beds
4,357sqft
Single Family Residence
Built in 2007
2.59 Acres Lot
$1,241,600 Zestimate®
$298/sqft
$25/mo HOA
What's special
Carpet and paintLighted sport courtSurround soundGas cooktopRock wallsHand scraped hardwoodPrivate water well
- 1 day
- 178
- 25
Likely to sell faster than
Zillow last checked:
Listing updated:
Listed by:
Becky Day TREC #437905 (210) 415-4741,
Coldwell Banker D'Ann Harper
Source: LERA MLS,MLS#: 2025587
Facts & features
Interior
Bedrooms & bathrooms
- Bedrooms: 4
- Bathrooms: 4
- Full bathrooms: 3
- 1/2 bathrooms: 1
Primary bedroom
- Features: Split, Sitting Room, Walk-In Closet(s), Ceiling Fan(s), Full Bath
- Area: 342
- Dimensions: 19 x 18
Bedroom 2
- Area: 224
- Dimensions: 16 x 14
Bedroom 3
- Area: 204
- Dimensions: 17 x 12
Bedroom 4
- Area: 221
- Dimensions: 17 x 13
Primary bathroom
- Features: Tub/Shower Separate, Separate Vanity, Double Vanity, Soaking Tub
- Area: 360
- Dimensions: 20 x 18
Dining room
- Area: 221
- Dimensions: 17 x 13
Kitchen
- Area: 513
- Dimensions: 27 x 19
Living room
- Area: 484
- Dimensions: 22 x 22
Office
- Area: 182
- Dimensions: 14 x 13
Heating
- Central, Electric
Cooling
- Two Central
Appliances
- Included: Built-In Oven, Self Cleaning Oven, Microwave, Range, Gas Cooktop, Indoor Grill, Refrigerator, Disposal, Dishwasher, Plumbed For Ice Maker, Water Softener Owned, Vented Exhaust Fan, Electric Water Heater, Double Oven, 2+ Water Heater Units
- Laundry: Laundry Room, Washer Hookup, Dryer Connection
Features
- Two Living Area, Separate Dining Room, Eat-in Kitchen, Two Eating Areas, Kitchen Island, Breakfast Bar, Pantry, Study/Library, Game Room, Media Room, Utility Room Inside, High Ceilings, Open Floorplan, High Speed Internet, All Bedrooms Downstairs, Walk-In Closet(s), Master Downstairs, Ceiling Fan(s), Chandelier, Central Vacuum, Solid Counter Tops, Custom Cabinets
- Flooring: Carpet, Ceramic Tile, Wood
- Windows: Window Coverings
- Has basement: No
- Number of fireplaces: 1
- Fireplace features: One, Living Room, Wood Burning, Gas, Gas Starter
Interior area
- Total interior livable area: 4,357 sqft
Property
Parking
- Total spaces: 3
- Parking features: Three Car Garage, Attached, Garage Faces Side, Oversized, Garage Door Opener, Circular Driveway
- Attached garage spaces: 3
- Has uncovered spaces: Yes
Features
- Levels: One
- Stories: 1
- Patio & porch: Patio, Covered
- Exterior features: Gas Grill, Sprinkler System, Rain Gutters, Lighting
- Has private pool: Yes
- Pool features: In Ground, Heated, Pool Sweep, Community
- Has spa: Yes
- Spa features: Heated
- Fencing: Wrought Iron
- Has view: Yes
- View description: County VIew
Lot
- Size: 2.59 Acres
- Features: 2 - 5 Acres, Street Gutters, Fire Hydrant w/in 500'
- Residential vegetation: Mature Trees
Details
- Additional structures: Shed(s)
- Parcel number: 450712008600
- Other equipment: Intercom
Construction
Type & style
- Home type: SingleFamily
- Property subtype: Single Family Residence
Materials
- 4 Sides Masonry, Stone
- Foundation: Slab
- Roof: Metal
Condition
- Pre-Owned
- New construction: No
- Year built: 2007
Utilities & green energy
- Electric: PEC
- Sewer: Aerobic, Aerobic Septic
- Water: Private Well, Water System, Private Well
- Utilities for property: Cable Available, Private Garbage Service
Community & HOA
Community
- Features: Waterfront Access, Tennis Court(s), Golf, Clubhouse, Playground, Jogging Trails, Sports Court, BBQ/Grill, Basketball Court, Lake/River Park, School Bus
- Security: Smoke Detector(s), Security System Owned
- Subdivision: River Crossing
HOA
- Has HOA: Yes
- HOA fee: $300 annually
- HOA name: RCPOA
Location
- Region: Spring Branch
Financial & listing details
- Price per square foot: $298/sqft
- Tax assessed value: $1,216,290
- Annual tax amount: $18,948
- Price range: $1.3M - $1.3M
- Date on market: 10/23/2026
- Cumulative days on market: 1 day
- Listing terms: Conventional,FHA,VA Loan,Cash
- Road surface type: Paved
Estimated market value
$1,241,600
$1.18M - $1.30M
$4,787/mo
Price history
| Date | Event | Price |
|---|---|---|
| 10/23/2026 | Listed for sale | $1,299,000+85.6%$298/sqft |
Source:  LERA MLS #2025587 Report a problem | ||
| 7/30/2015 | Sold | -- |
Source:  Central Texas MLS #211705 Report a problem | ||
| 5/21/2015 | Listed for sale | $699,900+3.7%$161/sqft |
Source: JBGoodwin REALTORS Report a problem | ||
| 10/3/2014 | Sold | -- |
Source: Agent Provided Report a problem | ||
| 7/25/2014 | Listing removed | $3,975$1/sqft |
Source: JB Goodwin, REALTORS #1066259 Report a problem | ||
| 7/25/2014 | Listed for sale | $675,000-1.5%$155/sqft |
Source: JB Goodwin, REALTORS #1069614 Report a problem | ||
| 7/7/2014 | Listed for rent | $3,975+10.4%$1/sqft |
Source: JB Goodwin, REALTORS #1066259 Report a problem | ||
| 7/9/2013 | Listing removed | $3,600$1/sqft |
Source: JB Goodwin, REALTORS #1002846 Report a problem | ||
| 6/3/2013 | Listed for rent | $3,600+21%$1/sqft |
Source: JB Goodwin, REALTORS #1002846 Report a problem | ||
| 6/18/2011 | Listing removed | $2,975$1/sqft |
Source: JB Goodwin Realtors #893443 Report a problem | ||
| 5/21/2011 | Listed for rent | $2,975$1/sqft |
Source: JB Goodwin Realtors #893443 Report a problem | ||
| 11/5/2010 | Sold | -- |
Source: Agent Provided Report a problem | ||
| 9/9/2010 | Listed for sale | $685,000$157/sqft |
Source: JB Goodwin Realtors #856850 Report a problem | ||
Public tax history
| Year | Property taxes | Tax assessment |
|---|---|---|
| 2026 | -- | $1,216,290 +0.9% |
| 2025 | $13,472 +15.1% | $1,205,614 +10% |
| 2024 | $11,702 +19% | $1,096,013 +10% |
| 2023 | $9,829 -10.1% | $996,375 +10% |
| 2022 | $10,931 -6.4% | $905,795 +10% |
| 2021 | $11,673 +6.4% | $823,450 +6.1% |
| 2020 | $10,971 +2.6% | $776,290 +6.6% |
| 2019 | $10,691 +5.7% | $728,410 +7.8% |
| 2018 | $10,113 | $675,650 -3.6% |
| 2017 | -- | $700,930 +3.6% |
| 2016 | $10,013 -16.6% | $676,620 +0.2% |
| 2015 | $12,008 | $675,440 +5.6% |
| 2014 | $12,008 | $639,370 +10.2% |
| 2013 | -- | $580,440 +1.7% |
| 2012 | -- | $570,810 -5.1% |
| 2011 | -- | $601,410 +3% |
| 2010 | -- | $584,100 +3.7% |
| 2009 | -- | $563,240 |
| 2008 | -- | -- |
| 2003 | -- | -- |
| 2002 | -- | -- |
| 2001 | -- | -- |
| 2000 | -- | $35,200 |
Find assessor info on the county website
Monthly payment
Est. payment
Payment breakdown
Explore the cost of this home by adjusting the details. Changes won't be saved.Climate risks
Neighborhood: 78070
Nearby schools
Schools provided by the listing agent
- Elementary: Bill Brown
- Middle: Smithson Valley
- High: Smithson Valley
- District: Comal
Source: LERA MLS. This data may not be complete. We recommend contacting the local school district to confirm school assignments for this home.
- $1,143,000-- bd3 ba4.6k sqft1945 River Way, Spring Branch, TX 78070Off Market
- $1,184,400-- bd2 ba3.8k sqft1857 River Way, Spring Branch, TX 78070Off Market
- $888,6004 bd3 ba3.6k sqft1815 River Way, Spring Branch, TX 78070Off Market

- $737,600-- bd2 ba3.3k sqft1977 River Way, Spring Branch, TX 78070Off Market
Similar homes
- $800,0004 bd5 ba3.4k sqft227 Gray Hawk, Spring Branch, TX 78070For Sale
 MLS ID #2025846, Jake Broyles TREC #755595, Select Properties. LERA MLS
- $974,9004 bd4 ba4.3k sqft650 LONG MDW, Spring Branch, TX 78070For Sale
 MLS ID #2019544, Brian Skelton TREC #624279, BHHS Don Johnson REALTORS -Spr. LERA MLS
- $919,9995 bd4 ba3.7k sqft499 RIVER WAY, Spring Branch, TX 78070For Sale
 MLS ID #2024536, Alex Fernandez TREC #841495, Orchard Brokerage. LERA MLS
- $1,449,0005 bd5 ba4.4k sqft202 Lonesome Rider, Spring Branch, TX 78070For Sale
 MLS ID #2023682, Kelton Day TREC #652373, Keller Williams Legacy. LERA MLS
- $999,5003 bd4 ba3.7k sqft628 LONG MDW, Spring Branch, TX 78070For SaleMLS ID #1972601, Leigh Neves TREC #736530, Keller Williams Heritage. LERA MLS
- $998,0003 bd5 ba4k sqft1700 Frontier, Spring Branch, TX 78070For SaleMLS ID #1946577, Mary Hernandez TREC #648989, Coldwell Banker D'Ann Harper. LERA MLS
- $1,875,0005 bd4 ba4.1k sqft520 FLYING R RANCH RD, Spring Branch, TX 78070For SaleMLS ID #2024496, Charles Armstrong TREC #687513, Capital Ranch Sales, LLC. LERA MLS
- $975,0004 bd4 ba3.9k sqft115 Treeline, Spring Branch, TX 78070For SaleMLS ID #1948630, Mary Hernandez TREC #648989, Coldwell Banker D'Ann Harper. LERA MLS
- $1,099,0005 bd7 ba4.3k sqft321 Bentwood, Spring Branch, TX 78070For SaleMLS ID #2014534, Angela Bradley TREC #678482, Texas Haus Collective. LERA MLS
- $1,199,0003 bd3 ba4k sqft325 whitestone, Spring Branch, TX 78070For SaleMLS ID #1926696, Denise DeNicolo TREC #565580, Home Team of America. LERA MLS
- $885,0004 bd4 ba3.5k sqft373 Wentworth, Spring Branch, TX 78070Active
 MLS ID #626365, Robyn Scharlach, Compass RE Texas, LLC. Central Texas MLS
- $999,0006 bd5 ba4.3k sqft757 Copper Rim, Spring Branch, TX 78070For SaleMLS ID #2004207, Michael Garza TREC #753377, Marshall Reddick Real Estate. LERA MLS
- $999,9995 bd4 ba4.6k sqft112 Los Colinas, Spring Branch, TX 78070For SaleMLS ID #1961263, Robyn Scharlach TREC #487366, Compass RE Texas, LLC - SA. LERA MLS
- $1,250,0003 bd4 ba2.7k sqft189 Eagle Crest, Spring Branch, TX 78070For SaleMLS ID #1973746, Scott Malouff TREC #658231, Keller Williams Heritage. LERA MLS
- $1,625,0005 bd6 ba5.7k sqft1130 Whispering Wtr, Spring Branch, TX 78070For SaleMLS ID #2019913, Jennifer Meier TREC #820311, Keller Williams Heritage. LERA MLS
- $925,0004 bd5 ba4.3k sqft265 FOSSIL HILLS LOOP, Spring Branch, TX 78070For SaleMLS ID #2014603, Robyn Scharlach TREC #487366, Compass RE Texas, LLC - SA. LERA MLS
- $1,026,0004 bd5 ba4.9k sqft358 WHITESTONE DR, Spring Branch, TX 78070For SaleMLS ID #1998784, Leigh Neves TREC #736530, Keller Williams Heritage. LERA MLS
- $899,9904 bd3 ba3.4k sqft192 Windmill Way, Spring Branch, TX 78070For SaleMLS ID #2019070, Stefanie McCarty TREC #688984, Keller Williams Heritage. LERA MLS
- $799,0004 bd3 ba2.5k sqft979 Long Meadow, Spring Branch, TX 78070For SaleMLS ID #2011762, Jennifer Peace TREC #801848, Keller Williams City-View. LERA MLS
- $918,0004 bd3 ba3.8k sqft201 YUCCA CYN, Spring Branch, TX 78070For SaleMLS ID #1968177, Vicki Morgan TREC #471153, Keller Williams Boerne. LERA MLS
