Welcome to this spacious 3-bedroom, 2-full-bath ranch nestled on 10.33 wooded acres, offering privacy, abundant wildlife, and plenty of room to enjoy the outdoors. The main level features three bedrooms and two full bathrooms, along with a welcoming family room highlighted by a vaulted ceiling, floor-to-ceiling brick fireplace, and large sliding glass door overlooking the wooded property. The views are beautiful, and it won't take long to spot the wildlife that calls this property home. The kitchen was completely remodeled in 2010, while the primary bathroom has been updated with a new shower. The full basement offers tremendous potential, including a roughed-in bathroom and shower, a basement room, and several large unfinished spaces that can be customized to fit your needs. Storage is abundant throughout the home, with extra hallway closets, a mudroom conveniently located off the attached garage, a cedar closet, and additional unfinished basement rooms. For the car enthusiast, hobbyist, or anyone needing extra workspace, the property includes an attached two-car garage plus a detached oversized two-car garage featuring workbenches and additional open storage. Outside, the updated walkout patio provides a great space for cookouts, entertaining, and gatherings. The patio leads down the hill to a concrete pad with access to the basement walkout, creating even more possibilities for enjoying the outdoors. With 10.33 wooded acres, multiple garage spaces, generous storage, finished and unfinished living areas, and beautiful views, this property offers space, privacy, and plenty of opportunity to make it your own. SOLD AS IS
Active
$550,000
19079 N 25 East Rd, Danvers, IL 61732
3beds
2,882sqft
Single Family Residence
Built in 1981
10.33 Acres Lot
$510,200 Zestimate®
$191/sqft
$-- HOA
What's special
Floor-to-ceiling brick fireplaceBeautiful viewsAttached two-car garageMultiple garage spacesWelcoming family roomVaulted ceilingCedar closet
- 29 days
- 1,951
- 70
Zillow last checked:
Listing updated:
Listed by:
Henry B Torn 855-456-4945,
ListWithFreedom.com
Source: MRED as distributed by MLS GRID,MLS#: 12768577
Facts & features
Interior
Bedrooms & bathrooms
- Bedrooms: 3
- Bathrooms: 2
- Full bathrooms: 2
Rooms
- Room types: Mud Room
Primary bedroom
- Features: Bathroom (Full)
- Level: Main
- Area: 270 Square Feet
- Dimensions: 15X18
Bedroom 2
- Level: Main
- Area: 196 Square Feet
- Dimensions: 14X14
Bedroom 3
- Level: Main
- Area: 154 Square Feet
- Dimensions: 11X14
Dining room
- Level: Main
- Area: 210 Square Feet
- Dimensions: 14X15
Kitchen
- Features: Kitchen (Eating Area-Breakfast Bar, Island, Pantry)
- Level: Main
- Area: 180 Square Feet
- Dimensions: 12X15
Living room
- Level: Main
- Area: 432 Square Feet
- Dimensions: 18X24
Mud room
- Level: Main
- Area: 42 Square Feet
- Dimensions: 6X7
Heating
- Propane
Cooling
- Central Air
Appliances
- Included: Double Oven, Range, Microwave, Dishwasher, Refrigerator, Washer, Dryer, Disposal, Other
Features
- Vaulted Ceiling(s), Walk-In Closet(s)
- Flooring: Carpet
- Windows: Skylight(s)
- Basement: Other,Full
- Number of fireplaces: 2
- Fireplace features: Wood Burning
Interior area
- Total structure area: 2,882
- Total interior livable area: 2,882 sqft
Property
Parking
- Total spaces: 2
- Parking features: Gravel, Yes, Attached, Garage
- Attached garage spaces: 2
Accessibility
- Accessibility features: No Disability Access
Features
- Stories: 1
- Patio & porch: Patio
Lot
- Size: 10.33 Acres
- Dimensions: 420x1096x300x1140
- Features: Wooded
Details
- Parcel number: 1206300005
- Special conditions: Standard
Construction
Type & style
- Home type: SingleFamily
- Architectural style: Ranch
- Property subtype: Single Family Residence
Materials
- Vinyl Siding, Brick
Condition
- New construction: No
- Year built: 1981
Utilities & green energy
- Sewer: Septic Tank
- Water: Shared Well
Community & HOA
Community
- Subdivision: Not Applicable
HOA
- Services included: None
Location
- Region: Danvers
Financial & listing details
- Price per square foot: $191/sqft
- Tax assessed value: $389,424
- Annual tax amount: $9,724
- Date on market: 9/26/2026
- Ownership: Fee Simple
Estimated market value
$510,200
$485,000 - $536,000
$2,173/mo
Price history
| Date | Event | Price |
|---|---|---|
| 9/26/2026 | Listed for sale | $550,000$191/sqft |
Source:  MRED as distributed by MLS GRID #12768577 Report a problem MRED as distributed by MLS GRID #12768577 Report a problem | ||
Public tax history
| Year | Property taxes | Tax assessment |
|---|---|---|
| 2025 | $9,724 +18.7% | $129,808 +6.9% |
| 2024 | $8,195 -0.9% | $121,486 +10.2% |
| 2023 | $8,266 +8.5% | $110,262 +8.1% |
| 2022 | $7,616 +6.8% | $102,000 +6.3% |
| 2021 | $7,130 | $95,937 +2.9% |
| 2020 | -- | $93,188 +0.6% |
| 2019 | -- | $92,660 +9.7% |
| 2018 | $6,162 | $84,470 +0.6% |
| 2017 | $6,162 +1.2% | $84,000 |
| 2016 | $6,086 +3.4% | $84,000 +2.6% |
| 2015 | $5,887 | $81,856 |
| 2014 | $5,887 +9.2% | $81,856 |
| 2013 | $5,392 -4.3% | $81,856 +2.6% |
| 2012 | $5,635 | $79,758 -0.4% |
| 2011 | $5,635 +0.6% | $80,054 |
| 2010 | $5,600 +0.4% | $80,054 |
| 2009 | $5,575 +1.5% | $80,054 |
| 2008 | $5,492 +1.5% | $80,054 +1.6% |
| 2007 | $5,414 | $78,801 +4.1% |
| 2006 | -- | $75,719 +4.3% |
| 2005 | -- | $72,625 |
Find assessor info on the county website
Monthly payment
Est. payment
Payment breakdown
Explore the cost of this home by adjusting the details. Changes won't be saved.Climate risks
Neighborhood: 61732
Nearby schools
Schools provided by the listing agent
- District: 16
Source: MRED as distributed by MLS GRID. This data may not be complete. We recommend contacting the local school district to confirm school assignments for this home.
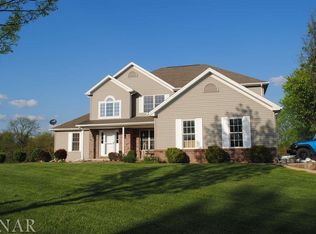
Similar homes
- $565,0003 bd2 ba2.5k sqft233 Denman Rd, Carlock, IL 61725For Sale By Owner
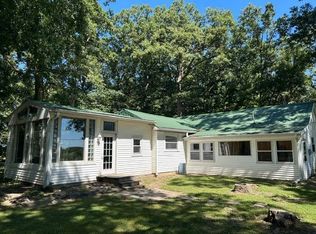
- $600,0003 bd3 ba2k sqft1005 Rabbit Hill Rd, Bloomington, IL 61705Active
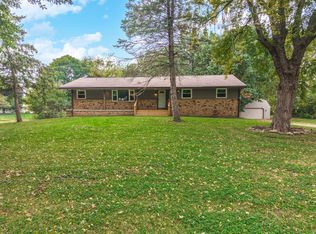 MLS ID #12787119, Tiffany Nord, GRI, Coldwell Banker Real Estate Group. MRED as distributed by MLS GRID
 - $500,0003 bd2 ba2.8k sqft6559 Lake Rd, Hopedale, IL 61747Active
 MLS ID #12746613, Brandon Shaffer, ABR,AHWD,PSA, BHHS Central Illinois, REALTORS. MRED as distributed by MLS GRID
 - $485,0004 bd3 ba2.7k sqft2014 County Road 600 N, Secor, IL 61771For Sale By Owner

- $459,9002 bd2 ba3.8k sqft18067 Dee Mac Rd, Mackinaw, IL 61755For Sale
 MLS ID #PA1266191, Bill J Embry, Henderson-Weir Agency Inc. RMLS Alliance as distributed by MLS GRID
 - $475,0003 bd3 ba3.8k sqft109 Munter Pl, East Peoria, IL 61611For SaleMLS ID #PA1270371, Doug E Tabor, RE/MAX Traders Unlimited. RMLS Alliance as distributed by MLS GRID
- $399,0003 bd1 ba1.6k sqft2172 Us Highway 24, Secor, IL 61771For SaleMLS ID #PA1270976, Mary A Biros, Jim Maloof Realty, Inc.. RMLS Alliance as distributed by MLS GRID
- $375,0003 bd3 ba2.1k sqft7789 N Wildlife Dr, Hopedale, IL 61747For SaleMLS ID #PA1269216, Brenda Anderson, Keller Williams Premier Realty. RMLS Alliance as distributed by MLS GRID
- $329,0002 bd3 ba2.3k sqft200 E Lakeland Rd, Morton, IL 61550For SaleMLS ID #PA1271179, Kristine Kniep, RE/MAX Traders Unlimited. RMLS Alliance as distributed by MLS GRID
- $545,0004 bd3 ba3.5k sqft3735 Grandview Ct, Pekin, IL 61554New ConstructionMLS ID #PA1271066, Mary Ann Ladendorf, RE/MAX Traders Unlimited. RMLS Alliance as distributed by MLS GRID
