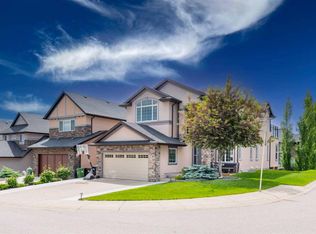
Welcome to this Modern Luxury Home built by Morrison located on a quiet, low-traffic street in the most sought-after community of Springbank Hill in West Calgary. The striking drive - under floor plan is a very unique architecture. Upon entry, you are greeted by an upgraded grand staircase leading to an open-concept main floor with 10’ ceilings continuing uninterrupted through all three levels, including the garage, and gleaming hardwood throughout. A flex front room offers a separate space for working from home. The bright living room features south-facing windows that flood the space with natural light and a cozy gas fireplace. The gourmet kitchen is a chef's dream, showcasing abundant cabinetry, a massive island, granite countertops, a tiled backsplash, a gas cooktop with chimney hood, SS appliances, an elegant wet bar, and a walk-in pantry. The adjacent dining nook is bathed in light through large windows and opens via French doors to a deck perfect for family BBQs. A 2-piece powder room and a generous laundry room with closet, cabinetry, and a large window complete the main floor. Upstairs carries 10’ ceiling throughout and provides a true retreat primary bedroom with a large south facing window towards views from the Tsuu T’ina Hills to the Rocky Mountains and an executive Ensuite with a double vanity, an air-jetted tub, a separate tiled shower and a walk-in closet with built in cabinets, two more good size bedrooms, a 4-pc family bathroom and an expansive bonus room with mountain views through south facing windows. Recent updates include a new bar fridge (2026), two new high-efficiency A/C units ($20K, 2025), and a new washer and dryer (2024). The owners also have invested a water softener and Hunter Douglas window coverings valued $12K. The unspoiled basement awaits your personal touch, with excellent potential for an additional bedroom, bathroom, and recreation room. The backyard is fully fenced with retaining walls and mature surrounding trees providing complete privacy. This home offers the rare combination of outstanding schools at every level: Griffith Woods School (K-9), Ernest Manning High School (Top-ranked with AP programs), and Rundle College (Respected Private). A short drive to the 69 Street LRT Station and Westside Recreation Centre. Just minutes driving to Aspen Landing's boutique shops and restaurants and Signal Hill shopping Centre. Downtown Calgary, the University of Calgary, hospitals, and the Rocky Mountains are all easily accessible via 17 Avenue, Sarcee Trail, and Stoney Trail. A rare opportunity to own an original Morrison show home in one of Calgary's most desirable hillside communities. Call today to book your private showing!
For sale
C$1,298,000
191 S Springbluff Hts SW, Calgary, AB T3H 5B8
3beds
2,891sqft
Single Family Residence
Built in 2010
4,791 Square Feet Lot
$-- Zestimate®
C$449/sqft
C$-- HOA
What's special
Quiet low-traffic streetStriking drive-under floor planUpgraded grand staircaseGleaming hardwood throughoutCozy gas fireplaceAbundant cabinetryMassive island
- 1 day
- 30
- 2
Zillow last checked:
Listing updated:
Listed by:
Jing Wen Ni, Associate,
Homecare Realty Ltd.
Source: courtesy of Pillar9 System,MLS®#: A2341264 Originating MLS®#: Calgary
Originating MLS®#: CalgaryFacts & features
Interior
Bedrooms & bathrooms
- Bedrooms: 3
- Bathrooms: 3
- Full bathrooms: 2
- 1/2 bathrooms: 1
Other
- Level: Second
- Dimensions: 19`11" x 15`7"
Bedroom
- Level: Second
- Dimensions: 14`11" x 11`0"
Bedroom
- Level: Second
- Dimensions: 14`11" x 10`11"
Other
- Level: Main
- Dimensions: 5`0" x 4`11"
Other
- Level: Second
- Dimensions: 14`6" x 5`0"
Other
- Level: Second
- Dimensions: 10`3" x 10`0"
Dining room
- Level: Main
- Dimensions: 14`11" x 11`5"
Family room
- Level: Second
- Dimensions: 18`1" x 16`7"
Foyer
- Level: Main
- Dimensions: 11`9" x 5`3"
Kitchen
- Level: Main
- Dimensions: 20`1" x 15`3"
Laundry
- Level: Main
- Dimensions: 14`1" x 5`7"
Living room
- Level: Main
- Dimensions: 22`4" x 17`11"
Office
- Level: Main
- Dimensions: 14`1" x 12`7"
Pantry
- Level: Main
- Dimensions: 4`11" x 4`8"
Storage
- Level: Basement
- Dimensions: 34`1" x 26`9"
Walk in closet
- Level: Second
- Dimensions: 9`10" x 7`4"
Heating
- Fireplace(s), Forced Air, Natural Gas
Cooling
- Central Air
Appliances
- Included: Bar Fridge, Built-In Oven, Dishwasher, Dryer, Garage Control(s), Gas Cooktop, Microwave, Range Hood, Refrigerator, Washer
- Laundry: Main Level
Features
- Bathroom Rough-in, Closet Organizers, Double Vanity, Granite Counters, High Ceilings, Kitchen Island, No Animal Home, No Smoking Home, Open Floorplan, Pantry, Walk-In Closet(s)
- Flooring: Carpet, Hardwood, Tile
- Doors: French Doors
- Windows: Window Coverings
- Basement: Full
- Number of fireplaces: 1
- Fireplace features: Gas
Interior area
- Total interior livable area: 2,891 sqft
- Finished area above ground: 2,891
- Finished area below ground: 760
Video & virtual tour
Property
Parking
- Total spaces: 3
- Parking features: See Remarks, Tandem
- Attached garage spaces: 3
Features
- Levels: Two,2 Storey
- Stories: 1
- Patio & porch: Balcony(s), Deck, Front Porch
- Exterior features: Balcony, BBQ gas line
- Has spa: Yes
- Spa features: Bath
- Fencing: Fenced
- Frontage length: 13.74M 45`1"
Lot
- Size: 4,791 Square Feet
- Features: Interior Lot, Irregular Lot
Details
- Parcel number: 112742506
- Zoning: R-G
Construction
Type & style
- Home type: SingleFamily
- Property subtype: Single Family Residence
Materials
- Stone, Stucco, Wood Frame
- Foundation: Concrete Perimeter
- Roof: Asphalt Shingle
Condition
- New construction: No
- Year built: 2010
Community & HOA
Community
- Features: Park, Playground, Sidewalks, Street Lights
- Subdivision: Springbank Hill
HOA
- Has HOA: No
Location
- Region: Calgary
Financial & listing details
- Price per square foot: C$449/sqft
- Date on market: 9/1/2026
- Inclusions: N/A
Price history
Price history is unavailable.
Public tax history
Tax history is unavailable.
Climate risks
Neighborhood: Springbank Hill
Nearby schools
GreatSchools rating
No schools nearby
We couldn't find any schools near this home.
- C$1,209,9954 bd4 ba2.5k sqft129 W Springbluff Blvd SW, Calgary, AB T3H0N3For Sale
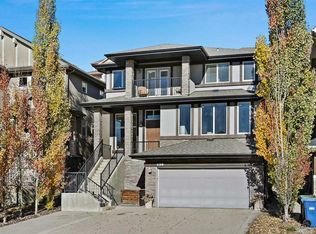
- C$--3 bd3 ba1.6k sqft39 Spring Village Ln SW, Calgary, AB T3H5H8Off Market

- C$729,9002 bd3 ba1.4k sqft218 Springbank Vlg SW, Calgary, AB T3H5P7For Sale
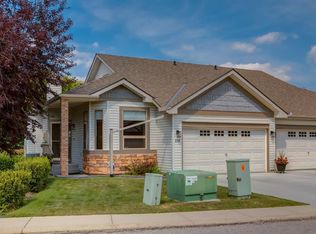
- C$729,9002 bd3 ba1.4k sqft248 Springbank Vlg SW, Calgary, AB T3H5P7For Sale

Similar homes
- C$1,115,0004 bd4 ba2.5k sqft234 NW Elmont Bay SW, Calgary, AB T3H 4X9For Sale
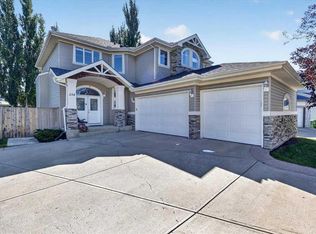 MLS ID #A2341225, Dong Yang Zhang, Associate, Ymk Real Estate & Management Inc.. courtesy of Pillar9 System
 - C$1,125,0005 bd4 ba2.4k sqft872 N Sierra Morena Ct SW, Calgary, AB T3H 3C6For Sale
 MLS ID #A2341462, Aaron Moss, Associate, Exp Realty. courtesy of Pillar9 System
 - C$1,295,0006 bd5 ba2.9k sqft35 E Aspen Stone Way SW, Calgary, AB T3H 0L6For Sale
 MLS ID #A2340875, Muhammad Azeem, Associate, Grand Realty. courtesy of Pillar9 System
 - C$999,0003 bd4 ba1.8k sqft3766 Springbank Dr SW, Calgary, AB T3H 4J5For Sale
 Century 21 Canada
