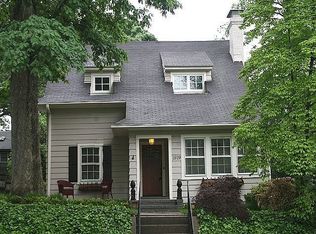
Do you have a great imagination, a talented architect, and the desire to make a classic Five Points home your own? This 1927 brick home is full of character and ready for its next chapter. Offering 2,332 square feet, off-street parking, and a detached garage, the property features mature trees and inviting outdoor spaces with potential for patios, porches, an expanded footprint, or an ADU (subject to applicable regulations). The first floor includes original hardwood floors, an eat-in kitchen, formal living and dining rooms, a den or bedroom, a full bath, a laundry or pantry area, and a spacious foyer. Upstairs, the primary suite includes two full baths and a flexible foyer/office area with the potential to reconfigure into additional bedrooms. The insulated third-floor attic and full basement add even more possibilities. An outstanding opportunity to renovate, restore, or personalize a home in the heart of Five Points, just moments from local dining, shopping, parks, downtown Raleigh, RTP, and RDU Airport.
For sale
$879,000
1917 Sunset Dr, Raleigh, NC 27608
3beds
2,332sqft
Single Family Residence
Built in 1927
5,227 Square Feet Lot
$846,100 Zestimate®
$377/sqft
$-- HOA
What's special
Full basementDen or bedroomDetached garageOriginal hardwood floorsEat-in kitchenOff-street parkingMature trees
- 60 days
- 1,365
- 34
Zillow last checked:
Listing updated:
Listed by:
Kathy Tambke 703-819-8101,
Berkshire Hathaway HomeService
Source: Doorify MLS,MLS#: 10180823
Facts & features
Interior
Bedrooms & bathrooms
- Bedrooms: 3
- Bathrooms: 3
- Full bathrooms: 3
- Main level bathrooms: 1
- Main level bedrooms: 1
Primary bedroom
- Level: Second
- Area: 451 Square Feet
- Dimensions: 16.4 x 27.5
Bedroom 2
- Level: Main
- Area: 121.32 Square Feet
- Dimensions: 10.11 x 12.0
Primary bathroom
- Level: Second
- Area: 202.5 Square Feet
- Dimensions: 15.0 x 13.5
Bathroom 2
- Level: Second
- Area: 30.5 Square Feet
- Dimensions: 5.0 x 6.1
Bathroom 3
- Level: Main
- Area: 35.26 Square Feet
- Dimensions: 4.1 x 8.6
Breakfast room
- Level: Main
- Area: 70.7 Square Feet
- Dimensions: 10.1 x 7.0
Dining room
- Level: Main
- Area: 158.51 Square Feet
- Dimensions: 13.1 x 12.1
Kitchen
- Level: Main
- Area: 150 Square Feet
- Dimensions: 15.0 x 10.0
Laundry
- Level: Main
- Area: 52.02 Square Feet
- Dimensions: 5.1 x 10.2
Living room
- Level: Main
- Area: 190.09 Square Feet
- Dimensions: 17.11 x 11.11
Office
- Level: Second
- Area: 57.51 Square Feet
- Dimensions: 8.1 x 7.1
Office
- Level: Main
- Area: 49.61 Square Feet
- Dimensions: 4.1 x 12.1
Other
- Level: Main
- Area: 82.14 Square Feet
- Dimensions: 11.1 x 7.4
Heating
- Forced Air, Natural Gas
Cooling
- Central Air, Electric
Appliances
- Included: Disposal, Dishwasher, Range, Refrigerator, Washer/Dryer
- Laundry: Laundry Room, Main Level
Features
- Eat-in Kitchen, High Ceilings, Kitchen Island, Pantry, Separate Shower, Bathtub/Shower Combination, Walk-In Shower, Smooth Ceilings
- Flooring: Combination, Hardwood, Linoleum, Tile, Wood
- Basement: Exterior Entry,Interior Entry,Storage Space,Unfinished,Walk-Out Access
- Number of fireplaces: 1
- Fireplace features: Living Room
Interior area
- Total structure area: 2,332
- Total interior livable area: 2,332 sqft
- Finished area above ground: 2,332
- Finished area below ground: 0
Property
Parking
- Total spaces: 34
- Parking features: Driveway, Garage, On Street
- Garage spaces: 1
- Has uncovered spaces: Yes
- Details: Off street parking in Driveway
Features
- Levels: Two
- Stories: 2
Lot
- Size: 5,227 Square Feet
Details
- Parcel number: Pin#170407585523 RE ID 0028500
- Zoning: R-10
- Special conditions: Standard
Construction
Type & style
- Home type: SingleFamily
- Architectural style: Traditional
- Property subtype: Single Family Residence
Materials
- Aluminum Siding, Block, Brick, Brick Veneer
- Foundation: Block, Brick/Mortar, Combination
- Roof: Asphalt,Architectural Shingle
Condition
- New construction: No
- Year built: 1927
Utilities & green energy
- Sewer: Public Sewer
- Water: Public
- Utilities for property: Cable Available, Electricity Connected, Natural Gas Available, Sewer Connected, Water Available, Water Connected
Community & HOA
Community
- Features: Restaurant, Street Lights, Sidewalks, Historical Area
- Subdivision: Bloomsbury
HOA
- Has HOA: No
Location
- Region: Raleigh
Financial & listing details
- Price per square foot: $377/sqft
- Tax assessed value: $799,339
- Annual tax amount: $7,286
- Date on market: 7/17/2026
- Listing agreement: Exclusive Right To Sell
- Listing terms: Cash,Conventional
- Road surface type: Asphalt
Estimated market value
$846,100
$804,000 - $888,000
$4,707/mo
Price history
| Date | Event | Price |
|---|---|---|
| 7/17/2026 | Listed for sale | $879,000+25.6%$377/sqft |
Source:  Doorify MLS #10180823 Report a problem Doorify MLS #10180823 Report a problem | ||
| 6/22/2026 | Sold | $700,000$300/sqft |
Source: Public Record Report a problem | ||
Public tax history
| Year | Property taxes | Tax assessment |
|---|---|---|
| 2025 | $6,991 +0.4% | $799,339 |
| 2024 | $6,962 +5% | $799,339 +31.8% |
| 2023 | $6,632 +7.6% | $606,575 |
| 2022 | $6,162 +4% | $606,575 |
| 2021 | $5,922 +1.9% | $606,575 |
| 2020 | $5,814 -3.6% | $606,575 +16.9% |
| 2019 | $6,032 | $518,809 |
| 2018 | $6,032 +11.4% | $518,809 |
| 2017 | $5,417 +2.1% | $518,809 |
| 2016 | $5,306 +19.2% | $518,809 +21.2% |
| 2015 | $4,453 +5.4% | $428,071 |
| 2014 | $4,223 | $428,071 |
| 2013 | -- | $428,071 |
| 2012 | -- | $428,071 |
| 2011 | -- | $428,071 |
| 2010 | -- | $428,071 |
| 2009 | -- | $428,071 |
| 2008 | -- | -- |
| 2007 | -- | -- |
| 2006 | -- | -- |
| 2005 | -- | -- |
| 2004 | -- | -- |
| 2003 | -- | -- |
| 2002 | -- | -- |
| 2001 | -- | -- |
Find assessor info on the county website
Monthly payment
Est. payment
Payment breakdown
Explore the cost of this home by adjusting the details. Changes won't be saved.Climate risks
Neighborhood: Five Points
Nearby schools
Schools provided by the listing agent
- Elementary: Wake County Schools
- Middle: Wake County Schools
- High: Wake County Schools
Source: Doorify MLS. This data may not be complete. We recommend contacting the local school district to confirm school assignments for this home.
Similar homes
- $799,0003 bd2 ba1.8k sqft1925 Alexander Rd, Raleigh, NC 27608For Sale
 MLS ID #10186377, Kevin Davis. Doorify MLS
 - $899,9003 bd3 ba1.9k sqft1403 Park Dr, Raleigh, NC 27605For Sale
 MLS ID #10191972, Johnny Chappell. Doorify MLS
 - $649,9003 bd2 ba1.4k sqft1411 Doughton St, Raleigh, NC 27608For Sale
 MLS ID #10192111, Wilson Crow. Doorify MLS
 - $600,0003 bd2 ba1.5k sqft1825 White Oak Rd, Raleigh, NC 27608For Sale
 MLS ID #10146407, Lee Goldstein. Doorify MLS
 - $715,0003 bd2 ba1.8k sqft3413 Redbud Ln, Raleigh, NC 27607For SaleMLS ID #10192090, Stephanie Garrison Cole. Doorify MLS
- $925,0004 bd3 ba3.3k sqft1003 Gardner St, Raleigh, NC 27607For SaleMLS ID #10179270, Beth Smoot. Doorify MLS
- $1,245,0004 bd3 ba2.5k sqft1509 Caswell St, Raleigh, NC 27608For SaleMLS ID #10174474, Graham Young. Doorify MLS
- $775,0003 bd2 ba1.3k sqft1420 Park Dr, Raleigh, NC 27605For SaleMLS ID #10190232, Derek Pruitt. Doorify MLS
- $844,0004 bd2 ba2.2k sqft414 S Boylan Ave, Raleigh, NC 27603For SaleMLS ID #10176708, Erica Jevons Sizemore. Doorify MLS
- $929,0004 bd2 ba2.4k sqft4419 Laurel Hills Rd, Raleigh, NC 27612For SaleMLS ID #10173773, Casey Styers. Doorify MLS
- $978,0006 bd5 ba3.4k sqft116 Hawthorne Rd, Raleigh, NC 27605For SaleMLS ID #10182428, Ashley Hum. Doorify MLS
- $575,0004 bd3 ba2.3k sqft4904 Brookhurst Pl, Raleigh, NC 27609For SaleMLS ID #10192345, Karena Stipp. Doorify MLS
- $869,9004 bd4 ba3.4k sqft1023 Old Meetinghouse Way, Raleigh, NC 27615For SaleMLS ID #10166057, Bryan Moore. Doorify MLS
- $650,0003 bd3 ba2k sqft502 Devereux St, Raleigh, NC 27605For SaleMLS ID #10166598, David Worters. Doorify MLS
- $630,0003 bd3 ba2k sqft810 Beaver Dam Rd, Raleigh, NC 27607For SaleMLS ID #10184224, Thomas Ladane Shoupe. Doorify MLS
- $675,0003 bd3 ba2.8k sqft4909 N Hills Dr, Raleigh, NC 27612For SaleMLS ID #10187162, Jamie Welch. Doorify MLS
- $715,0004 bd3 ba2.6k sqft3726 Swift Dr, Raleigh, NC 27606For SaleMLS ID #10149109, Dale Moody. Doorify MLS
- $946,0004 bd4 ba3.4k sqft9004 Hometown Dr, Raleigh, NC 27615For SaleMLS ID #10184891, Jennifer Wolborsky. Doorify MLS
- $827,0003 bd2 ba1.9k sqft8608 Caswell Ct, Raleigh, NC 27613For SaleMLS ID #10183704, Andrea H Reeves. Doorify MLS
- $627,0003 bd2 ba1.2k sqft201 Dennis Ave, Raleigh, NC 27604For SaleMLS ID #10184054, Elizabeth Danelle Bear Ancona. Doorify MLS
